
225 Abbottstown St, East Berlin, PA 17316
Local realty services provided by:ERA Central Realty Group
225 Abbottstown St,East Berlin, PA 17316
$165,000
- 3 Beds
- 1 Baths
- 1,176 sq. ft.
- Single family
- Active
Listed by: sue stewart
Office: century 21 a better way
MLS#:PAAD2025258
Source:BRIGHTMLS
Price summary
- Price:$165,000
- Price per sq. ft.:$140.31
About this home
Two story home in East Berlin borough. Covered porches, 27' 8" x 13' 5" enclosed storage room, and plenty of off- street parking. Updated hot water heater in 2025 and gas range in 2023.
Two bedrooms and a bonus room on the second floor and one bedroom on the first floor. Eat in kitchen and spacious living room. Large mud room with laundry, furnace and hot water heater.
Contact an agent
Home facts
- Year built:1940
- Subdivision & Development:NONE AVAILABLE
- Listing ID #:PAAD2025258
- Added:1 day(s) ago
- Updated:August 20, 2026 at 01:52 PM
Rooms and interior
- Bedrooms:3
- Total bathrooms:1
- Full bathrooms:1
- Rooms Total:7
- Flooring:Carpet, Vinyl
- Dining Description:Combination Kitchen/Dining
- Kitchen Description:Oven/Range - Gas
- Bedroom Description:Entry Level Bedroom
- Basement:Yes
- Basement Description:Partial, Unfinished
- Living area:1,176 sq. ft.
Heating and cooling
- Heating:Hot Water, Natural Gas
Structure and exterior
- Roof:Asphalt
- Year built:1940
- Building area:1,176 sq. ft.
- Lot area:0.28 Acres
- Architectural Style:Transitional
- Construction Materials:Aluminum Siding
- Exterior Features:Enclosed, Porch(es)
- Foundation Description:Stone
- Levels:2 Stories
Schools
- High school:BERMUDIAN SPRINGS
- Middle school:BERMUDIAN SPRINGS
- Elementary school:BERMUDIAN SPRINGS
Utilities
- Water:Public
- Sewer:Public Sewer
Finances and disclosures
- Price:$165,000
- Price per sq. ft.:$140.31
- Tax amount:$2,585 (2026)
Features and amenities
- Laundry features:Hookup
- Amenities:100 Amp Service, Attic, Cable TV, Ceiling Fan(s), Electric Available, Natural Gas Available, Phone, Smoke Detector
Parking
- Parking description:Off Street, Stone Driveway
New listings near 225 Abbottstown St
- Coming Soon
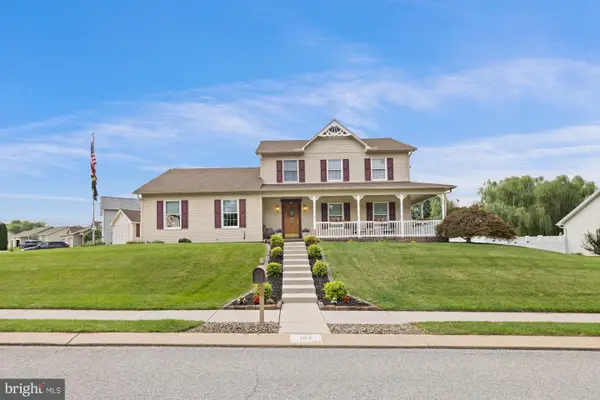 $516,000Coming Soon3 beds 2 baths
151 Branch Cir, EAST BERLIN, PA 17316
MLS# PAAD2024828Listed by: KELLER WILLIAMS KEYSTONE REALTY - Coming Soon
 $350,000Coming Soon3 beds 2 baths
19 Lake Meade Dr, EAST BERLIN, PA 17316
MLS# PAAD2024700Listed by: IRON VALLEY REAL ESTATE GETTYSBURG 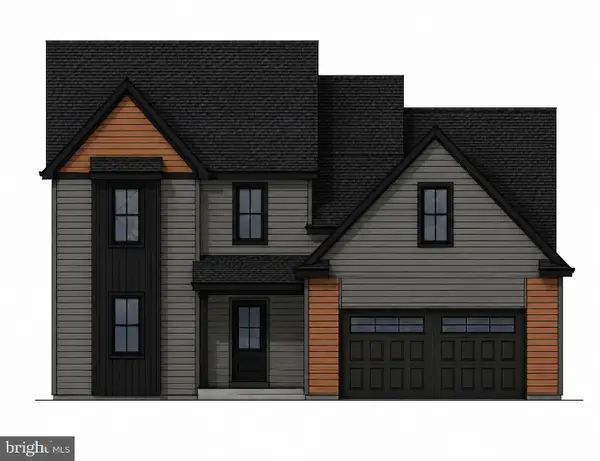 $569,900Active4 beds 3 baths2,525 sq. ft.
10 Jessica Dr, EAST BERLIN, PA 17316
MLS# PAAD2024490Listed by: BERKSHIRE HATHAWAY HOMESERVICES HOMESALE REALTY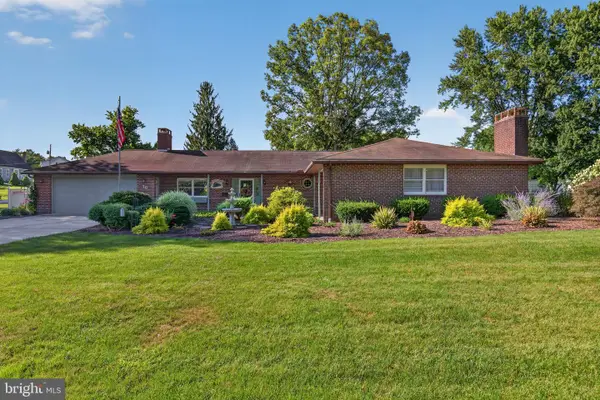 $479,900Active3 beds 2 baths1,824 sq. ft.
16 Howard Dr, EAST BERLIN, PA 17316
MLS# PAAD2025070Listed by: IRON VALLEY REAL ESTATE OF CENTRAL PA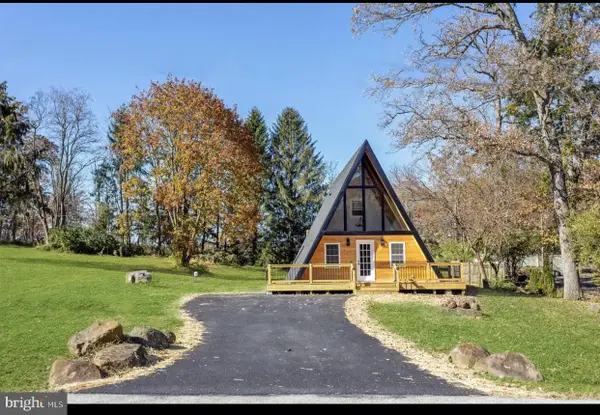 $335,000Active2 beds 2 baths1,584 sq. ft.
231 Lake Meade Dr, EAST BERLIN, PA 17316
MLS# PAAD2024978Listed by: COLDWELL BANKER REALTY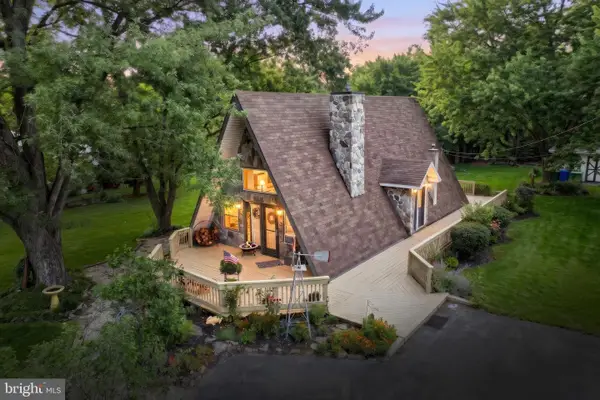 $329,900Active2 beds 2 baths1,700 sq. ft.
29 Curtis Dr, EAST BERLIN, PA 17316
MLS# PAAD2024816Listed by: BERKSHIRE HATHAWAY HOMESERVICES HOMESALE REALTY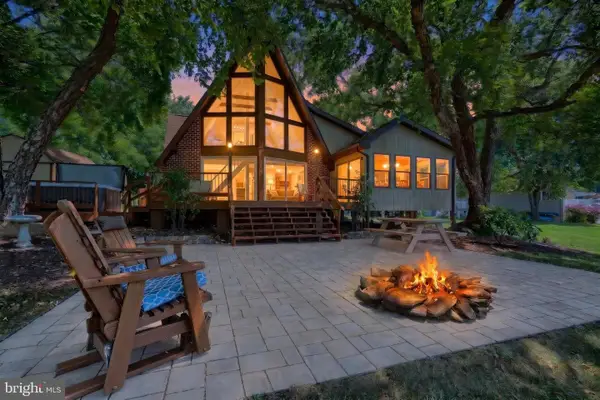 $1,199,000Active5 beds 3 baths2,901 sq. ft.
408 Lake Meade Dr, EAST BERLIN, PA 17316
MLS# PAAD2024760Listed by: BERKSHIRE HATHAWAY HOMESERVICES HOMESALE REALTY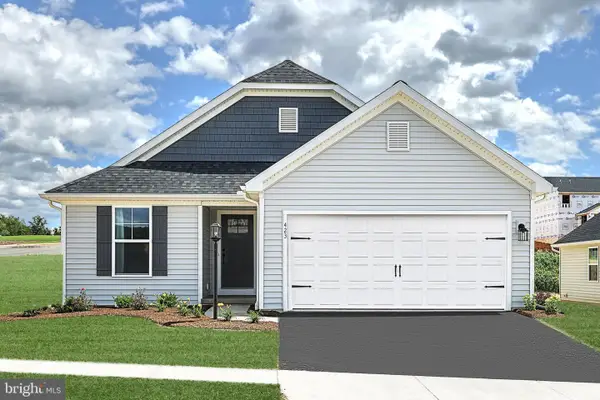 $389,990Active3 beds 2 baths1,420 sq. ft.
Isabella Plan At 7 Fisher Dr, EAST BERLIN, PA 17316
MLS# PAAD2024868Listed by: BERKS HOMES REALTY, LLC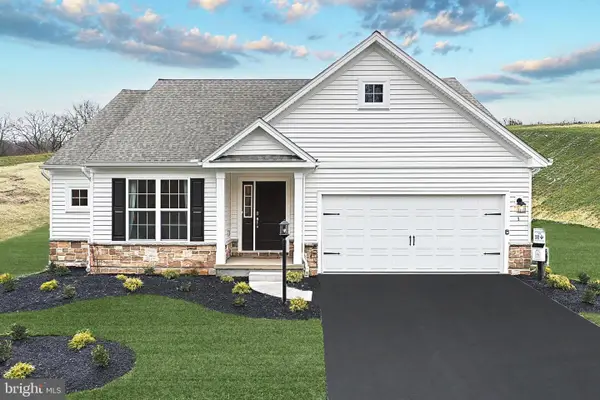 $399,990Active4 beds 2 baths1,909 sq. ft.
Revere Plan At 7 Fisher Dr, EAST BERLIN, PA 17316
MLS# PAAD2024870Listed by: BERKS HOMES REALTY, LLC


Protect your home and budget from life's surprises with an Assurant Home Warranty, backed by a partner that supports you through every step of homeownership. Explore Plans.
© 2023 - 2026 ERA Franchise Systems LLC. All rights reserved. ERA Franchise Systems LLC fully supports the principles of the Fair Housing Act and the Equal Opportunity Act. ERA, ERA Real Estate powered, and their respective logos are registered service marks of ERA Franchise Systems LLC. Each office is independently owned and operated.