
7 Hill Dr, East Berlin, PA 17316
Local realty services provided by:ERA Byrne Realty
7 Hill Dr,East Berlin, PA 17316
$429,000
- 3 Beds
- 3 Baths
- 2,784 sq. ft.
- Single family
- Coming Soon
Listed by: petula millhimes yingling
Office: samson properties
MLS#:PAAD2025518
Source:BRIGHTMLS
Price summary
- Price:$429,000
- Price per sq. ft.:$154.09
- Monthly HOA dues:$248.83
Contact an agent
Home facts
- Year built:1989
- Subdivision & Development:LAKE MEADE
- Listing ID #:PAAD2025518
- Updated:September 06, 2026 at 01:49 PM
Rooms and interior
- Bedrooms:3
- Total bathrooms:3
- Full bathrooms:3
- Rooms Total:10
- Flooring:Carpet, Laminated, Vinyl, Wood
- Dining Description:Combination Dining/Living, Combination Kitchen/Dining
- Bathrooms Description:Bathroom 1, Bathroom 2, Bathroom 3, Primary Bath(s)
- Kitchen Description:Breakfast Area, Built-In Microwave, Combination Kitchen/Living, Dishwasher, Extra Refrigerator/Freezer, Kitchen - Country, Kitchen - Eat-In, Kitchen - Island, Kitchen - Table Space, Oven/Range - Electric, Recessed Lighting, Refrigerator, Water Heater
- Bedroom Description:Entry Level Bedroom
- Basement:Yes
- Basement Description:Daylight, Front Entrance, Full, Fully Finished, Garage Access, Heated, Improved, Interior Access, Outside Entrance, Walkout Level, Windows, Workshop
- Living area:2,784 sq. ft.
Heating and cooling
- Cooling:Ceiling Fan(s), Central A/C, Dehumidifier
- Heating:Electric, Forced Air, Heat Pump - Electric BackUp
Structure and exterior
- Roof:Asphalt, Shingle
- Year built:1989
- Building area:2,784 sq. ft.
- Lot area:0.69 Acres
- Lot Features:Backs to Trees, Cleared, Front Yard, Lake, Landscaping, Level, Premium, Rear Yard, Road Frontage, SideYard(s)
- Architectural Style:Cottage, Raised Ranch/Rambler
- Construction Materials:Frame
- Exterior Features:Deck(s), Outbuilding(s), Patio(s), Wrap Around
- Foundation Description:Block
- Levels:2 Stories
Schools
- High school:BERMUDIAN SPRINGS
- Middle school:BERMUDIAN SPRINGS
- Elementary school:BERMUDIAN SPRINGS
Utilities
- Water:Community, Private/Community Water
- Sewer:Public Sewer
Finances and disclosures
- Price:$429,000
- Price per sq. ft.:$154.09
- Tax amount:$4,288 (2026)
Features and amenities
- Laundry features:Dryer - Electric, Washer
- Amenities:200+ Amp Service, Cable TV, Ceiling Fan(s), Recessed Lighting, Window Treatments
Parking
- Parking description:Additional Storage Area, Asphalt Driveway, Attached Garage, Basement Garage, Built In, Garage - Front Entry, Garage Door Opener, Inside Access, Oversized
- Garage:Yes
- Garage spaces:1
New listings near 7 Hill Dr
- New
 $279,900Active2 beds 2 baths1,100 sq. ft.
542 South Ave, EAST BERLIN, PA 17316
MLS# PAAD2025520Listed by: IRON VALLEY REAL ESTATE HANOVER - New
 $159,900Active1 beds 1 baths525 sq. ft.
114 Park St, EAST BERLIN, PA 17316
MLS# PAAD2025552Listed by: BERKSHIRE HATHAWAY HOMESERVICES HOMESALE REALTY - New
 $325,000Active3 beds 3 baths2,072 sq. ft.
483 Lake Meade Dr, EAST BERLIN, PA 17316
MLS# PAAD2025148Listed by: COLDWELL BANKER REALTY - New
 $424,900Active3 beds 2 baths2,000 sq. ft.
105 Curtis Dr, EAST BERLIN, PA 17316
MLS# PAAD2025300Listed by: KELLER WILLIAMS ELITE - New
 $589,900Active4 beds 4 baths2,540 sq. ft.
63 Jessica Dr, EAST BERLIN, PA 17316
MLS# PAAD2024682Listed by: BERKSHIRE HATHAWAY HOMESERVICES HOMESALE REALTY 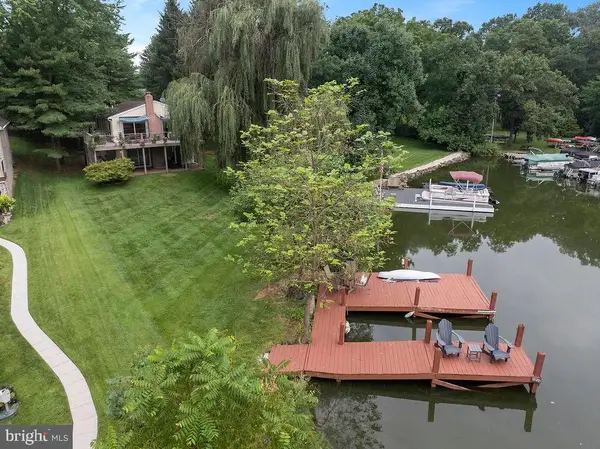 $739,000Pending4 beds 2 baths2,279 sq. ft.
6 Scott Cv, EAST BERLIN, PA 17316
MLS# PAAD2025354Listed by: SITES REALTY, INC.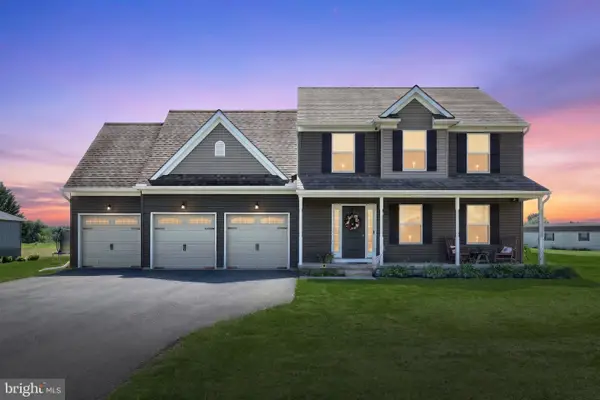 $484,900Pending3 beds 3 baths2,427 sq. ft.
294 Kuhn Fording Rd, EAST BERLIN, PA 17316
MLS# PAAD2025352Listed by: CUMMINGS & CO. REALTORS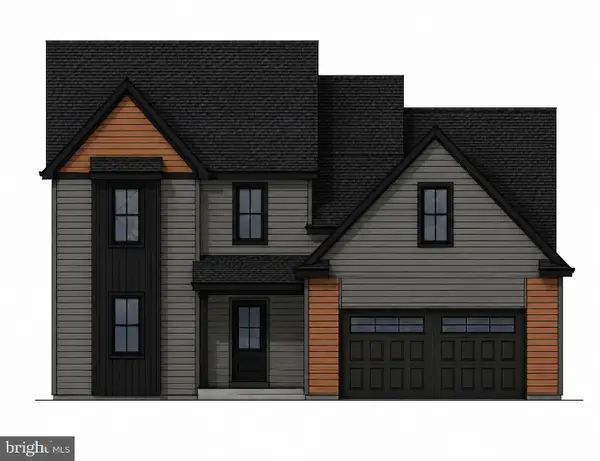 $569,900Active4 beds 3 baths2,525 sq. ft.
10 Jessica Dr, EAST BERLIN, PA 17316
MLS# PAAD2024490Listed by: BERKSHIRE HATHAWAY HOMESERVICES HOMESALE REALTY $165,000Pending3 beds 1 baths1,176 sq. ft.
225 Abbottstown St, EAST BERLIN, PA 17316
MLS# PAAD2025258Listed by: CENTURY 21 A BETTER WAY


Protect your home and budget from life's surprises with an Assurant Home Warranty, backed by a partner that supports you through every step of homeownership. Explore Plans.
© 2023 - 2026 ERA Franchise Systems LLC. All rights reserved. ERA Franchise Systems LLC fully supports the principles of the Fair Housing Act and the Equal Opportunity Act. ERA, ERA Real Estate powered, and their respective logos are registered service marks of ERA Franchise Systems LLC. Each office is independently owned and operated.