
1417 Earl Ave, East Earl, PA 17519
Local realty services provided by:Pagoda Realty ERA Powered
1417 Earl Ave,East Earl, PA 17519
$485,000
- 3 Beds
- 2 Baths
- - sq. ft.
- Single family
- Sold
Listed by: david a wissler
Office: coldwell banker realty
MLS#:PALA2091894
Source:BRIGHTMLS
Sorry, we are unable to map this address
Price summary
- Price:$485,000
About this home
Quality-built by Weaver Construction, this 3-bedroom, 2-bath rancher in Cedar Grove Estates offers over 1,600 square feet of one-floor living plus a partially finished basement. The open floor plan features engineered hardwood flooring throughout the main living space. The custom Kitchen Craft kitchen with center island opens seamlessly to the spacious living and dining areas. A bright four-seasons room overlooks the private, partially fenced backyard complete with a 16' x 12' patio and a spacious 12' x 18' storage shed. The primary suite includes a dual-sink vanity, jetted soaking tub, and a wide walk-in shower with built-in seat. Additional conveniences include first-floor laundry and an oversized two-car garage with a utility sink. The partially finished basement with Bilco doors offers excellent space for a rec room, hobby area, or additional storage. Enjoy peace of mind with a new roof (2025), heat pump and central air system (2016) and serviced annually, and newer water heater (2021). Additional quality features include bullnose corner walls and custom wood blinds throughout....
Contact an agent
Home facts
- Year built:2004
- Subdivision & Development:CEDAR GROVE ESTATES
- Listing ID #:PALA2091894
- Added:53 day(s) ago
- Updated:August 31, 2026 at 10:43 AM
Rooms and interior
- Bedrooms:3
- Total bathrooms:2
- Full bathrooms:2
- Flooring:Carpet, Engineered Wood, Vinyl
- Dining Description:Dining Area
- Bathrooms Description:Primary Bath(s)
- Kitchen Description:Built-In Microwave, Built-Ins, Dishwasher, Disposal, Kitchen - Eat-In, Oven/Range - Electric, Refrigerator, Upgraded Countertops
- Bedroom Description:Entry Level Bedroom, Primary Bedroom
- Basement:Yes
- Basement Description:Full, Outside Entrance, Partially Finished
Heating and cooling
- Cooling:Central A/C
- Heating:Electric, Forced Air, Heat Pump(s)
Structure and exterior
- Roof:Architectural Shingle
- Year built:2004
- Lot Features:Front Yard, Level, SideYard(s)
- Architectural Style:Ranch/Rambler
- Construction Materials:Dryvit, Stick Built, Stone, Vinyl Siding
- Exterior Features:Gutter System, Patio(s), Porch(es)
- Foundation Description:Active Radon Mitigation, Concrete Perimeter
- Levels:1 Story
Schools
- High school:GARDEN SPOT
- Middle school:GARDEN SPOT
- Elementary school:BLUE BALL
Utilities
- Water:Well
- Sewer:Public Sewer
Finances and disclosures
- Price:$485,000
- Tax amount:$4,684 (2025)
Features and amenities
- Amenities:200+ Amp Service, Built-Ins, Cable TV, Double Pane Windows, Insulated Windows, Smoke Detector, Window Treatments
Parking
- Parking description:Attached Garage, Garage Door Opener, Paved Driveway
- Garage:Yes
- Garage spaces:2
New listings near 1417 Earl Ave
 $425,000Pending4 beds 4 baths2,200 sq. ft.
313 Linden St, EAST EARL, PA 17519
MLS# PALA2094130Listed by: KINGSWAY REALTY - EPHRATA- Open Sat, 9 to 11am
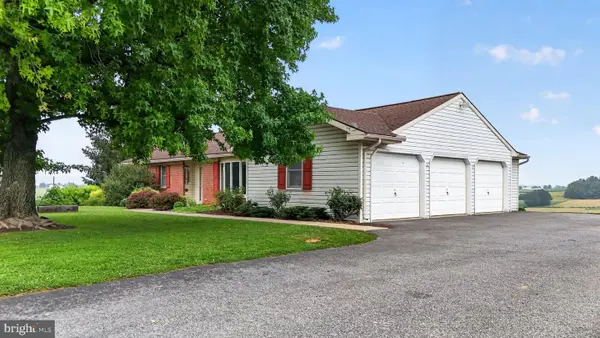 $225,000Active4 beds 2 baths2,816 sq. ft.
241 Fetterville Rd, EAST EARL, PA 17519
MLS# PALA2093352Listed by: WILLIAM PENN REAL ESTATE ASSOC - Open Sat, 1 to 4pm
 $475,000Active5 beds 3 baths2,692 sq. ft.
1857 N Churchtown Rd, EAST EARL, PA 17519
MLS# PALA2092370Listed by: KINGSWAY REALTY - EPHRATA  $1,200,000Active4 beds 4 baths3,726 sq. ft.
314 Deerfield Dr, EAST EARL, PA 17519
MLS# PALA2091730Listed by: HOSTETTER REALTY LLC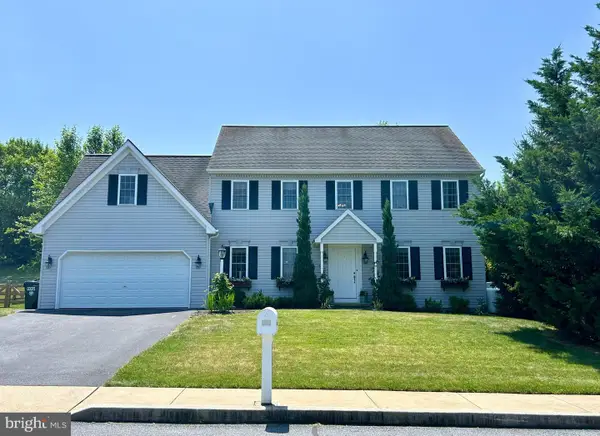 $525,000Pending4 beds 3 baths2,480 sq. ft.
1283 Cedar Ave, EAST EARL, PA 17519
MLS# PALA2091178Listed by: BHHS HOMESALE REALTY- READING BERKS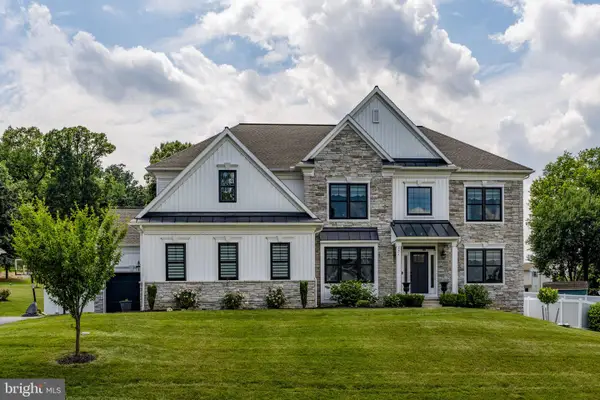 $949,900Active5 beds 4 baths3,533 sq. ft.
331 Cardinal Ct, EAST EARL, PA 17519
MLS# PALA2091156Listed by: KINGSWAY REALTY - EPHRATA $399,900Active3 beds 1 baths1,634 sq. ft.
220 Pleasant Valley Rd, EAST EARL, PA 17519
MLS# PALA2090898Listed by: ATLAS LAND AND HOMES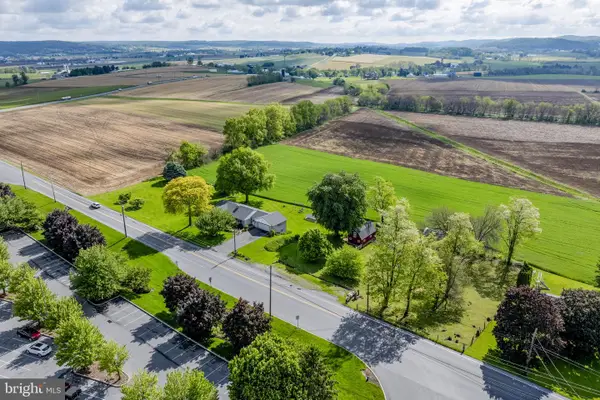 $610,000Pending4 beds 2 baths2,890 sq. ft.
1041 Springville Rd, EAST EARL, PA 17519
MLS# PALA2090770Listed by: KINGSWAY REALTY - EPHRATA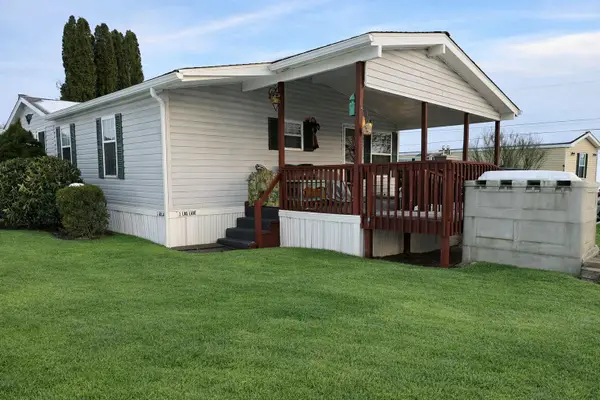 $138,000Pending3 beds 2 baths1,323 sq. ft.
2 Log Ln, EAST EARL, PA 17519
MLS# PALA2090794Listed by: KELLER WILLIAMS REALTY GROUP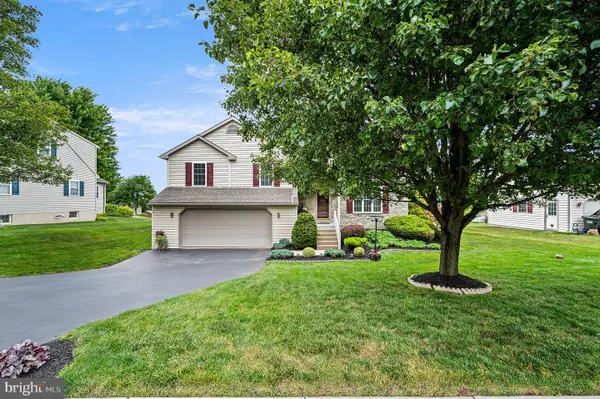 $449,900Pending4 beds 3 baths2,390 sq. ft.
349 Farm View Dr., EAST EARL, PA 17519
MLS# PALA2089852Listed by: RE/MAX PREFERRED - MALVERN


Protect your home and budget from life's surprises with an Assurant Home Warranty, backed by a partner that supports you through every step of homeownership. Explore Plans.
© 2023 - 2026 ERA Franchise Systems LLC. All rights reserved. ERA Franchise Systems LLC fully supports the principles of the Fair Housing Act and the Equal Opportunity Act. ERA, ERA Real Estate powered, and their respective logos are registered service marks of ERA Franchise Systems LLC. Each office is independently owned and operated.