
2090 Fruitville Rd, East Greenville, PA 18041
Local realty services provided by:ERA Liberty Realty
2090 Fruitville Rd,East Greenville, PA 18041
$879,900
- 3 Beds
- 3 Baths
- 2,970 sq. ft.
- Single family
- Active
Listed by: steven rothenberger
Office: brode & brooks inc
MLS#:PAMC2200202
Source:BRIGHTMLS
Price summary
- Price:$879,900
- Price per sq. ft.:$296.26
About this home
40 X 40 heated Shop/Warehouse with a lentil in place so someone could create a barn if desired with attached 2 bedroom 1 bath rancher for use as an office in law suite, or as a rental this is all in addition to the 41 X 23 heated 3 car garage with overhead door openers. There is also and older chicken coop with electric on the property. The attic is a walk up and was previously used as bedroom space for the teenagers. The property is ideal for a small business or someone who is looking for a small farm with a guest house. this property looks over a preserved farm so the view is preserved.
Contact an agent
Home facts
- Year built:1871
- Subdivision & Development:NONE AVAILABLE
- Listing ID #:PAMC2200202
- Updated:November 12, 2026 at 11:44 PM
Rooms and interior
- Bedrooms:3
- Total bathrooms:3
- Full bathrooms:2
- Half bathrooms:1
- Flooring:Carpet, Ceramic Tile, Laminate Plank
- Dining Description:Dining Room
- Kitchen Description:Dishwasher, Oven/Range - Electric, Refrigerator
- Basement:Yes
- Basement Description:Full
- Living area:2,970 sq. ft.
Heating and cooling
- Cooling:Multi Units
- Heating:Baseboard - Electric, Electric, Hot Water, Oil
Structure and exterior
- Roof:Architectural Shingle
- Year built:1871
- Building area:2,970 sq. ft.
- Lot area:10.79 Acres
- Lot Features:Partly Wooded, Suburban
- Architectural Style:Victorian
- Construction Materials:Aluminum Siding
- Exterior Features:Porch(es)
- Foundation Description:Stone
- Levels:3 Story
Schools
- High school:U PERKIOMEN
- Middle school:UPPER PERKIOMEN
- Elementary school:HEREFORD
Utilities
- Water:Well
- Sewer:On Site Septic
Finances and disclosures
- Price:$879,900
- Price per sq. ft.:$296.26
- Tax amount:$10,001 (2026)
Features and amenities
- Laundry features:Dryer - Electric, Washer
- Amenities:200+ Amp Service, Above Ground Utilities, Cable TV
Parking
- Parking description:Asphalt Driveway, Detached Garage, Garage - Side Entry, Garage Door Opener, Off Street, Private
- Garage:Yes
- Garage spaces:3
New listings near 2090 Fruitville Rd
- New
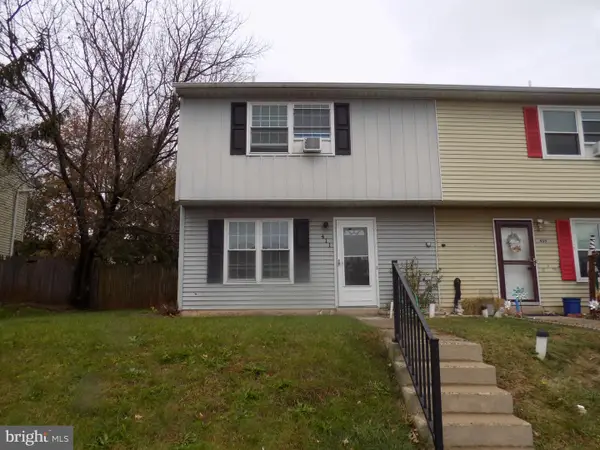 $255,000Active3 beds 2 baths1,160 sq. ft.
411 Blaker Dr, EAST GREENVILLE, PA 18041
MLS# PAMC2200270Listed by: IRON VALLEY REAL ESTATE LEGACY - Open Sun, 1 to 3pmNew
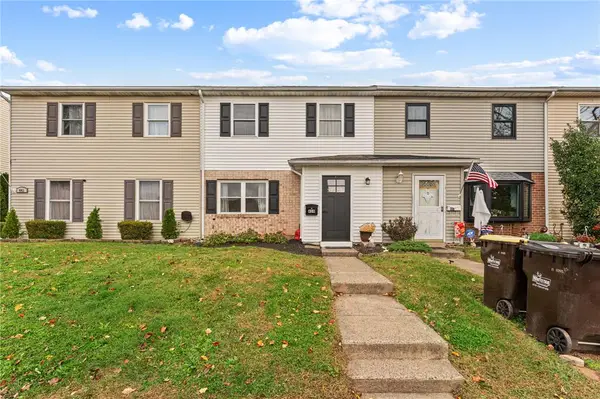 $290,000Active3 beds 2 baths1,516 sq. ft.
439 Colonial Drive, East Greenville Boro, PA 18041
MLS# 787757Listed by: IRON VALLEY REAL ESTATE LEGACY  $324,900Pending4 beds 3 baths1,756 sq. ft.
16 Cherry St, EAST GREENVILLE, PA 18041
MLS# PAMC2198708Listed by: RE/MAX OF READING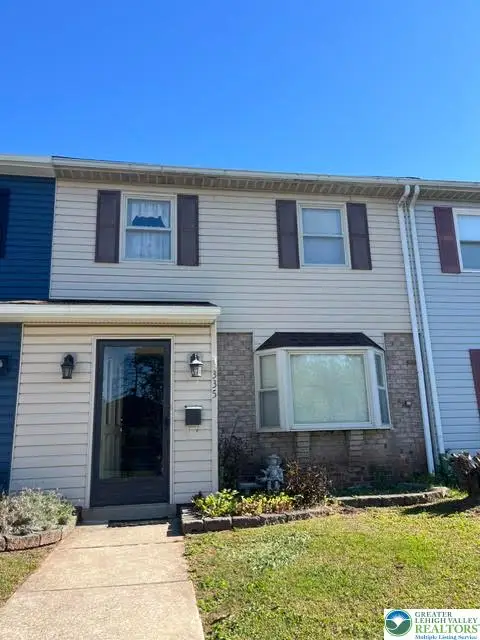 $269,999Active3 beds 3 baths1,516 sq. ft.
335 Blaker Drive, East Greenville Boro, PA 18041
MLS# 786053Listed by: RE/MAX REAL ESTATE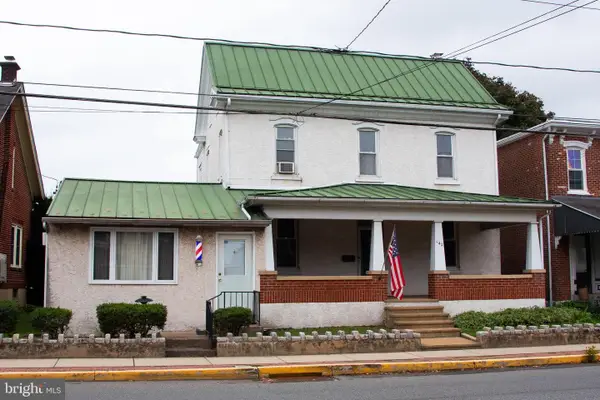 $319,900Pending3 beds 2 baths2,905 sq. ft.
142 Main St, EAST GREENVILLE, PA 18041
MLS# PAMC2196628Listed by: REALTY ONE GROUP EXCLUSIVE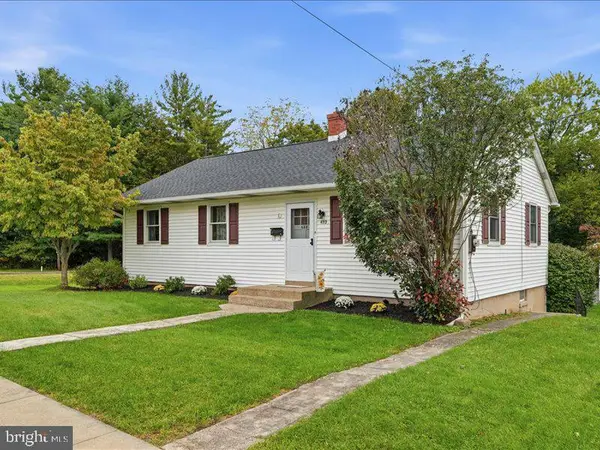 $409,900Active3 beds 1 baths1,125 sq. ft.
432 3rd St St #, EAST GREENVILLE, PA 18041
MLS# PAMC2196102Listed by: RE/MAX RELIANCE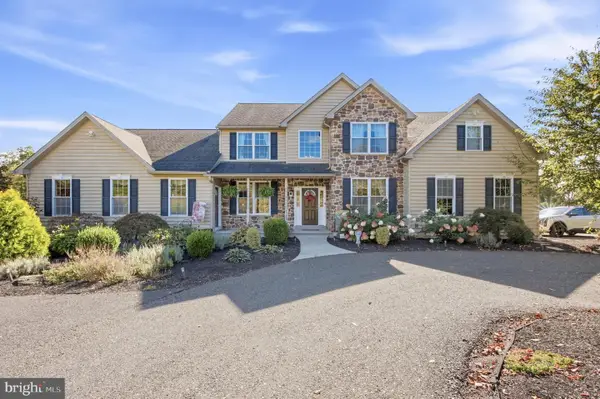 $949,900Pending5 beds 5 baths5,536 sq. ft.
2180 Miller Rd, EAST GREENVILLE, PA 18041
MLS# PABU2132044Listed by: REALTY ONE GROUP SUPREME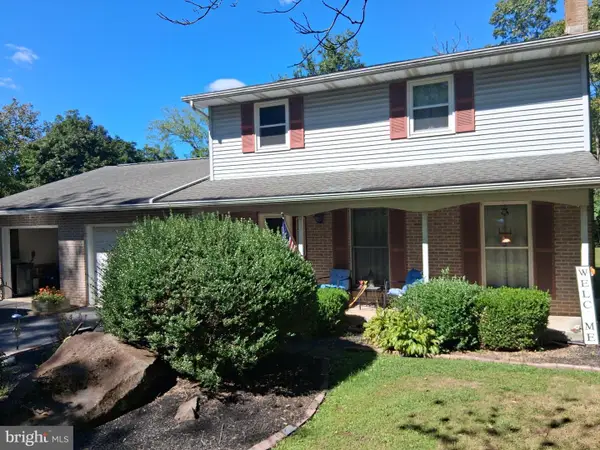 $485,000Pending3 beds 2 baths2,550 sq. ft.
1005 Mill Hill Rd, EAST GREENVILLE, PA 18041
MLS# PAMC2195002Listed by: UNITED REAL ESTATE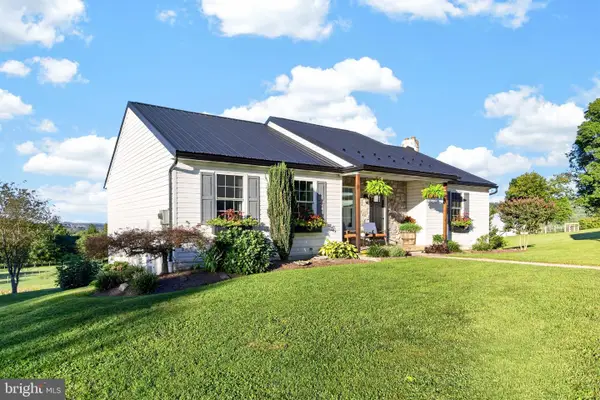 $640,000Pending3 beds 2 baths2,116 sq. ft.
40 Schultz Rd, EAST GREENVILLE, PA 18041
MLS# PABK2078184Listed by: BHHS FOX & ROACH-COLLEGEVILLE


Protect your home and budget from life's surprises with an Assurant Home Warranty, backed by a partner that supports you through every step of homeownership. Explore Plans.
© 2023 - 2026 ERA Franchise Systems LLC. All rights reserved. ERA Franchise Systems LLC fully supports the principles of the Fair Housing Act and the Equal Opportunity Act. ERA, ERA Real Estate powered, and their respective logos are registered service marks of ERA Franchise Systems LLC. Each office is independently owned and operated.