
432 3rd St St #, East Greenville, PA 18041
Local realty services provided by:ERA Valley Realty
432 3rd St St #,East Greenville, PA 18041
$414,000
- 3 Beds
- 1 Baths
- 1,125 sq. ft.
- Single family
- Active
Listed by: tracy meyers
Office: re/max reliance
MLS#:PAMC2196102
Source:BRIGHTMLS
Price summary
- Price:$414,000
- Price per sq. ft.:$368
About this home
Waiting at the edge of East Greenville Borough, you will find a surprising single home at an affordable price. This charming ranch home also has a 900sqft, 3-car, detached garage all resting on a third of an acre. You're not dreaming. This is real. Hardwood floors run throughout the home past an updated full bath and into all three bedrooms. Carpet was just installed over the hardwood in the living room creating a cozy, warm feel. A newer addition is currently used as a large dining room, but could serve many other purposes. The basement is walkout/daylight with great potential for finishing. There is also an additional garage space used for storage but could also be repurposed. A brand new roof covers the home. Don't wait or you may miss your opportunity to own a move-in ready, single, detached home.
Contact an agent
Home facts
- Year built:1953
- Subdivision & Development:NONE AVAILABLE
- Listing ID #:PAMC2196102
- Added:6 day(s) ago
- Updated:October 08, 2026 at 10:38 AM
Rooms and interior
- Bedrooms:3
- Total bathrooms:1
- Full bathrooms:1
- Flooring:Fully Carpeted, Vinyl, Wood
- Dining Description:Dining Room
- Kitchen Description:Built-In Microwave, Dishwasher, Freezer, Kitchen - Eat-In, Oven/Range - Electric, Refrigerator, Stainless Steel Appliances
- Basement:Yes
- Basement Description:Full, Garage Access, Interior Access, Outside Entrance, Unfinished, Walkout Level
- Living area:1,125 sq. ft.
Heating and cooling
- Cooling:Central A/C
- Heating:Forced Air, Oil
Structure and exterior
- Roof:Pitched, Shingle
- Year built:1953
- Building area:1,125 sq. ft.
- Lot area:0.36 Acres
- Lot Features:Front Yard, Level, Open, Rear Yard, SideYard(s), Sloping
- Architectural Style:Ranch/Rambler
- Construction Materials:Vinyl Siding
- Exterior Features:Sidewalks, Street Lights
- Foundation Description:Brick/Mortar
- Levels:1 Story
Utilities
- Water:Public
- Sewer:Public Sewer
Finances and disclosures
- Price:$414,000
- Price per sq. ft.:$368
- Tax amount:$4,887 (2026)
Features and amenities
- Amenities:200+ Amp Service, Cable TV
Parking
- Parking description:Additional Storage Area, Attached Garage, Detached Garage, Garage Door Opener, On Street
- Garage:Yes
- Garage spaces:4
New listings near 432 3rd St St #
- Open Sat, 1 to 3pmNew
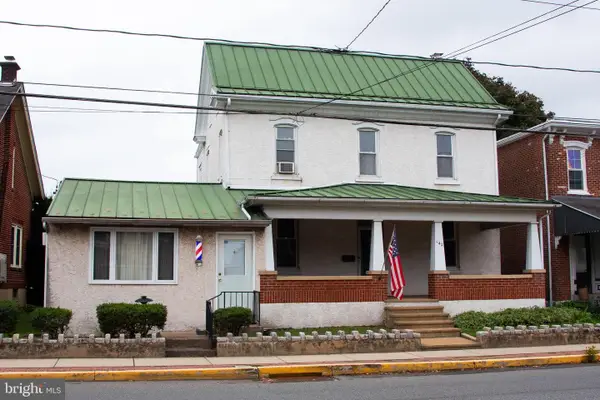 $319,900Active3 beds 2 baths2,905 sq. ft.
142 Main St, EAST GREENVILLE, PA 18041
MLS# PAMC2196628Listed by: REALTY ONE GROUP EXCLUSIVE - Open Sat, 11am to 1pm
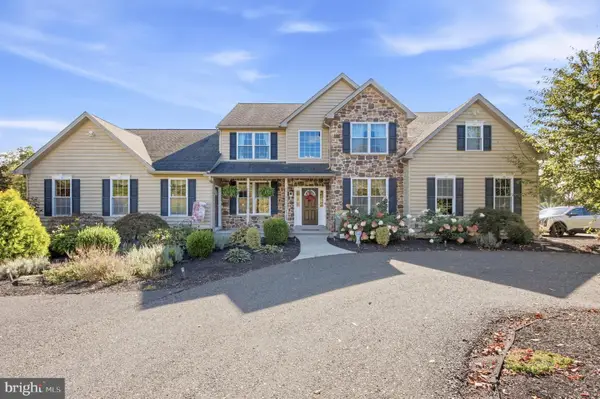 $999,900Active5 beds 5 baths5,536 sq. ft.
2180 Miller Rd, EAST GREENVILLE, PA 18041
MLS# PABU2132044Listed by: REALTY ONE GROUP SUPREME 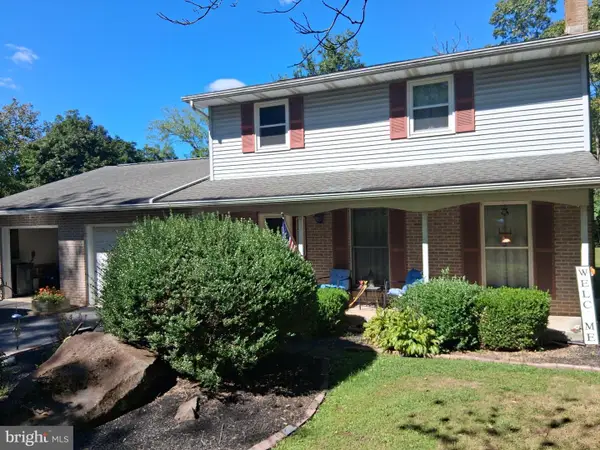 $485,000Pending3 beds 2 baths2,550 sq. ft.
1005 Mill Hill Rd, EAST GREENVILLE, PA 18041
MLS# PAMC2195002Listed by: UNITED REAL ESTATE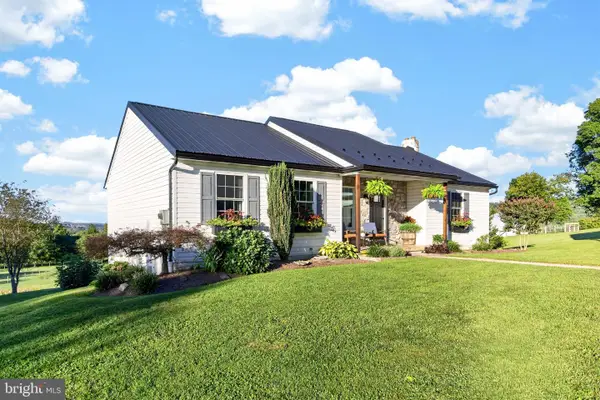 $640,000Pending3 beds 2 baths2,116 sq. ft.
40 Schultz Rd, EAST GREENVILLE, PA 18041
MLS# PABK2078184Listed by: BHHS FOX & ROACH-COLLEGEVILLE $449,000Pending3 beds 2 baths2,781 sq. ft.
2199 Warner School Rd, EAST GREENVILLE, PA 18041
MLS# PAMC2192752Listed by: COLDWELL BANKER REALTY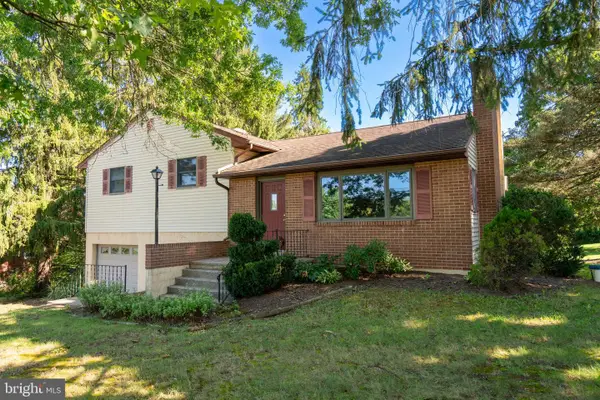 $369,900Pending3 beds 2 baths2,132 sq. ft.
1121 Church Rd #, EAST GREENVILLE, PA 18041
MLS# PAMC2191932Listed by: BRODE & BROOKS INC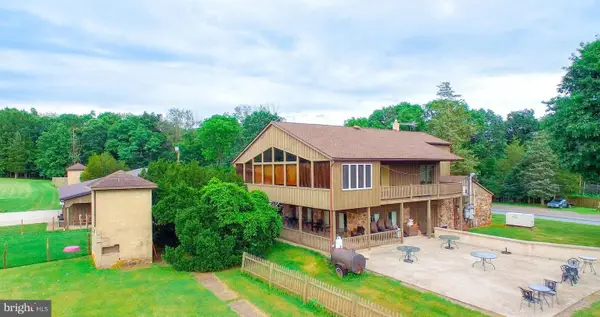 $2,200,000Active3 beds 3 baths
2071 Baus Rd, EAST GREENVILLE, PA 18041
MLS# PAMC2192070Listed by: IRON VALLEY REAL ESTATE LEGACY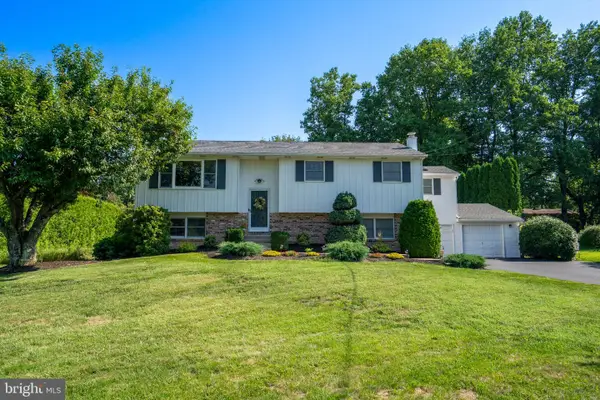 $489,900Pending4 beds 3 baths2,400 sq. ft.
2017 Adams Rd, EAST GREENVILLE, PA 18041
MLS# PAMC2191814Listed by: ENGLE GARNER REALTY ASSOCIATES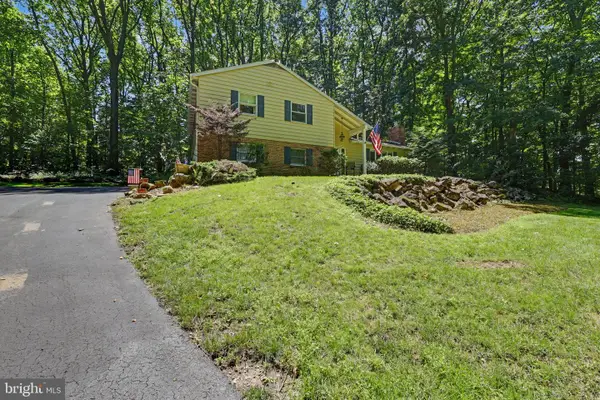 $700,000Active4 beds 3 baths2,096 sq. ft.
1040 Soffa Rd, EAST GREENVILLE, PA 18041
MLS# PAMC2190150Listed by: KELLER WILLIAMS REAL ESTATE-HORSHAM


Protect your home and budget from life's surprises with an Assurant Home Warranty, backed by a partner that supports you through every step of homeownership. Explore Plans.
© 2023 - 2026 ERA Franchise Systems LLC. All rights reserved. ERA Franchise Systems LLC fully supports the principles of the Fair Housing Act and the Equal Opportunity Act. ERA, ERA Real Estate powered, and their respective logos are registered service marks of ERA Franchise Systems LLC. Each office is independently owned and operated.