
217 Main St, East Greenville, PA 18041
Local realty services provided by:ERA Valley Realty
217 Main St,East Greenville, PA 18041
$309,900
- 4 Beds
- 1 Baths
- 1,700 sq. ft.
- Single family
- Pending
Listed by: paul h gunter jr., michael robert tatarowicz
Office: re/max centre realtors
MLS#:PAMC2188222
Source:BRIGHTMLS
Price summary
- Price:$309,900
- Price per sq. ft.:$182.29
About this home
Welcome to this beautifully remodeled twin home in East Greenville! The updated kitchen features granite countertops, recessed lighting, a center island, and modern finishes, making it the heart of the home. Additional improvements include newer mini-split air conditioning systems, new side entrance steps leading to a rear yard brick patio, and a rear yard enclosed with new vinyl fencing.
Inside, you'll find elegant crown moldings, newer wall-to-wall carpeting, and exposed hardwood flooring that add warmth and character throughout. The home is equipped with a 200-amp electrical service with a generator interlock for added peace of mind. A convenient rear storage room beneath the house provides extra space for tools, equipment, or seasonal items.
Move-in ready and thoughtfully updated, this home offers comfort, style, and functionality in a convenient East Greenville location.
Contact an agent
Home facts
- Year built:1900
- Subdivision & Development:NONE AVAILABLE
- Listing ID #:PAMC2188222
- Added:48 day(s) ago
- Updated:September 06, 2026 at 07:38 AM
Rooms and interior
- Bedrooms:4
- Total bathrooms:1
- Full bathrooms:1
- Flooring:Carpet, Ceramic Tile, Hardwood
- Dining Description:Formal/Separate Dining Room
- Kitchen Description:Built-In Microwave, Built-In Range, Dishwasher, Kitchen - Gourmet, Upgraded Countertops
- Basement:Yes
- Basement Description:Full, Unfinished
- Living area:1,700 sq. ft.
Heating and cooling
- Cooling:Multi Units
- Heating:Baseboard - Hot Water, Oil
Structure and exterior
- Roof:Shingle
- Year built:1900
- Building area:1,700 sq. ft.
- Lot area:0.12 Acres
- Lot Features:Front Yard, Landscaping, Level, Open, Rear Yard, Urban
- Architectural Style:Colonial
- Construction Materials:Brick
- Exterior Features:Patio(s), Sidewalks
- Foundation Description:Permanent
- Levels:3 Story
Schools
- High school:UPPER PERKIOMEN
- Middle school:UPPER PERKIOMEN
- Elementary school:HEREFORD
Utilities
- Water:Public
- Sewer:Public Sewer
Finances and disclosures
- Price:$309,900
- Price per sq. ft.:$182.29
- Tax amount:$3,898 (2025)
Features and amenities
- Laundry features:Dryer - Electric
- Amenities:200+ Amp Service, Cable TV Available, Ceiling Fan(s), Double Pane Windows, Electric Available, Phone Available, Replacement Windows
Parking
- Parking description:Asphalt Driveway, Detached Carport, Off Street, On Street
New listings near 217 Main St
- New
 $449,000Active3 beds 2 baths2,781 sq. ft.
2199 Warner School Rd, EAST GREENVILLE, PA 18041
MLS# PAMC2192752Listed by: COLDWELL BANKER REALTY - New
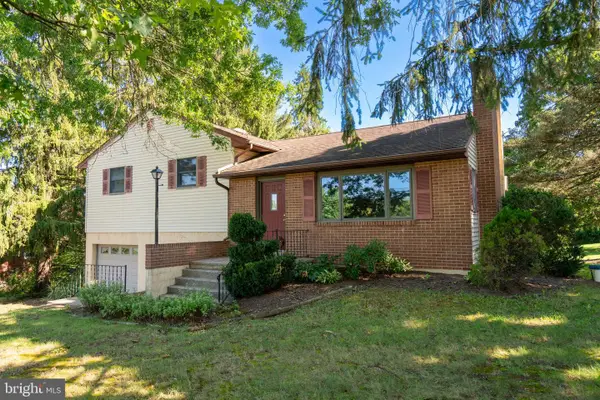 $369,900Active3 beds 2 baths2,132 sq. ft.
1121 Church Rd #, EAST GREENVILLE, PA 18041
MLS# PAMC2191932Listed by: BRODE & BROOKS INC 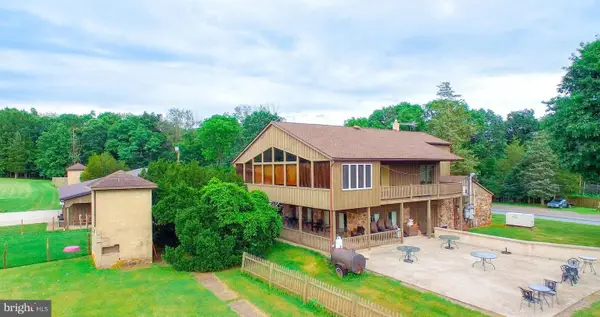 $2,200,000Active3 beds 3 baths
2071 Baus Rd, EAST GREENVILLE, PA 18041
MLS# PAMC2192070Listed by: IRON VALLEY REAL ESTATE LEGACY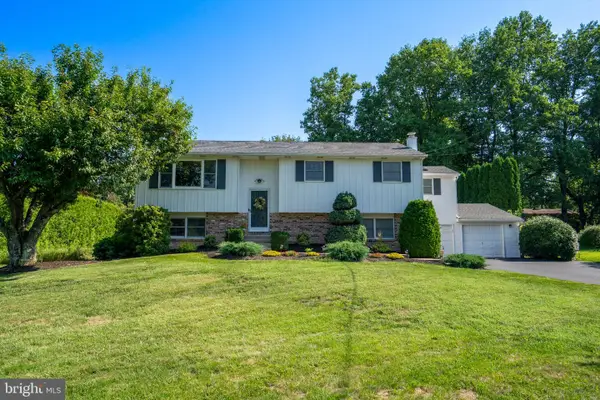 $489,900Pending4 beds 3 baths2,400 sq. ft.
2017 Adams Rd, EAST GREENVILLE, PA 18041
MLS# PAMC2191814Listed by: ENGLE GARNER REALTY ASSOCIATES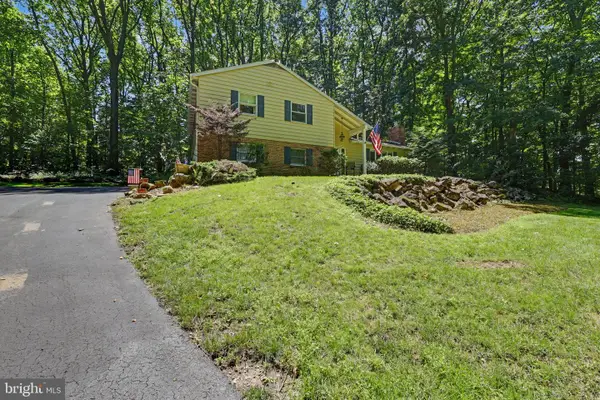 $710,000Active4 beds 3 baths2,096 sq. ft.
1040 Soffa Rd, EAST GREENVILLE, PA 18041
MLS# PAMC2190150Listed by: KELLER WILLIAMS REAL ESTATE-HORSHAM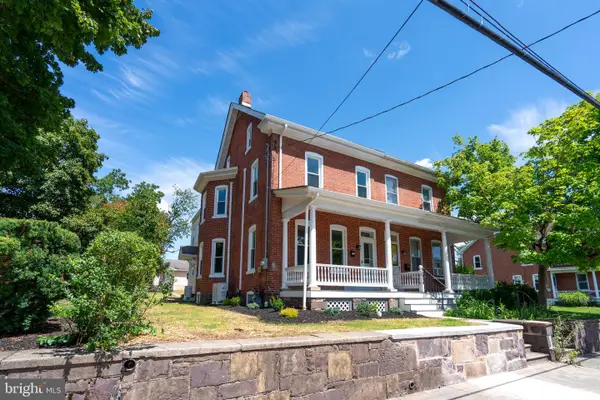 $369,900Pending4 beds 2 baths2,400 sq. ft.
131 Jefferson St, EAST GREENVILLE, PA 18041
MLS# PAMC2189456Listed by: BRODE & BROOKS INC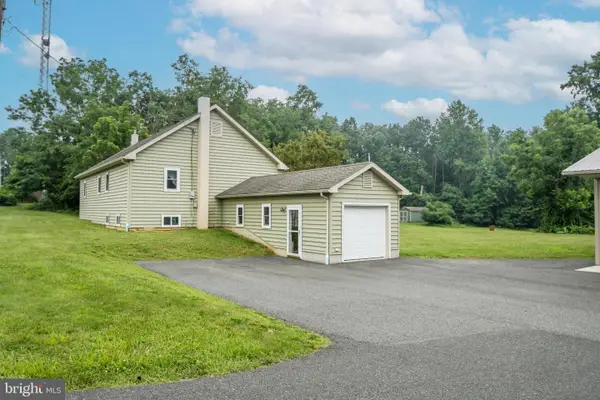 $499,900Pending4 beds 2 baths1,625 sq. ft.
2016 Adams Rd, EAST GREENVILLE, PA 18041
MLS# PAMC2188354Listed by: IRON VALLEY REAL ESTATE LEGACY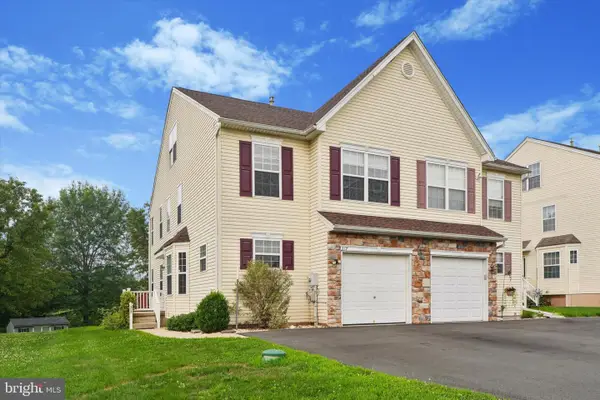 $375,000Pending4 beds 3 baths1,714 sq. ft.
317 W Sixth St, EAST GREENVILLE, PA 18041
MLS# PAMC2188276Listed by: REALTY ONE GROUP RESTORE - BLUEBELL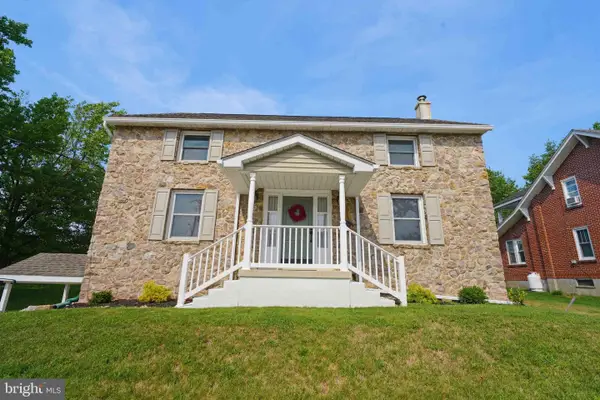 $475,000Pending5 beds 3 baths2,296 sq. ft.
513 Jefferson St #, EAST GREENVILLE, PA 18041
MLS# PAMC2188388Listed by: KELLER WILLIAMS LIBERTY PLACE


Protect your home and budget from life's surprises with an Assurant Home Warranty, backed by a partner that supports you through every step of homeownership. Explore Plans.
© 2023 - 2026 ERA Franchise Systems LLC. All rights reserved. ERA Franchise Systems LLC fully supports the principles of the Fair Housing Act and the Equal Opportunity Act. ERA, ERA Real Estate powered, and their respective logos are registered service marks of ERA Franchise Systems LLC. Each office is independently owned and operated.