
2199 Warner School Rd, East Greenville, PA 18041
Local realty services provided by:Pagoda Realty ERA Powered
2199 Warner School Rd,East Greenville, PA 18041
$449,000
- 3 Beds
- 2 Baths
- 2,781 sq. ft.
- Single family
- Active
Listed by: katelyn mcnamara
Office: coldwell banker realty
MLS#:PAMC2192752
Source:BRIGHTMLS
Price summary
- Price:$449,000
- Price per sq. ft.:$161.45
About this home
Space, setting and opportunity come together in this well-built brick ranch situated on 1.37 acres in Upper Hanover Township. Offering 3 bedrooms and 2 full baths, this home provides the ease of one-floor living along with an impressive amount of additional living and storage space. Inside, you'll find a spacious living room, an eat-in kitchen and dining area, plus a separate den/family room with gas fireplace and a bright sunroom overlooking the property. Three nicely sized bedrooms and two full baths complete the main level, one of which features a convenient walk-in shower. The lower level adds an incredible amount of usable space, with a huge finished recreation area offering plenty of room for entertaining, hobbies, a game room, home gym or other flexible uses. A chairlift provides convenient and safe access between the main floor and basement, while the expansive unfinished utility and storage area offers laundry with a utility sink and abundant room for a workshop, seasonal items and more. Outside, the 1.37-acre property offers plenty of open lawn complemented by mature trees, established landscaping, a paved driveway, attached garage and 2 storage sheds. With its classic brick exterior, sprawling ranch layout and substantial indoor and outdoor space, this property presents an exciting opportunity to bring your own style and updates to a home with plenty to offer! Enjoy a peaceful, spacious setting without giving up convenient regional access. Routes 29 and 663 are nearby, with the Quakertown Interchange of the PA Turnpike/Northeast Extension (I-476) less than 6 miles away, providing convenient connections toward the Lehigh Valley, Philadelphia and surrounding areas. Bring your vision and make this spacious Upper Perkiomen property your own!...
Contact an agent
Home facts
- Year built:1976
- Subdivision & Development:NONE AVAILABLE
- Listing ID #:PAMC2192752
- Added:6 day(s) ago
- Updated:September 07, 2026 at 01:47 PM
Rooms and interior
- Bedrooms:3
- Total bathrooms:2
- Full bathrooms:2
- Dining Description:Combination Kitchen/Dining
- Bedroom Description:Entry Level Bedroom
- Basement:Yes
- Basement Description:Full, Heated, Partially Finished, Walkout Stairs
- Living area:2,781 sq. ft.
Heating and cooling
- Cooling:Central A/C
- Heating:Central, Electric, Heat Pump(s)
Structure and exterior
- Year built:1976
- Building area:2,781 sq. ft.
- Lot area:1.37 Acres
- Architectural Style:Ranch/Rambler
- Construction Materials:Brick
- Exterior Features:Patio(s), Porch(es)
- Foundation Description:Block
- Levels:1 Story
Utilities
- Water:Private
- Sewer:On Site Septic
Finances and disclosures
- Price:$449,000
- Price per sq. ft.:$161.45
- Tax amount:$5,896 (2026)
Features and amenities
- Laundry features:Has Laundry
- Amenities:Skylight(s)
Parking
- Parking description:Additional Storage Area, Asphalt Driveway, Attached Garage, Built In, Garage - Side Entry, Garage Door Opener, Inside Access
- Garage:Yes
- Garage spaces:1
New listings near 2199 Warner School Rd
- New
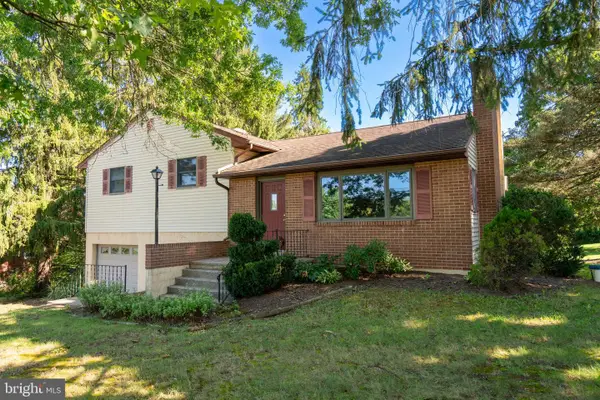 $369,900Active3 beds 2 baths2,132 sq. ft.
1121 Church Rd #, EAST GREENVILLE, PA 18041
MLS# PAMC2191932Listed by: BRODE & BROOKS INC 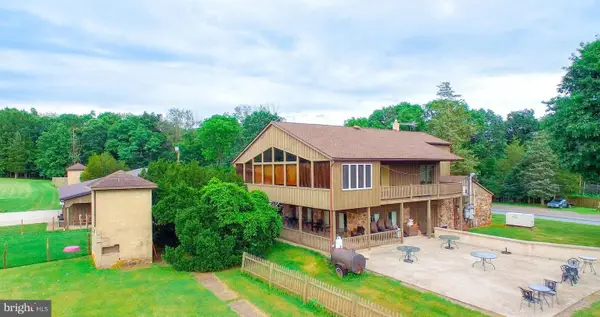 $2,200,000Active3 beds 3 baths
2071 Baus Rd, EAST GREENVILLE, PA 18041
MLS# PAMC2192070Listed by: IRON VALLEY REAL ESTATE LEGACY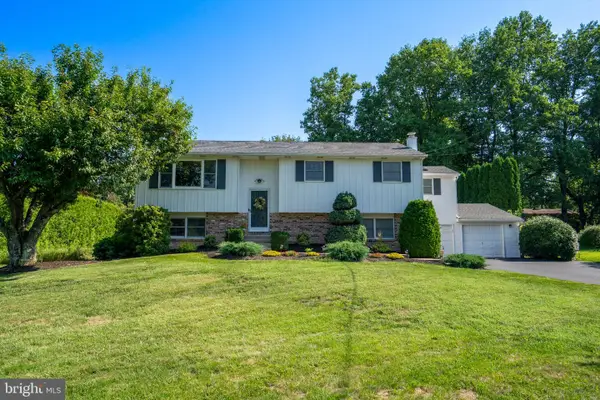 $489,900Pending4 beds 3 baths2,400 sq. ft.
2017 Adams Rd, EAST GREENVILLE, PA 18041
MLS# PAMC2191814Listed by: ENGLE GARNER REALTY ASSOCIATES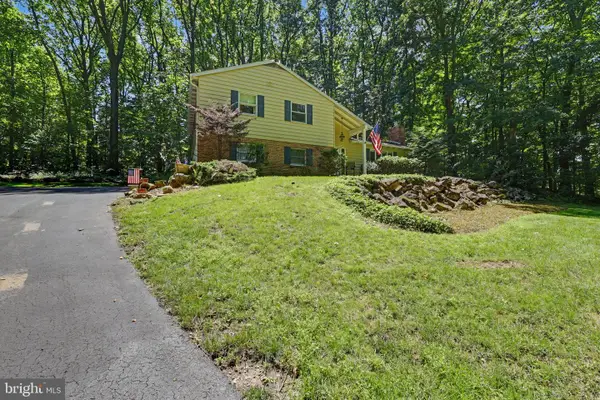 $710,000Active4 beds 3 baths2,096 sq. ft.
1040 Soffa Rd, EAST GREENVILLE, PA 18041
MLS# PAMC2190150Listed by: KELLER WILLIAMS REAL ESTATE-HORSHAM $369,900Pending4 beds 2 baths2,400 sq. ft.
131 Jefferson St, EAST GREENVILLE, PA 18041
MLS# PAMC2189456Listed by: BRODE & BROOKS INC $499,900Pending4 beds 2 baths1,625 sq. ft.
2016 Adams Rd, EAST GREENVILLE, PA 18041
MLS# PAMC2188354Listed by: IRON VALLEY REAL ESTATE LEGACY $375,000Pending4 beds 3 baths1,714 sq. ft.
317 W Sixth St, EAST GREENVILLE, PA 18041
MLS# PAMC2188276Listed by: REALTY ONE GROUP RESTORE - BLUEBELL $475,000Active1 beds -- baths2,296 sq. ft.
513 Jefferson St, EAST GREENVILLE, PA 18041
MLS# PAMC2188392Listed by: KELLER WILLIAMS LIBERTY PLACE $309,900Pending4 beds 1 baths1,700 sq. ft.
217 Main St, EAST GREENVILLE, PA 18041
MLS# PAMC2188222Listed by: RE/MAX CENTRE REALTORS


Protect your home and budget from life's surprises with an Assurant Home Warranty, backed by a partner that supports you through every step of homeownership. Explore Plans.
© 2023 - 2026 ERA Franchise Systems LLC. All rights reserved. ERA Franchise Systems LLC fully supports the principles of the Fair Housing Act and the Equal Opportunity Act. ERA, ERA Real Estate powered, and their respective logos are registered service marks of ERA Franchise Systems LLC. Each office is independently owned and operated.