
195 Nick Lane, East Penn, PA 18235
Local realty services provided by:ERA One Source Realty
Listed by: dianne r. altieri, sam del rosario
Office: serhant pennsylvania llc.
MLS#:775776
Source:PA_LVAR
Price summary
- Price:$119,000
- Price per sq. ft.:$74.38
- Monthly HOA dues:$540
About this home
Move-in ready and thoughtfully designed for comfortable single-level living, 195 Nick Lane offers 3 bedrooms, 2 full bathrooms, and approximately 1,600 square feet within the Northside Heights community. The spacious living room opens directly into the eat-in kitchen and dedicated dining area, creating an open and functional layout suited for both everyday living and entertaining. The kitchen features abundant cabinetry, generous counter space, and a center island for added convenience.
The split-bedroom floor plan provides privacy between the primary suite and secondary bedrooms. The primary bedroom includes a walk-in closet and private en-suite bathroom complete with a double vanity, soaking tub, and separate shower. Two additional bedrooms share a full hall bathroom, while the dedicated laundry/mudroom with exterior access adds practical everyday functionality.
Additional features include central air conditioning, propane forced-air heat, public water and sewer, off-street parking, covered porch space, and a utility shed. Located within the Northside Heights community on a leased lot with current monthly lot rent of $540, which includes water, sewer, trash, and use of community amenities. Buyer subject to park approval and should verify current lot rent, lease terms, and community requirements directly with management. Conveniently located near Lehighton shopping, outdoor recreation, and major routes for commuting and travel....
Contact an agent
Home facts
- Year built:2007
- Listing ID #:775776
- Added:43 day(s) ago
- Updated:July 02, 2026 at 02:58 PM
Rooms and interior
- Bedrooms:3
- Total bathrooms:2
- Full bathrooms:2
- Rooms Total:7
- Flooring:Carpet, Linoleum, Vinyl
- Dining Description:Dining Area, Separate Formal Dining Room
- Kitchen Description:Dishwasher, Gas Oven, Gas Range, Microwave, Refrigerator
- Basement:Yes
- Living area:1,600 sq. ft.
Heating and cooling
- Cooling:Central Air
- Heating:Forced Air, Propane
- Central air:Yes
Structure and exterior
- Roof:Asphalt, Fiberglass
- Year built:2007
- Building area:1,600 sq. ft.
- Lot area:0.24 Acres
- Lot Features:Flat
- Architectural Style:Ranch
- Construction Materials:Vinyl Siding, Wood Siding
- Exterior Features:Covered, Porch, Shed
- Levels:1 Story
Schools
- High school:Lehighton
- Middle school:Lehighton
- Elementary school:Lehighton
Utilities
- Water:Community Coop
- Sewer:Community Coop Sewer
Finances and disclosures
- Price:$119,000
- Price per sq. ft.:$74.38
- Tax amount:$1,922
Features and amenities
- Appliances:Dishwasher, Electric Water Heater, Gas Oven, Gas Range, Microwave, Refrigerator
- Laundry features:Electric Dryer Hookup, Main Level, Washer Hookup
Parking
- Parking description:Driveway, Off Street
New listings near 195 Nick Lane
- New
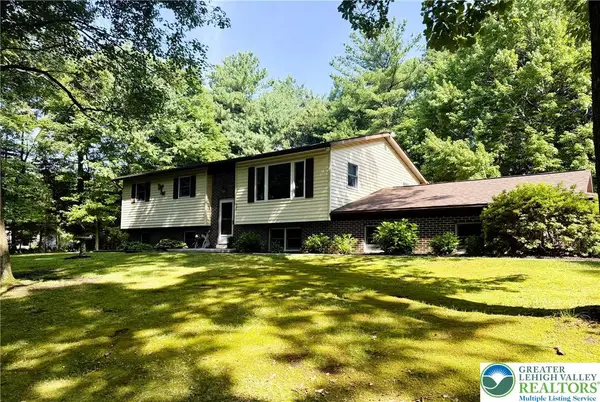 $400,000Active4 beds 2 baths2,540 sq. ft.
525 Pinewood Road, East Penn Twp, PA 18235
MLS# 779770Listed by: CASTLE GATE REALTY 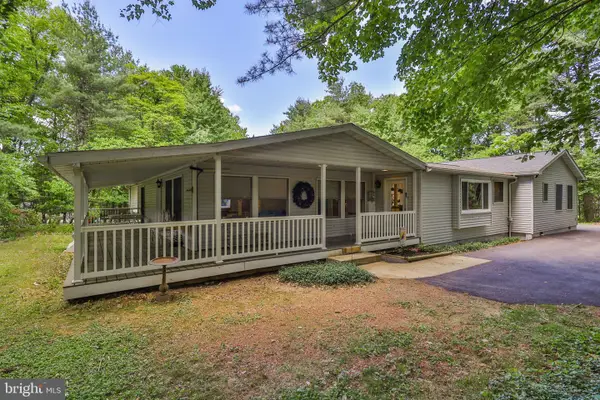 $389,000Pending3 beds 3 baths2,310 sq. ft.
60 Sassafras Rd, LEHIGHTON, PA 18235
MLS# PACC2007736Listed by: PREFERRED PROPERTIES PLUS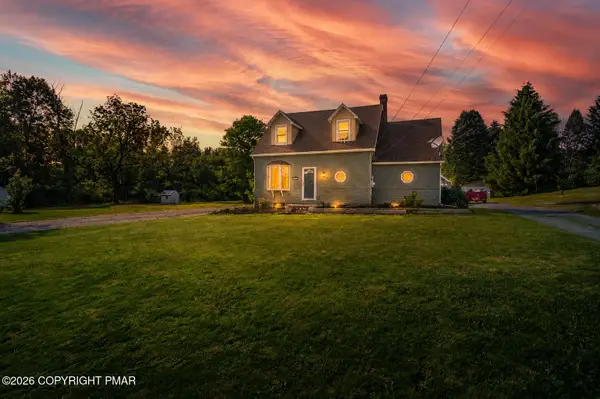 $250,000Pending3 beds 2 baths1,142 sq. ft.
331 E Lizard Creek Road, Lehighton, PA 18235
MLS# PM-141852Listed by: KELLER WILLIAMS REAL ESTATE - PALMERTON $329,900Pending3 beds 2 baths2,400 sq. ft.
174 Horseshoe Lane, Lehighton, PA 18235
MLS# PM-141839Listed by: REALTY WORLD - TOM HART REALTY $399,900Pending3 beds 2 baths1,550 sq. ft.
165 Mccool Lane, Lehighton, PA 18235
MLS# PM-141776Listed by: EXP REALTY, LLC - ALLENTOWN $359,000Active4 beds 2 baths2,003 sq. ft.
1131 E Lizard Creek Road, Lehighton, PA 18235
MLS# PM-141273Listed by: BEAR ROCK REALTY LLC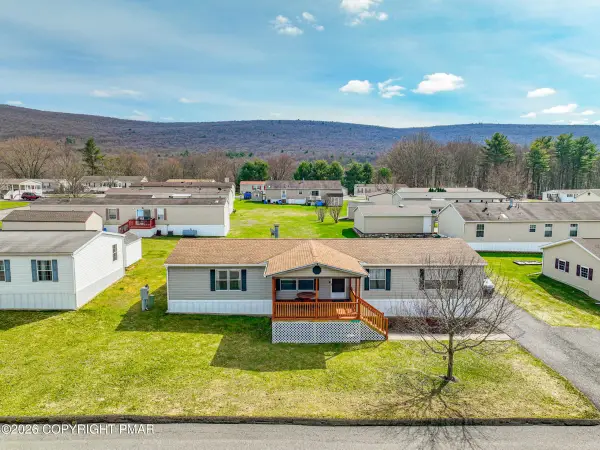 $162,500Pending3 beds 2 baths1,782 sq. ft.
160 Ashley Lane, Lehighton, PA 18235
MLS# PM-141010Listed by: DIAMOND 1ST REAL ESTATE, LLC


Protect your home and budget from life's surprises with an Assurant Home Warranty, backed by a partner that supports you through every step of homeownership. Explore Plans.
© 2023 - 2026 ERA Franchise Systems LLC. All rights reserved. ERA Franchise Systems LLC fully supports the principles of the Fair Housing Act and the Equal Opportunity Act. ERA, ERA Real Estate powered, and their respective logos are registered service marks of ERA Franchise Systems LLC. Each office is independently owned and operated.