
525 Pinewood Road, East Penn, PA 18235
Local realty services provided by:ERA One Source Realty
Upcoming open houses
- Sat, Jul 2511:00 am - 01:00 pm
Listed by: doreen galasso
Office: castle gate realty
MLS#:779770
Source:PA_LVAR
Price summary
- Price:$400,000
- Price per sq. ft.:$157.48
About this home
**SHOWINGS BEGIN WEDNESDAY JULY 1st** This spacious, well-built, and impeccably maintained 4-bedroom, 1.5-bath home is tucked away in a quiet, peaceful setting in the Lehighton area, just 30 minutes from the Lehigh Valley. Offering a flexible floor plan with more than 2,500 square feet of finished living space on two levels, this home provides plenty of room to live, relax, and entertain. The main level features a spacious living room, while the lower level offers a large family/recreation room complete with a media area—perfect for movie nights, hobbies, or gatherings. Step outside from the kitchen and dining area onto the massive deck, ideal for morning coffee, evening relaxation, or outdoor entertaining. An oversized attached two-car garage and an additional storage shed provide ample space for vehicles, tools, and equipment. Situated on just over an acre, the property is surrounded by wooded borders and beautifully maintained naturalized landscaping, creating a private, serene setting. Major recent improvements include a NEW central air system (2026), NEW roof (2025), NEW front window (2025), and NEW hot water heater (2025). Enjoy the peace and privacy of country living while remaining just minutes from Routes 209, 248, 895, and the PA Turnpike, as well as shopping, dining, and popular outdoor recreation. A rare opportunity to enjoy both privacy and convenience—schedule your showing today!...
Contact an agent
Home facts
- Year built:1982
- Listing ID #:779770
- Added:6 day(s) ago
- Updated:July 06, 2026 at 02:52 PM
Rooms and interior
- Bedrooms:4
- Total bathrooms:2
- Full bathrooms:2
- Rooms Total:9
- Flooring:Carpet, Vinyl
- Dining Description:Dining Area, Entrance Foyer
- Kitchen Description:Dishwasher, Electric Oven, Electric Range, Refrigerator
- Basement:Yes
- Basement Description:Exterior Entry, Finished
- Living area:2,540 sq. ft.
Heating and cooling
- Cooling:Central Air
- Heating:Electric
- Central air:Yes
Structure and exterior
- Roof:Asphalt, Fiberglass
- Year built:1982
- Building area:2,540 sq. ft.
- Lot area:1.01 Acres
- Architectural Style:BiLevel
- Construction Materials:Brick, Vinyl Siding
- Exterior Features:Porch, Shed
- Levels:2 Story
Utilities
- Water:Well
- Sewer:Septic Tank
Finances and disclosures
- Price:$400,000
- Price per sq. ft.:$157.48
- Tax amount:$4,840
Features and amenities
- Appliances:Dishwasher, Electric Oven, Electric Water Heater, Refrigerator, Washer
- Laundry features:Electric Dryer Hookup, Lower Level, Washer
Parking
- Parking description:Driveway, Garage, Garage Door Opener
- Garage:Yes
- Garage spaces:2
New listings near 525 Pinewood Road
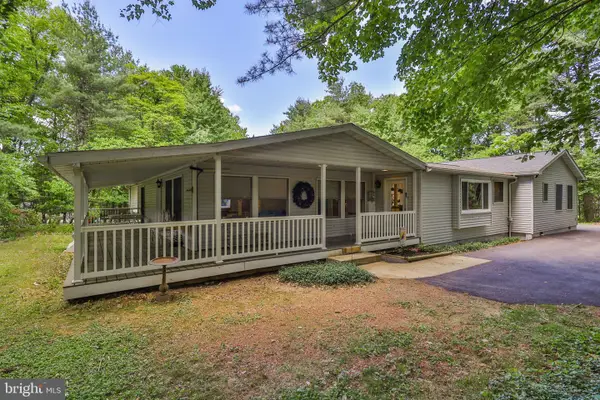 $389,000Pending3 beds 3 baths2,310 sq. ft.
60 Sassafras Rd, LEHIGHTON, PA 18235
MLS# PACC2007736Listed by: PREFERRED PROPERTIES PLUS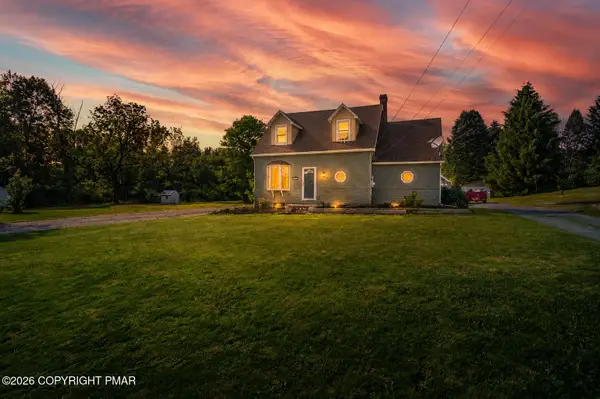 $250,000Pending3 beds 2 baths1,142 sq. ft.
331 E Lizard Creek Road, Lehighton, PA 18235
MLS# PM-141852Listed by: KELLER WILLIAMS REAL ESTATE - PALMERTON $329,900Pending3 beds 2 baths2,400 sq. ft.
174 Horseshoe Lane, Lehighton, PA 18235
MLS# PM-141839Listed by: REALTY WORLD - TOM HART REALTY $399,900Pending3 beds 2 baths1,550 sq. ft.
165 Mccool Lane, Lehighton, PA 18235
MLS# PM-141776Listed by: EXP REALTY, LLC - ALLENTOWN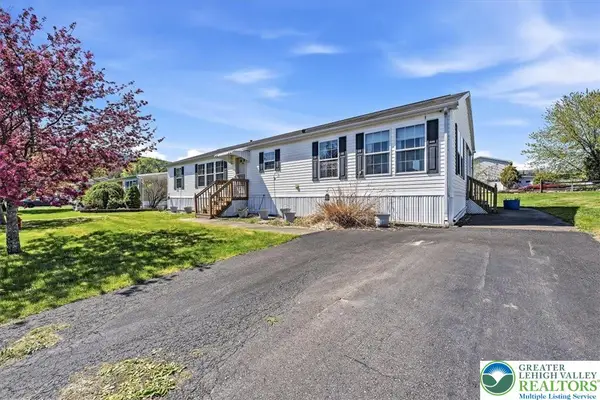 $119,000Active3 beds 2 baths1,600 sq. ft.
195 Nick Lane, East Penn Twp, PA 18235
MLS# 775776Listed by: SERHANT PENNSYLVANIA LLC $359,000Active4 beds 2 baths2,003 sq. ft.
1131 E Lizard Creek Road, Lehighton, PA 18235
MLS# PM-141273Listed by: BEAR ROCK REALTY LLC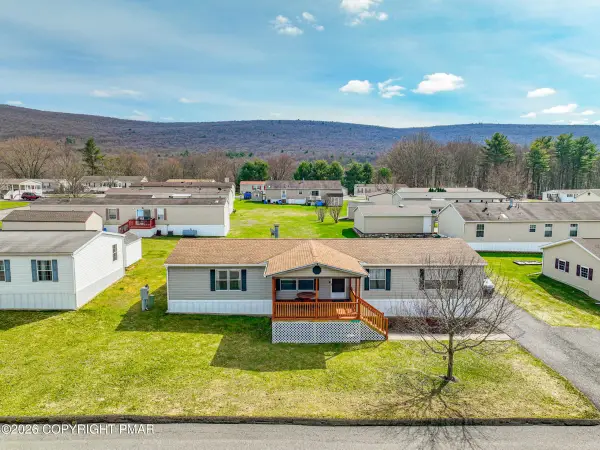 $162,500Pending3 beds 2 baths1,782 sq. ft.
160 Ashley Lane, Lehighton, PA 18235
MLS# PM-141010Listed by: DIAMOND 1ST REAL ESTATE, LLC


Protect your home and budget from life's surprises with an Assurant Home Warranty, backed by a partner that supports you through every step of homeownership. Explore Plans.
© 2023 - 2026 ERA Franchise Systems LLC. All rights reserved. ERA Franchise Systems LLC fully supports the principles of the Fair Housing Act and the Equal Opportunity Act. ERA, ERA Real Estate powered, and their respective logos are registered service marks of ERA Franchise Systems LLC. Each office is independently owned and operated.