
2534 Split Rail Dr, East Petersburg, PA 17520
Local realty services provided by:ERA Central Realty Group
Listed by: kathleen a morgan
Office: berkshire hathaway homeservices homesale realty
MLS#:PALA2094528
Source:BRIGHTMLS
Price summary
- Price:$350,000
- Price per sq. ft.:$228.46
About this home
Welcome to this beautifully updated 3-bedroom, 2-bath split-level home in desirable East Petersburg. This move-in-ready home has been freshly painted and features brand-new carpeting throughout.
The updated kitchen is sure to impress, offering granite countertops, a spacious granite island, and soft-close drawers, perfect for both everyday living and entertaining. All windows have also been upgraded, adding to the home's comfort and efficiency.
With its thoughtful updates, comfortable layout, spacious outdoor covered patio, this home is ready for its next owners. If you're looking for a move-in-ready home in the Hempfield School District, this one is a must-see!
Note: Buyer acknowledges that the Property is located in a county undergoing a countywide real estate tax reassessment. Buyer understands that, as a result of the reassessment, the assessed value of the Property and the amount of future real estate taxes may change following settlement. Seller, Broker, and Licensees make no representation or warranty regarding the future assessed value of the Property, or the amount of future real estate taxes and Buyer agrees to indemnify all parties against any and all liability relating to changes in tax amounts relating to the reassessment. Buyer is encouraged to contact the applicable county assessment office and taxing authorities to obtain information regarding the reassessment and its potential effect on future real estate taxes....
Contact an agent
Home facts
- Year built:1984
- Subdivision & Development:NONE AVAILABLE
- Listing ID #:PALA2094528
- Added:2 day(s) ago
- Updated:September 03, 2026 at 02:10 PM
Rooms and interior
- Bedrooms:3
- Total bathrooms:2
- Full bathrooms:2
- Flooring:Carpet, Ceramic Tile, Laminated, Vinyl
- Dining Description:Combination Kitchen/Dining
- Bathrooms Description:Bathroom 1, Bathroom 2
- Kitchen Description:Carpet, Dishwasher, Disposal, Kitchen - Island, Microwave, Oven/Range - Electric, Recessed Lighting, Refrigerator, Upgraded Countertops
- Bedroom Description:Carpet
- Basement:Yes
- Basement Description:Improved, Partial, Partially Finished
- Living area:1,532 sq. ft.
Heating and cooling
- Cooling:Central A/C
- Heating:Baseboard - Electric, Electric, Forced Air, Heat Pump(s)
Structure and exterior
- Roof:Architectural Shingle
- Year built:1984
- Building area:1,532 sq. ft.
- Lot area:0.38 Acres
- Lot Features:Backs to Trees
- Architectural Style:Split Level
- Construction Materials:Aluminum Siding, Brick
- Exterior Features:Outbuilding(s), Patio(s), Roof
- Foundation Description:Block, Crawl Space
- Levels:2 Stories
Utilities
- Water:Well
- Sewer:Public Sewer
Finances and disclosures
- Price:$350,000
- Price per sq. ft.:$228.46
- Tax amount:$4,148 (2026)
Features and amenities
- Amenities:200+ Amp Service, Carpet, Double Hung Windows, Electric Available, Recessed Lighting
Parking
- Parking description:Asphalt Driveway, Attached Garage, Garage - Front Entry
- Garage:Yes
- Garage spaces:1
New listings near 2534 Split Rail Dr
- New
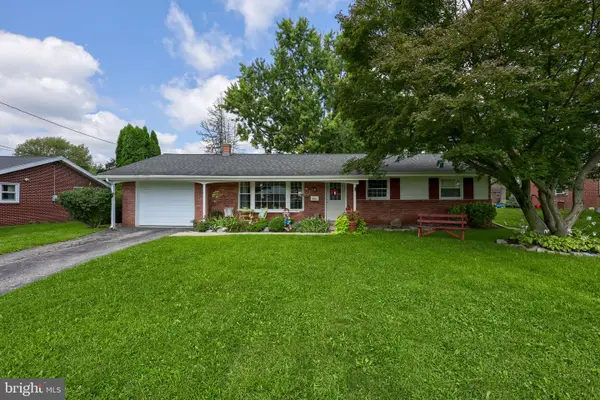 $349,000Active3 beds 1 baths1,125 sq. ft.
6411 Jeanette Dr, EAST PETERSBURG, PA 17520
MLS# PALA2094726Listed by: COLDWELL BANKER REALTY 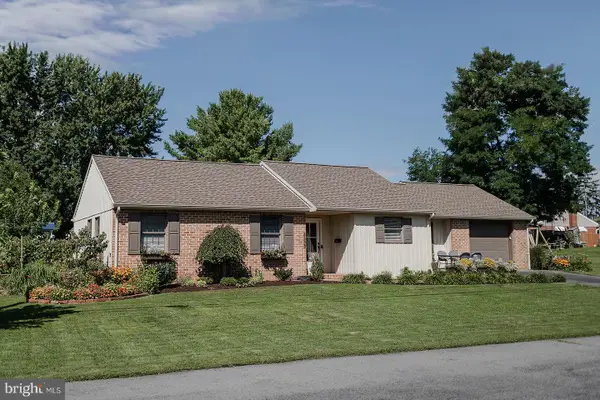 $425,000Pending4 beds 3 baths1,850 sq. ft.
6350 Hollow Dr, EAST PETERSBURG, PA 17520
MLS# PALA2094374Listed by: KELLER WILLIAMS ELITE- New
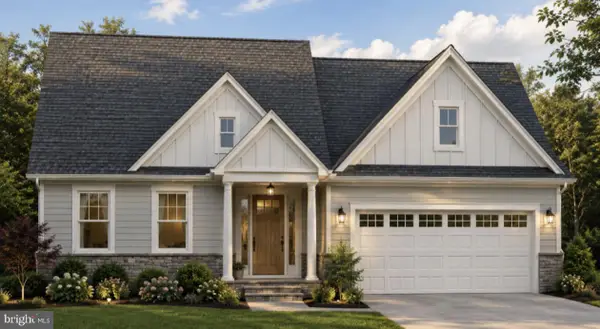 $699,900Active3 beds 2 baths1,876 sq. ft.
5784 Wild Lilac Dr, EAST PETERSBURG, PA 17520
MLS# PALA2094390Listed by: KELLER WILLIAMS ELITE 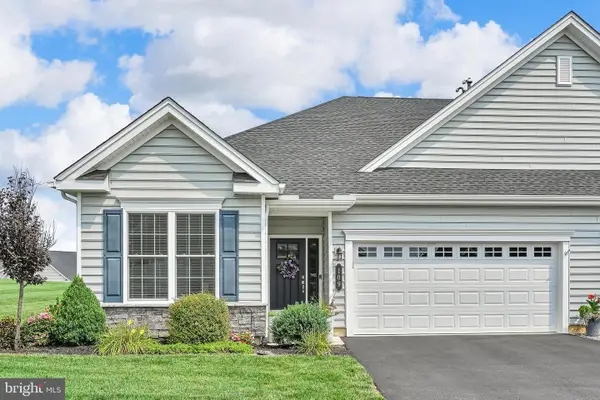 $575,000Pending3 beds 3 baths2,182 sq. ft.
109 Republic Ter, EAST PETERSBURG, PA 17520
MLS# PALA2093792Listed by: COLDWELL BANKER REALTY $529,900Active3 beds 3 baths2,405 sq. ft.
3003 Morning Thistle Ct, EAST PETERSBURG, PA 17520
MLS# PALA2089164Listed by: LUSK & ASSOCIATES SOTHEBY'S INTERNATIONAL REALTY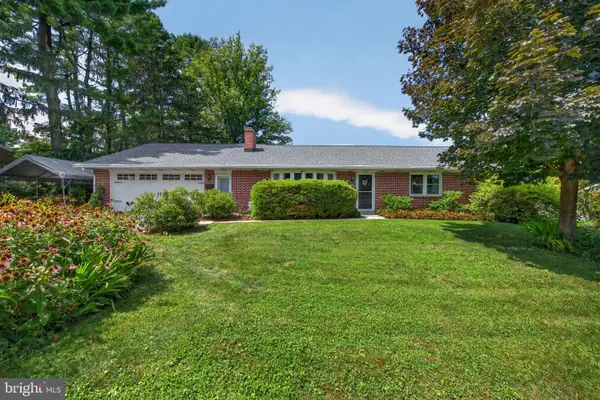 $400,000Pending3 beds 2 baths3,014 sq. ft.
6480 Main St, EAST PETERSBURG, PA 17520
MLS# PALA2093178Listed by: COLDWELL BANKER REALTY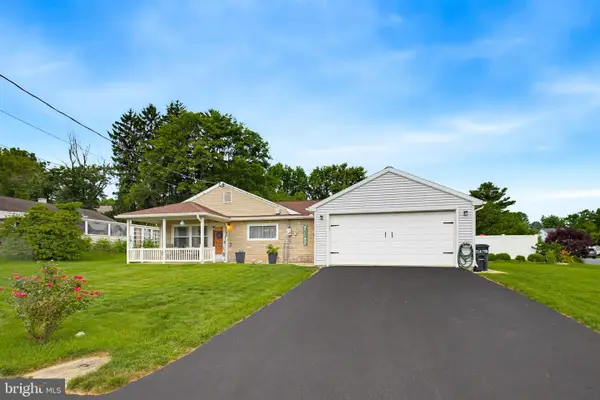 $375,000Pending4 beds 1 baths1,344 sq. ft.
6290 Hollow Dr, EAST PETERSBURG, PA 17520
MLS# PALA2093404Listed by: KELLER WILLIAMS ELITE $825,000Pending3 beds 3 baths3,185 sq. ft.
108 Ticonderoga Rd, EAST PETERSBURG, PA 17520
MLS# PALA2093234Listed by: LIFE CHANGES REALTY GROUP $345,000Pending3 beds 2 baths1,226 sq. ft.
2576 Graystone Rd, EAST PETERSBURG, PA 17520
MLS# PALA2093184Listed by: KELLER WILLIAMS ELITE


Protect your home and budget from life's surprises with an Assurant Home Warranty, backed by a partner that supports you through every step of homeownership. Explore Plans.
© 2023 - 2026 ERA Franchise Systems LLC. All rights reserved. ERA Franchise Systems LLC fully supports the principles of the Fair Housing Act and the Equal Opportunity Act. ERA, ERA Real Estate powered, and their respective logos are registered service marks of ERA Franchise Systems LLC. Each office is independently owned and operated.