
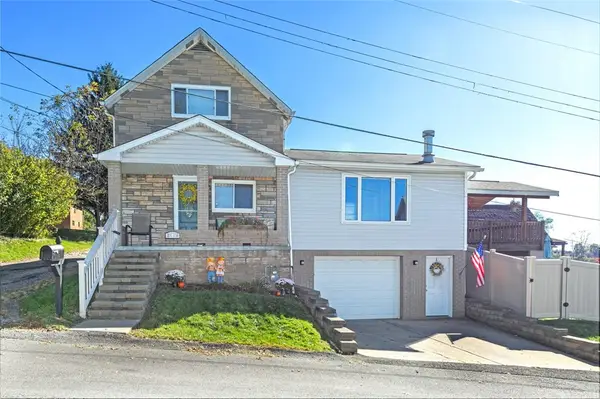
424 Cline St, East Pittsburgh, PA 15112
Local realty services provided by:ERA Lechner & Associates, Inc.
Listed by: rachel novalesi
Office: re/max real estate solutions
MLS#:1783586
Source:PA_WPN
Price summary
- Price:$199,999
- Price per sq. ft.:$150.83
About this home
Welcome to this beautifully remodeled 1.5-story home in Wilkins Township, located in the desirable Woodland Hills School District! Offering 3 bedrooms and 2 full baths, this home combines modern elegance with comfort and charm. The attractive blue exterior, covered front porch, and landscaping create wonderful curb appeal. Upon entering, you’ll be greeted by a beautifully updated living room and dining room featuring gorgeous wood flooring, creating a warm and inviting atmosphere perfect for everyday living and entertaining. The stunning remodeled kitchen showcases rich blue cabinetry, gold accents, a striking geometric backsplash, sleek black appliances, and contemporary lighting. Both full bathrooms have been completely renovated with elegant ceramic tile throughout, stylish lighted mirrors, and beautifully tiled enclosures. One features a luxurious soaker tub, while the other offers a modern walk-in shower. Three spacious bedrooms provide comfortable living accommodations. Step outside to enjoy a fantastic outdoor entertaining area complete with fire pits and plenty of room for gatherings. Off-street parking adds convenience. With its stylish renovations, unique design, and inviting indoor and outdoor spaces, this home is a must-see!...
Contact an agent
Home facts
- Year built:1935
- Listing ID #:1783586
- Added:2 day(s) ago
- Updated:November 19, 2026 at 11:03 AM
Rooms and interior
- Bedrooms:3
- Total bathrooms:2
- Full bathrooms:2
- Flooring:Carpet, Hardwood
- Kitchen Description:Microwave, Refrigerator, Stove
- Basement:Yes
- Basement Description:Walk Out Access
- Living area:1,326 sq. ft.
Heating and cooling
- Heating:Gas
Structure and exterior
- Roof:Asphalt
- Year built:1935
- Building area:1,326 sq. ft.
- Lot area:0.26 Acres
Finances and disclosures
- Price:$199,999
- Price per sq. ft.:$150.83
- Tax amount:$3,116
Features and amenities
- Amenities:Some Gas Appliances
Parking
- Total parking spaces:3
 Last Updated November 19, 2026. Information deemed reliable but not guaranteed. Information is provided exclusively for consumers' personal, non-commercial use and may not be used for any purpose other than to identify prospective properties consumers may be interested in purchasing.
New listings near 424 Cline St
 $219,900Active3 beds 2 baths1,186 sq. ft.
141 Chalfant St, East Pittsburgh, PA 15112
MLS# 1780225Listed by: BERKSHIRE HATHAWAY THE PREFERRED REALTY $275,000Pending4 beds 3 baths2,243 sq. ft.
974 Greensburg Pike, East Pittsburgh, PA 15112
MLS# 1778918Listed by: PIATT SOTHEBY'S INTERNATIONAL REALTY $59,999Active-- beds -- baths
141 North Ave, East Pittsburgh, PA 15112
MLS# 1779205Listed by: LIFESPACE REAL ESTATE $149,990Pending3 beds 3 baths2,457 sq. ft.
400 Franklin St, East Pittsburgh, PA 15112
MLS# 1778512Listed by: REALTY CO LLC $107,500Pending3 beds 2 baths1,378 sq. ft.
526 Ridge Ave, East Pittsburgh, PA 15112
MLS# 1778430Listed by: COLDWELL BANKER REALTY $139,000Active-- beds -- baths
505 Main St, East Pittsburgh, PA 15112
MLS# 1775641Listed by: BERKSHIRE HATHAWAY THE PREFERRED REALTY $179,900Active3 beds 1 baths1,120 sq. ft.
206 Wallace Avenue, East Pittsburgh, PA 15112
MLS# 1774050Listed by: RE/MAX SELECT REALTY $149,900Active3 beds 2 baths1,104 sq. ft.
550 Maple St, East Pittsburgh, PA 15112
MLS# 1773389Listed by: HOWARD HANNA REAL ESTATE SERVICES $90,000Active3 beds 1 baths960 sq. ft.
545 Sunnyside Ave, East Pittsburgh, PA 15112
MLS# 1771793Listed by: ARTMAN B.C. & COMPANY


Protect your home and budget from life's surprises with an Assurant Home Warranty, backed by a partner that supports you through every step of homeownership. Explore Plans.
© 2023 - 2026 ERA Franchise Systems LLC. All rights reserved. ERA Franchise Systems LLC fully supports the principles of the Fair Housing Act and the Equal Opportunity Act. ERA, ERA Real Estate powered, and their respective logos are registered service marks of ERA Franchise Systems LLC. Each office is independently owned and operated.