
3855 Route 215 Lot 16 Route, East Springfield, PA 16411
Local realty services provided by:ERA Team VP Real Estate
3855 Route 215 Lot 16 Route,East Springfield, PA 16411
$47,000
- 3 Beds
- 2 Baths
- - sq. ft.
- Single family
- Sold
Listed by: benjamin smith
Office: exp realty - erie
MLS#:193028
Source:PA_GEBR
Sorry, we are unable to map this address
Price summary
- Price:$47,000
- Monthly HOA dues:$390
About this home
This 1232 sqft home offers 2 full baths, one is ensuite with the master bedroom. Bedrooms are at opposite ends of the home. Appliances stay. Kitchen has cabinets and a large eat-in area for your dining set. Also has a garage, front and back porches and central air! Home includes a fenced in back yard as well! Small private MHP (Lincoln Place) with community sewer and water. Lot rent includes water, sewer, garbage and road snow plowing.Buyer must be approved by park mgmt. Pets permitted! RAMP WILL BE REMOVED
Contact an agent
Home facts
- Year built:1986
- Listing ID #:193028
- Added:41 day(s) ago
- Updated:October 16, 2026 at 07:17 AM
Rooms and interior
- Bedrooms:3
- Total bathrooms:2
- Full bathrooms:2
- Rooms Total:10
- Flooring:Carpet, Hardwood, Laminate
- Kitchen Description:Dishwasher, Gas Cooktop, Gas Oven, Gas Range, Microwave, Refrigerator
- Basement:Yes
Heating and cooling
- Cooling:Central Air
- Heating:Forced Air, Gas
- Central air:Yes
Structure and exterior
- Roof:Asphalt
- Year built:1986
- Architectural Style:Mobile Home
- Construction Materials:Vinyl Siding
- Exterior Features:Fence
Utilities
- Water:Community/Coop
- Sewer:Community/Coop Sewer
Finances and disclosures
- Price:$47,000
- Tax amount:$651 (2026)
Features and amenities
- Appliances:Dishwasher, Dryer, Gas Cooktop, Gas Oven, Gas Range, Microwave, Refrigerator, Washer
- Laundry features:Dryer, Washer
- Amenities:Fire Alarm
Parking
- Garage:Yes
- Garage spaces:1
New listings near 3855 Route 215 Lot 16 Route
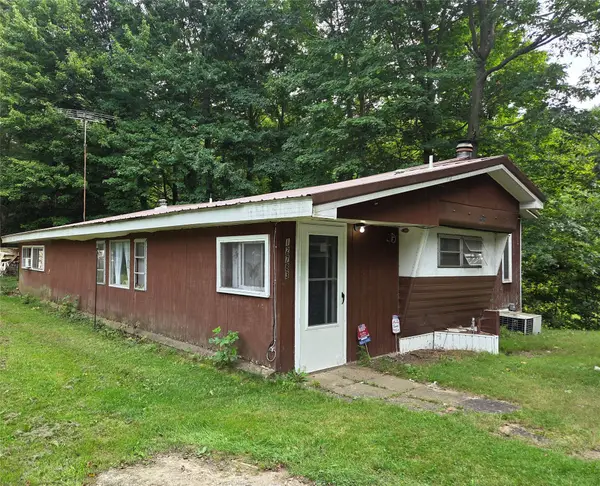 $110,000Active4 beds 2 baths1,648 sq. ft.
12783 W Lake Road, East Springfield, PA 16411
MLS# 193191Listed by: COLDWELL BANKER SELECT - AIRPORT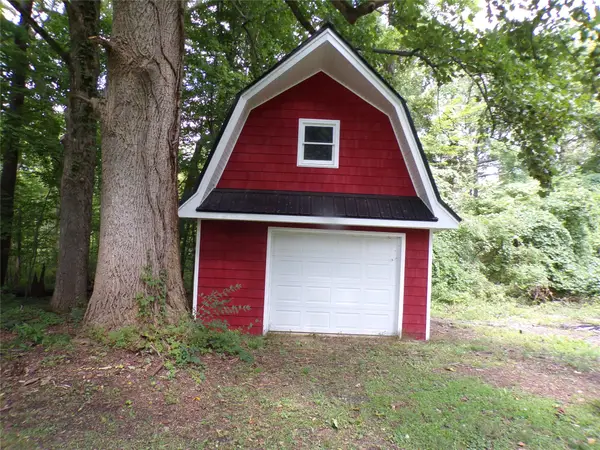 $59,900Active2.14 Acres
W Lake Road, East Springfield, PA 16411
MLS# 192836Listed by: PENNINGTON LINES RE GIRARD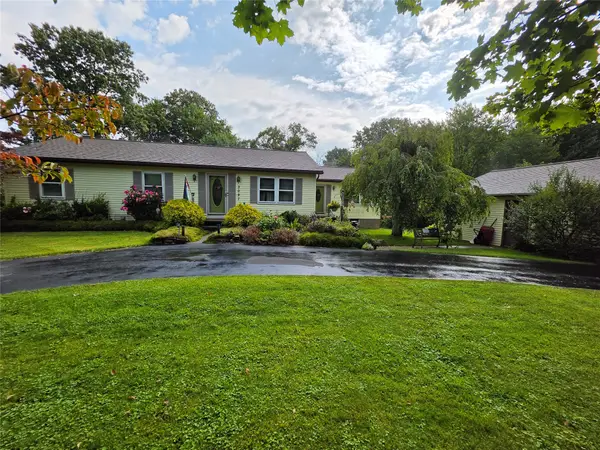 $344,000Pending3 beds 3 baths1,688 sq. ft.
3097 Elmwood Road, East Springfield, PA 16411
MLS# 192831Listed by: COLDWELL BANKER SELECT - PEACH $68,900Active3 beds 2 baths1,280 sq. ft.
11780 Middle Road #9, East Springfield, PA 16411
MLS# 192535Listed by: HOWARD HANNA ERIE AIRPORT


Protect your home and budget from life's surprises with an Assurant Home Warranty, backed by a partner that supports you through every step of homeownership. Explore Plans.
© 2023 - 2026 ERA Franchise Systems LLC. All rights reserved. ERA Franchise Systems LLC fully supports the principles of the Fair Housing Act and the Equal Opportunity Act. ERA, ERA Real Estate powered, and their respective logos are registered service marks of ERA Franchise Systems LLC. Each office is independently owned and operated.