
121 Chamberlain Drive, East Stroudsburg, PA 18302
Local realty services provided by:ERA One Source Realty
121 Chamberlain Drive,East Stroudsburg, PA 18302
$339,900
- 3 Beds
- 2 Baths
- 2,928 sq. ft.
- Single family
- Active
Listed by: charlie carmella
Office: keller williams real estate - stroudsburg 803 main
MLS#:PM-145959
Source:PA_PMAR
Price summary
- Price:$339,900
- Price per sq. ft.:$98.35
About this home
This inviting 3bd/2ba Ranch offers a comfortable layout, plenty of space to spread out, & a great location! Conveniently located near shopping, restaurants, schools, major roadways, & everything the area has to offer, you can enjoy everyday convenience while staying close to the outdoor recreation the Poconos are known for. Inside, the BRIGHT Living Room flows into the Dining Room, which opens to the Eat-in Kitchen featuring stainless steel appliances. Just beyond, the Family Room offers a cozy wood stove & sliders leading to the deck, making it a wonderful spot to gather w/ family & friends. The Primary Bedroom is privately situated on one side of the home w/ 2 closets & its own bath, while 2 additional bds & a full bath are located on the opposite side. Need even more room? The FINISHED WALKOUT BASEMENT features a BAR, plenty of storage, & extra space for entertaining, hobbies, or relaxing. Outside, enjoy the deck w/ a screened-in GAZEBO overlooking the HUGE BACKYARD, perfect for summer evenings, morning coffee, or weekend get-togethers. A storage shed, 2-car garage, & CIRCULAR DRIVEWAY add even more convenience. With a comfortable single-level layout, extra living space, & a wonderful outdoor setting, this home is ready for its next chapter!...
Contact an agent
Home facts
- Year built:1997
- Subdivision & Development:Wilderness Acres
- Listing ID #:PM-145959
- Added:1 day(s) ago
- Updated:October 27, 2026 at 09:16 PM
Rooms and interior
- Bedrooms:3
- Total bathrooms:2
- Full bathrooms:2
- Flooring:Carpet, Vinyl
- Dining Description:Eat-in Kitchen
- Kitchen Description:Dishwasher, Eat-in Kitchen, Electric Oven, Electric Range, Microwave, Range, Refrigerator, Stainless Steel Appliance(s)
- Basement:Yes
- Living area:2,928 sq. ft.
Heating and cooling
- Cooling:Ceiling Fan(s)
- Heating:Baseboard, Heating, Hot Water, Wood Stove
Structure and exterior
- Year built:1997
- Building area:2,928 sq. ft.
- Lot area:0.96 Acres
- Lot Features:Cleared, Level
- Architectural Style:Ranch
- Construction Materials:Vinyl Siding
Utilities
- Water:Well
Finances and disclosures
- Price:$339,900
- Price per sq. ft.:$98.35
- Tax amount:$5,857
Features and amenities
- Appliances:Dishwasher, Dryer, Electric Oven, Electric Range, Microwave, Range, Refrigerator, Stainless Steel Appliance(s), Washer, Water Heater
- Laundry features:Dryer, Electric Dryer Hookup, Washer, Washer Hookup
- Amenities:Bar, Ceiling Fan(s)
Parking
- Parking description:Attached Garage
- Garage:Yes
New listings near 121 Chamberlain Drive
- Coming Soon
 $475,000Coming Soon3 beds 2 baths936 sq. ft.
3360 Frontier Road, East Stroudsburg, PA 18302
MLS# PM-145955Listed by: USA REALTY - New
 $1,499,000Active6 beds 6 baths7,372 sq. ft.
1361 Resica Falls Road, East Stroudsburg, PA 18302
MLS# PM-145971Listed by: EXP REALTY, LLC - PHILADELPHIA - New
 $499,000Active3 beds 2 baths2,125 sq. ft.
1274 Park Drive, East Stroudsburg, PA 18302
MLS# PM-145969Listed by: REDSTONE RUN REALTY, LLC - STROUDSBURG - New
 $134,500Active2 beds 1 baths884 sq. ft.
337 Merten Street, East Stroudsburg, PA 18301
MLS# PM-145942Listed by: WEICHERT REALTORS ACCLAIM - TANNERSVILLE - New
 $495,000Active-- beds 3 baths3,256 sq. ft.
70 Lackawanna Avenue, East Stroudsburg, PA 18301
MLS# PM-145939Listed by: RKA REAL ESTATE, LLC  $909,500Pending6 beds 4 baths3,080 sq. ft.
108 Ledgewood Dr, EAST STROUDSBURG, PA 18301
MLS# PAMR2007658Listed by: HOMECOIN.COM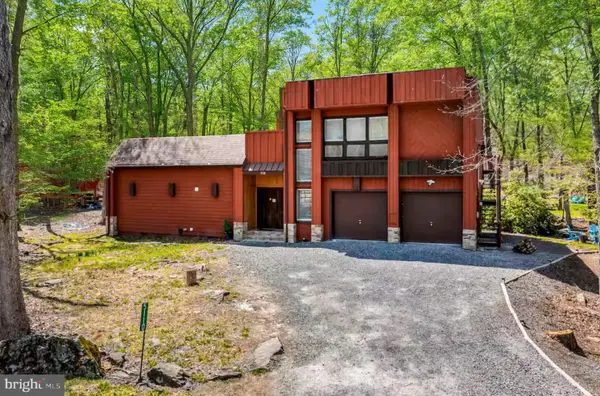 $615,200Pending4 beds 3 baths1,832 sq. ft.
5110 Red Bud Ter, EAST STROUDSBURG, PA 18301
MLS# PAMR2007656Listed by: HOMECOIN.COM $1,016,500Pending4 beds 4 baths2,164 sq. ft.
308 Robinwood Ter, EAST STROUDSBURG, PA 18301
MLS# PAMR2007648Listed by: HOMECOIN.COM $615,200Pending3 beds 2 baths1,838 sq. ft.
3159 Greenbriar Dr, EAST STROUDSBURG, PA 18301
MLS# PAMR2007654Listed by: HOMECOIN.COM


Protect your home and budget from life's surprises with an Assurant Home Warranty, backed by a partner that supports you through every step of homeownership. Explore Plans.
© 2023 - 2026 ERA Franchise Systems LLC. All rights reserved. ERA Franchise Systems LLC fully supports the principles of the Fair Housing Act and the Equal Opportunity Act. ERA, ERA Real Estate powered, and their respective logos are registered service marks of ERA Franchise Systems LLC. Each office is independently owned and operated.