
1361 Resica Falls Road, East Stroudsburg, PA 18302
Local realty services provided by:ERA One Source Realty
1361 Resica Falls Road,East Stroudsburg, PA 18302
$1,499,000
- 6 Beds
- 6 Baths
- 7,372 sq. ft.
- Single family
- Active
Listed by: michael klein
Office: exp realty, llc. - philadelphia
MLS#:PM-145971
Source:PA_PMAR
Price summary
- Price:$1,499,000
- Price per sq. ft.:$203.34
About this home
TURNKEY INDOOR POOL STR | $200K RENTAL INCOME | 7,000+ SQFT & 1.5 ACRES W/ ENDLESS POTENTIAL INSIDE AND OUT
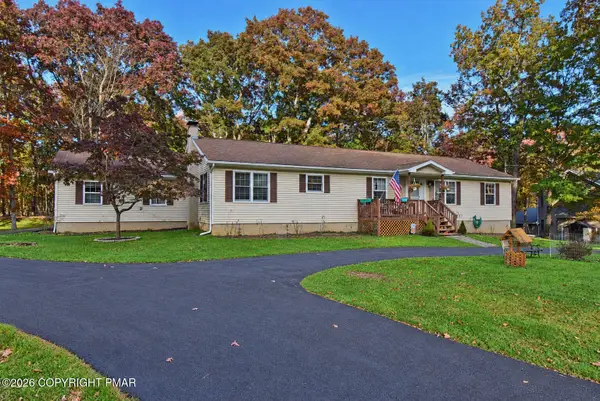
This newer-construction 6BR/6BA retreat generates approx. $200K in annual gross revenue at only ~40% occupancy. Fully turnkey, furnished, and ready to book immediately, with a 4.94-star Guest Favorite rating across 99 reviews. Potential for up to ~$375K in bonus depreciation to offset active income (consult your tax advisor). Over 7,000+ sqft of finished living space sits on a private, wooded 1.5-acre lot in a small subdivision with no HOA fees. Step inside to a massive open kitchen with an oversized island and a dining table that seats the whole group, flowing into a huge living room and a bonus room off the heated indoor pool. The year-round pool room is built to perform, with radiant heated floors, a professional dehumidification system, and its own full bath and changing room for easy access. The 2,500 sqft lower level is the entertainment hub: a full movie theater, a massive game room with billiards, ping pong, air hockey, and foosball, a home gym, office and an additional bonus room. Upstairs, 6 well-appointed bedrooms include two primary suites with en-suite baths and private outdoor patios. Outside, an oversized deck overlooks the woods with a playground for evenings and kids, plus ample room to add a hot tub, sauna, pickleball court, and more to increase revenue. This is the rare property where large groups never need to leave, rain, snow, or shine, which drives bookings in every season. Just a short walk to Lake Roger and about ~25 minutes to Camelback, Great Wolf Lodge, and the Poconos' top attractions. A true stay-put destination with strong current performance and room to grow. It's rare that an opportunity like this presents itself. Schedule a showing today!...
Contact an agent
Home facts
- Year built:2022
- Subdivision & Development:Timber Mountain Estates
- Listing ID #:PM-145971
- Added:1 day(s) ago
- Updated:October 28, 2026 at 03:05 PM
Rooms and interior
- Bedrooms:6
- Total bathrooms:6
- Full bathrooms:6
- Flooring:Carpet, Linoleum, Vinyl
- Dining Description:Eat-in Kitchen
- Kitchen Description:Eat-in Kitchen
- Basement:Yes
- Living area:7,372 sq. ft.
Heating and cooling
- Heating:Electric, Heating
Structure and exterior
- Year built:2022
- Building area:7,372 sq. ft.
- Lot area:1.58 Acres
- Lot Features:Cleared, Corner Lot, Level, Wooded Lot
- Architectural Style:Cape Cod
- Construction Materials:Vinyl Siding
Utilities
- Water:Well
- Sewer:Septic Tank
Finances and disclosures
- Price:$1,499,000
- Price per sq. ft.:$203.34
- Tax amount:$9,300
Features and amenities
- Appliances:Water Heater
- Laundry features:Washer Hookup
New listings near 1361 Resica Falls Road
- Coming Soon
 $475,000Coming Soon3 beds 2 baths936 sq. ft.
3360 Frontier Road, East Stroudsburg, PA 18302
MLS# PM-145955Listed by: USA REALTY - New
 $856,000Active6 beds 3 baths2,598 sq. ft.
141 Clover Ln, EAST STROUDSBURG, PA 18301
MLS# PAMR2007568Listed by: HOMECOIN.COM - New
 $749,000Active4 beds 2 baths2,538 sq. ft.
109 Clover Ln, EAST STROUDSBURG, PA 18301
MLS# PAMR2007660Listed by: HOMECOIN.COM - New
 $1,016,500Active4 beds 3 baths2,500 sq. ft.
1108 Woodland Dr, EAST STROUDSBURG, PA 18301
MLS# PAMR2007662Listed by: HOMECOIN.COM - New
 $802,500Active3 beds 2 baths2,720 sq. ft.
1118 Belaire Dr, EAST STROUDSBURG, PA 18301
MLS# PAMR2007664Listed by: HOMECOIN.COM - New
 $1,016,500Active5 beds 3 baths2,032 sq. ft.
1166 Woodland Dr, EAST STROUDSBURG, PA 18301
MLS# PAMR2007670Listed by: HOMECOIN.COM - New
 $499,000Active3 beds 2 baths2,125 sq. ft.
1274 Park Drive, East Stroudsburg, PA 18302
MLS# PM-145969Listed by: REDSTONE RUN REALTY, LLC - STROUDSBURG - New
 $339,900Active3 beds 2 baths2,928 sq. ft.
121 Chamberlain Drive, East Stroudsburg, PA 18302
MLS# PM-145959Listed by: KELLER WILLIAMS REAL ESTATE - STROUDSBURG 803 MAIN - New
 $134,500Active2 beds 1 baths884 sq. ft.
337 Merten Street, East Stroudsburg, PA 18301
MLS# PM-145942Listed by: WEICHERT REALTORS ACCLAIM - TANNERSVILLE


Protect your home and budget from life's surprises with an Assurant Home Warranty, backed by a partner that supports you through every step of homeownership. Explore Plans.
© 2023 - 2026 ERA Franchise Systems LLC. All rights reserved. ERA Franchise Systems LLC fully supports the principles of the Fair Housing Act and the Equal Opportunity Act. ERA, ERA Real Estate powered, and their respective logos are registered service marks of ERA Franchise Systems LLC. Each office is independently owned and operated.