
136 Artist Trail Lane, East Stroudsburg, PA 18301
Local realty services provided by:ERA One Source Realty
Listed by: kimberly a gay
Office: e-realty services - pocono summit
MLS#:PM-145753
Source:PA_PMAR
Price summary
- Price:$1,400,000
- Price per sq. ft.:$188.43
About this home
**EXCEPTIONAL LUXURY ESTATE | 7,000+ SQ. FT .5.6 Acres | 7 BEDROOMS | 5 FULL BATHS | FINISHED LOWER LEVEL WITH SECOND KITCHEN**
Welcome to 136 Artist Trail Lane, where elegance, exceptional craftsmanship, and extraordinary space come together in this impressive East Stroudsburg residence! Offering over 7,000 square feet of living space, 7 bedrooms, and 5 full bathrooms, this magnificent home is designed for luxurious everyday living, grand entertaining, and multigenerational possibilities.
A dramatic two-story foyer welcomes you with gleaming hardwood floors, elegant architectural columns, and a sweeping staircase. The breathtaking great room features soaring ceilings, expansive windows, a beautiful fireplace, and an overlooking upper-level balcony. The spacious kitchen offers rich wood cabinetry, granite countertops, stainless steel appliances, and generous space for gathering.
The luxurious primary bath creates a spa-like retreat with a soaking tub beneath a stunning arched window, separate vanities, and beautiful tilework.
**The expansive finished lower level is truly a home within a home!** Featuring a SECOND FULL KITCHEN, bedroom, full bathroom, spacious living and dining areas, and a dedicated entertainment/media space, this level offers exceptional flexibility for extended family, guests, or multigenerational living.
Additional highlights include beautiful flooring, abundant natural light, generously sized rooms, distinctive architectural details, and an impressive exterior with a sweeping driveway and attractive landscaping.
Whether you're seeking room for a large household, private guest accommodations, or exceptional entertaining space, this remarkable property delivers endless possibilities.
**Over 7,000 square feet of elegance, versatility, and comfort in the beautiful Pocono Mountains. A truly exceptional property that must be experienced in person!**...
Contact an agent
Home facts
- Year built:2004
- Subdivision & Development:None
- Listing ID #:PM-145753
- Added:1 day(s) ago
- Updated:October 18, 2026 at 08:01 PM
Rooms and interior
- Bedrooms:7
- Total bathrooms:6
- Full bathrooms:5
- Half bathrooms:1
- Flooring:Hardwood, Tile
- Dining Description:Eat-in Kitchen
- Kitchen Description:Dishwasher, Eat-in Kitchen, Gas Oven, Gas Range, Kitchen Island, Microwave, Pantry, Refrigerator
- Basement:Yes
- Living area:7,003 sq. ft.
Heating and cooling
- Cooling:Central Air
- Heating:Heat Pump, Heating, Oil
- Central air:Yes
Structure and exterior
- Year built:2004
- Building area:7,003 sq. ft.
- Lot area:5.64 Acres
- Lot Features:Level, Sloped
- Architectural Style:Colonial
Utilities
- Water:Well
Finances and disclosures
- Price:$1,400,000
- Price per sq. ft.:$188.43
- Tax amount:$23,525
Features and amenities
- Appliances:Dishwasher, Dryer, Gas Oven, Gas Range, Microwave, Refrigerator, Washer
- Laundry features:Dryer, Washer
- Amenities:Cathedral Ceiling(s), In-Law Floorplan, Pantry, Walk-In Closet(s), Wet Bar
Parking
- Parking description:Attached Garage
- Garage:Yes
New listings near 136 Artist Trail Lane
- New
 $19,900Active0.72 Acres
Lot 2 Section C Kensington Drive, East Stroudsburg, PA 18301
MLS# PM-145743Listed by: KELLER WILLIAMS REAL ESTATE - WEST END - New
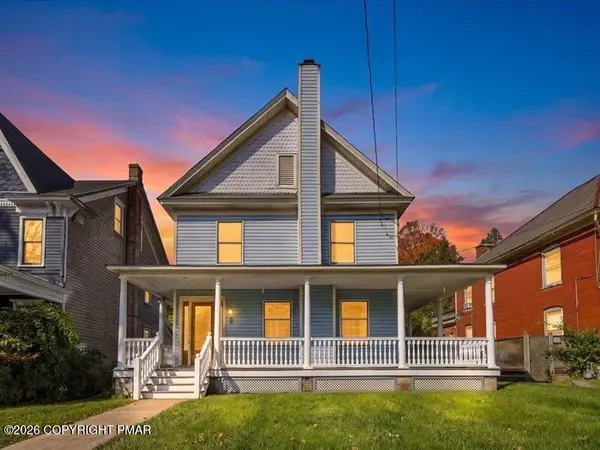 $450,000Active3 beds 2 baths1,986 sq. ft.
114 Analomink Street, East Stroudsburg, PA 18301
MLS# PM-145703Listed by: THE COLLECTIVE REAL ESTATE AGENCY - New
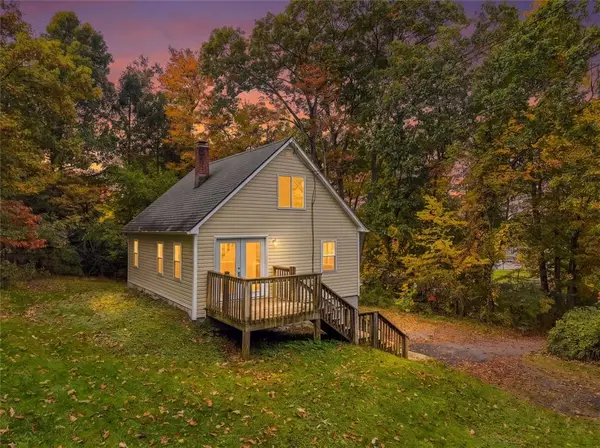 $230,000Active3 beds 2 baths905 sq. ft.
758 Milford Road, East Stroudsburg, PA 18301
MLS# 786337Listed by: MORE MODERN REAL ESTATE LLC - New
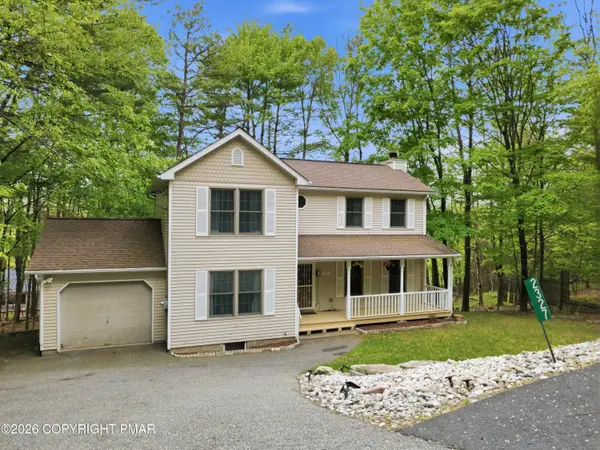 $299,900Active3 beds 3 baths2,231 sq. ft.
2327 Woodcrest Drive, East Stroudsburg, PA 18302
MLS# PM-145681Listed by: RE/MAX CROSSROADS 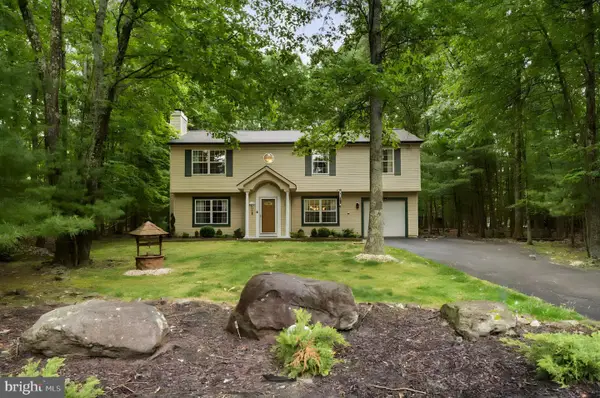 $759,000Pending3 beds 2 baths2,044 sq. ft.
4113 Ashwood Ln, EAST STROUDSBURG, PA 18301
MLS# PAMR2007574Listed by: HOMECOIN.COM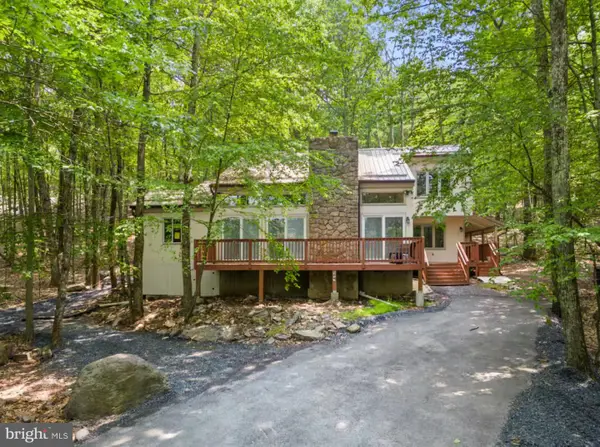 $663,000Pending3 beds 2 baths2,485 sq. ft.
1157 Kensington Dr, EAST STROUDSBURG, PA 18301
MLS# PAMR2007562Listed by: HOMECOIN.COM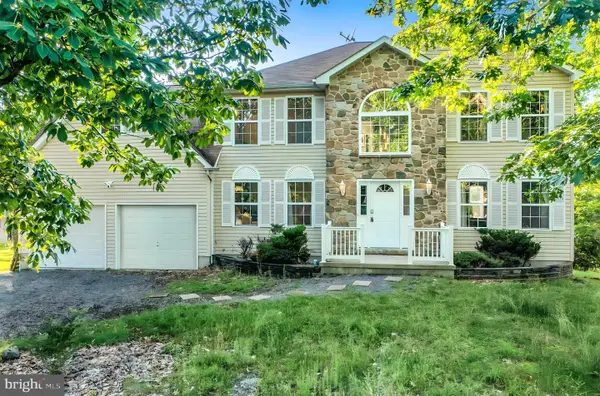 $908,000Pending4 beds 3 baths2,136 sq. ft.
3334 Stonehenge Dr, EAST STROUDSBURG, PA 18301
MLS# PAMR2007566Listed by: HOMECOIN.COM- New
 $639,900Active4 beds 3 baths3,788 sq. ft.
608 Washington Crossing, East Stroudsburg, PA 18301
MLS# PM-145655Listed by: RE/MAX CROSSROADS - New
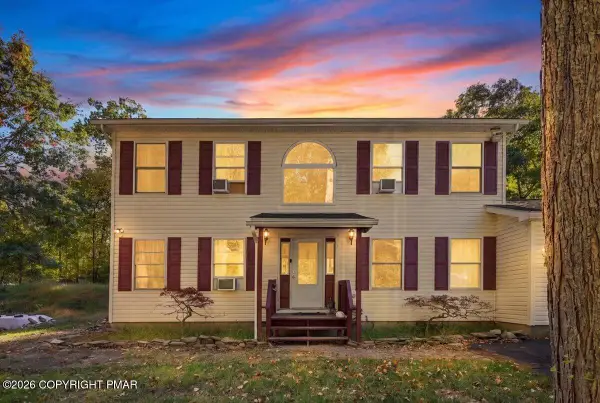 $294,500Active3 beds 3 baths2,216 sq. ft.
309 Casper Road, East Stroudsburg, PA 18302
MLS# PM-145647Listed by: KELLER WILLIAMS REAL ESTATE - STROUDSBURG


Protect your home and budget from life's surprises with an Assurant Home Warranty, backed by a partner that supports you through every step of homeownership. Explore Plans.
© 2023 - 2026 ERA Franchise Systems LLC. All rights reserved. ERA Franchise Systems LLC fully supports the principles of the Fair Housing Act and the Equal Opportunity Act. ERA, ERA Real Estate powered, and their respective logos are registered service marks of ERA Franchise Systems LLC. Each office is independently owned and operated.