
6228 Willowicke Terrace, East Stroudsburg, PA 18301
Local realty services provided by:ERA One Source Realty
6228 Willowicke Terrace,East Stroudsburg, PA 18301
$325,000
- 3 Beds
- 2 Baths
- 1,436 sq. ft.
- Single family
- Active
Listed by: lisa m. sanderson
Office: keller williams real estate - stroudsburg
MLS#:PM-143234
Source:PA_PMAR
Price summary
- Price:$325,000
- Price per sq. ft.:$226.32
About this home
Move-in ready and beautifully updated, this inviting three-bedroom, two-bath ranch offers comfortable one-floor living in the amenity-filled Penn Estates community. Filled with natural light and enhanced by vaulted ceilings, the home feels bright, open, and welcoming from the moment you enter. The spacious living room features a stone fireplace with wood stove insert, creating a warm focal point and comfortable gathering space.
The updated kitchen offers white cabinetry, granite countertops, stainless steel appliances, tile flooring, and plenty of storage. It opens to the dining area and three-season room, extending the living space and providing a peaceful place to relax while enjoying the wooded surroundings.
A split-bedroom floor plan provides privacy for the primary suite, which includes a walk-in closet and updated private bath. Two additional bedrooms and a renovated hall bath are located on the opposite side of the home. Main-level laundry adds everyday convenience.
Additional improvements include laminate flooring, an approximately six-year-old roof, an encapsulated crawlspace, a finished storage attic, and an attached one-car garage. The home is situated on a wooded lot with public water and public sewer and has been thoughtfully maintained for its next owner.
Penn Estates residents & guests enjoy lakes, swimming pools, newly renovated sports courts, playgrounds, a clubhouse, fitness center, and 24-hour gated security. Convenient to Route 80, shopping, dining, medical facilities, skiing, golf, hiking, and Pocono Mountain attractions. A strong option for a primary residence, vacation home, or investment property. Buyers should independently verify current community and municipal rental requirements....
Contact an agent
Home facts
- Year built:1983
- Subdivision & Development:Penn Estates
- Listing ID #:PM-143234
- Added:22 day(s) ago
- Updated:August 13, 2026 at 02:33 PM
Rooms and interior
- Bedrooms:3
- Total bathrooms:2
- Full bathrooms:2
- Flooring:Ceramic Tile, Laminate, Vinyl
- Dining Description:Eat-in Kitchen
- Kitchen Description:Dishwasher, Eat-in Kitchen, Electric Range, Microwave, Refrigerator
- Basement:Yes
- Living area:1,436 sq. ft.
Heating and cooling
- Cooling:Wall Unit(s)
- Heating:Baseboard, Electric, Fireplace Insert, Heating, Wood Stove
Structure and exterior
- Year built:1983
- Building area:1,436 sq. ft.
- Lot area:0.35 Acres
- Lot Features:Level
- Architectural Style:Contemporary, Ranch
- Construction Materials:Vinyl Siding
Utilities
- Water:Private
- Sewer:Private Sewer
Finances and disclosures
- Price:$325,000
- Price per sq. ft.:$226.32
- Tax amount:$3,792
Features and amenities
- Appliances:Dishwasher, Dryer, Electric Range, Microwave, Refrigerator, Washer
- Laundry features:Dryer, Washer
- Amenities:Cathedral Ceiling(s), Ceiling Fan(s), Clubhouse, Fitness Center, Gated, Granite Counters, Outdoor Pool, Playground, Security, Tennis Court(s)
Parking
- Parking description:Attached Garage
- Garage:Yes
New listings near 6228 Willowicke Terrace
- Coming Soon
 $219,000Coming Soon4 beds 2 baths
2368 Woodcrest Dr, EAST STROUDSBURG, PA 18302
MLS# PAMR2007164Listed by: BEILER-CAMPBELL REALTORS-KENNETT SQUARE - New
 $350,000Active-- beds 4 baths2,556 sq. ft.
165 Elizabeth Street, East Stroudsburg, PA 18301
MLS# PM-143883Listed by: SMART WAY AMERICA REALTY - New
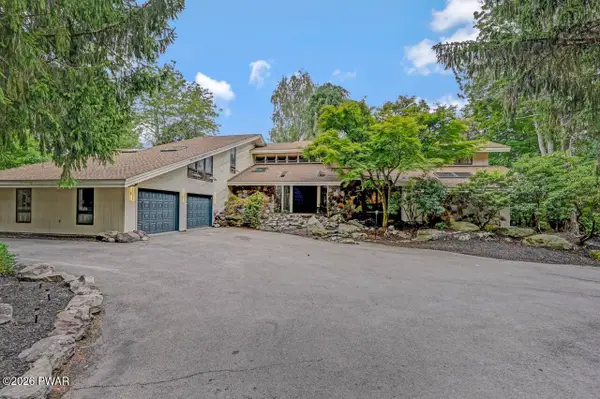 $1,950,000Active6 beds 8 baths8,494 sq. ft.
112 Tawny Fox Trail, East Stroudsburg, PA 18301
MLS# PW262767Listed by: REDSTONE RUN REALTY, LLC - New
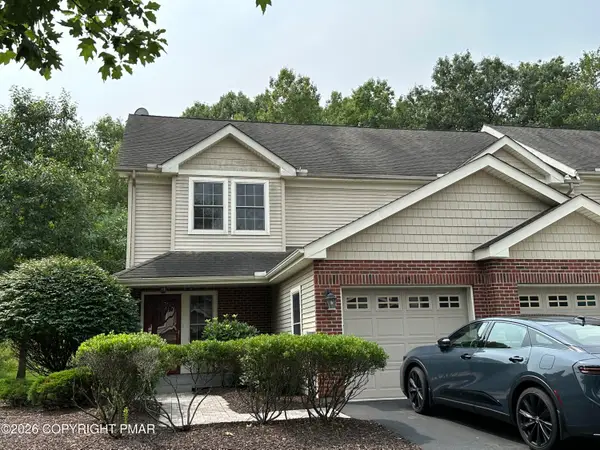 $325,000Active3 beds 3 baths1,592 sq. ft.
15 Oak Leaf Lane, East Stroudsburg, PA 18301
MLS# PM-143877Listed by: SPREAD EAGLE REALTY - New
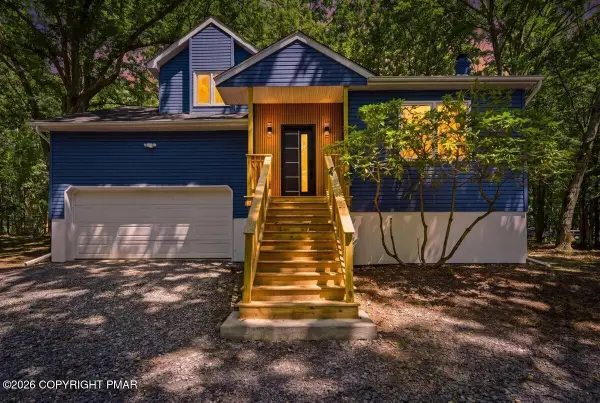 $389,000Active4 beds 3 baths2,100 sq. ft.
47 Hilltop Circle, East Stroudsburg, PA 18302
MLS# PM-143864Listed by: THE COLLECTIVE REAL ESTATE AGENCY - Open Fri, 5 to 7:30pmNew
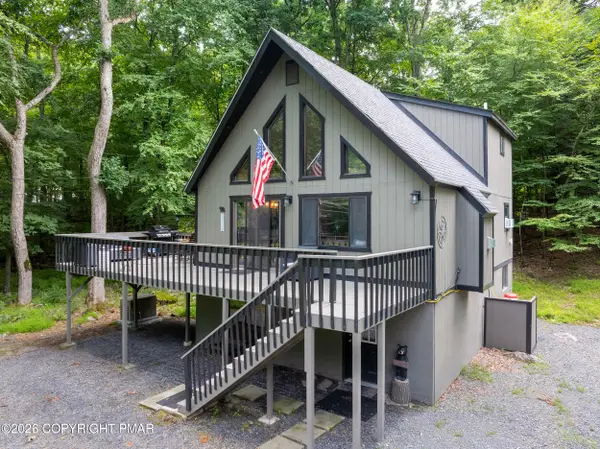 $339,900Active4 beds 2 baths2,074 sq. ft.
3178 Leisure Lands Road, East Stroudsburg, PA 18302
MLS# PM-143861Listed by: SMART WAY AMERICA REALTY - New
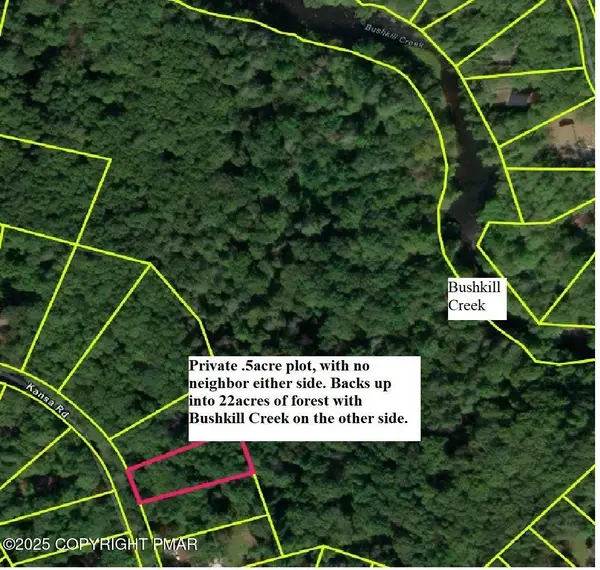 $20,000Active0.5 Acres
6181 Kansa Road, East Stroudsburg, PA 18302
MLS# PM-143611Listed by: EXP REALTY, LLC - PHILADELPHIA - New
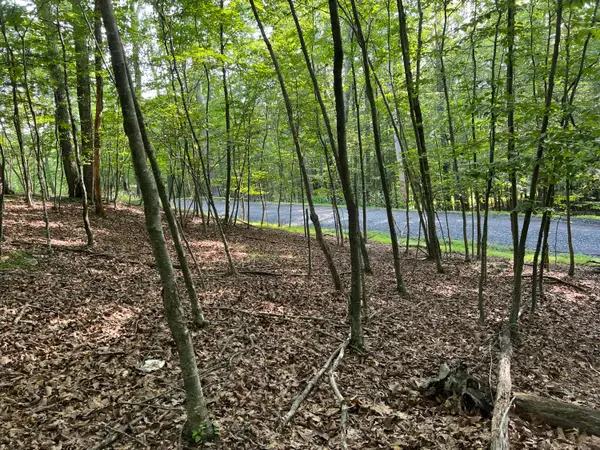 $12,000Active0.46 Acres
Yukon Drive, East Stroudsburg, PA 18302
MLS# PM-143612Listed by: EXP REALTY, LLC - PHILADELPHIA  $25,000Active1.1 Acres
Clubhouse Drive, East Stroudsburg, PA 18302
MLS# PM-140943Listed by: EXP REALTY, LLC - PHILADELPHIA- New
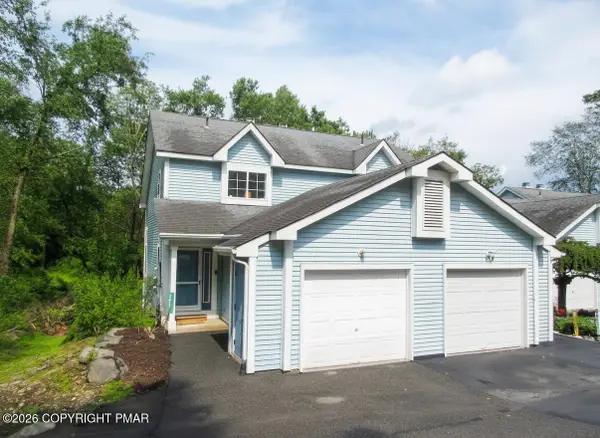 $250,000Active2 beds 3 baths1,557 sq. ft.
321 Inverness Drive, East Stroudsburg, PA 18302
MLS# PM-143842Listed by: SMART WAY AMERICA REALTY


Protect your home and budget from life's surprises with an Assurant Home Warranty, backed by a partner that supports you through every step of homeownership. Explore Plans.
© 2023 - 2026 ERA Franchise Systems LLC. All rights reserved. ERA Franchise Systems LLC fully supports the principles of the Fair Housing Act and the Equal Opportunity Act. ERA, ERA Real Estate powered, and their respective logos are registered service marks of ERA Franchise Systems LLC. Each office is independently owned and operated.