
238 N Liberty Street, Eastlawn Gardens, PA 18064
Local realty services provided by:ERA One Source Realty
238 N Liberty Street,Upper Nazareth Twp, PA 18064
$300,000
- 3 Beds
- 1 Baths
- 1,325 sq. ft.
- Single family
- Active
Listed by: kimberly d. rosado
Office: keller williams allentown
MLS#:787777
Source:PA_LVAR
Price summary
- Price:$300,000
- Price per sq. ft.:$226.42
About this home
BEST AND FINAL OFFERS DUE 11/16 8PM! Welcome to 238 N Liberty Street, a charming and exceptionally well-maintained Cape Cod tucked into the desirable East Lawn Gardens neighborhood! Full of character, thoughtful updates, and unique features you won’t find in every home, this is a property that has clearly been loved and cared for.
As one of the largest homes in The Gardens, this Cape Cod offers far more space than you might expect. The main level features a comfortable living room and a kitchen that flows into one of the home’s standout features: an expanded addition that creates both a dedicated dining room and a bright, inviting sunroom. The dining room gives you a true space for family dinners, holiday gatherings, and entertaining, and sliding doors lead directly out to the fenced backyard, making it easy to carry the party outside, grill out on summer evenings, or let the pets out. The sunroom is the perfect spot for your morning coffee, a good book, a home office, or simply relaxing and enjoying the natural light. Together, these spaces add flexibility and living area that set this home apart from others in the neighborhood.
Also on the main level are two bedrooms and an updated full bathroom with a walk-in shower, offering the ease and convenience of one-level living. Whether you’re looking to downsize, plan for the future, accommodate extended family, or simply prefer having everything you need on one floor, this layout makes daily living easy. Upstairs, a private second-floor primary bedroom provides a quiet retreat set apart from the rest of the home, or can serve as a wonderful space for guests.
The outdoor space is truly something special. The very large, fully fenced backyard offers room to garden, play, entertain, or let your pets roam freely, with plenty of space to create the outdoor oasis you’ve been dreaming of. A detached garage, driveway, workshop, and two sheds provide exceptional parking, storage, and workspace, ideal for the hobbyist, DIYer, car enthusiast, or anyone who needs room for tools, equipment, and seasonal items. It’s rare to find this much outdoor space and this many functional outbuildings in an established neighborhood like The Gardens.
Peace of mind comes included with major updates such as a brand-new 50-year roof and a newer furnace, so you can move in and enjoy your new home with confidence.
A special opportunity to own a well-cared-for home with extra living space, one-level living convenience, and an outstanding backyard in one of Nazareth’s most desirable neighborhoods. Homes like this don’t come along often, so be sure to schedule your showing!...
Contact an agent
Home facts
- Year built:1950
- Subdivision & Development:Not in Development
- Listing ID #:787777
- Added:3 day(s) ago
- Updated:November 16, 2026 at 09:41 PM
Rooms and interior
- Bedrooms:3
- Total bathrooms:1
- Full bathrooms:1
- Rooms Total:7
- Flooring:Carpet, Tile
- Dining Description:Dining Area, Separate Formal Dining Room
- Kitchen Description:Dishwasher, Refrigerator
- Basement:Yes
- Basement Description:Full
- Living area:1,325 sq. ft.
Heating and cooling
- Cooling:Central Air, Ductless
- Heating:Ductless, Forced Air, Heat Pump, Oil
- Central air:Yes
Structure and exterior
- Roof:Asphalt, Fiberglass
- Year built:1950
- Building area:1,325 sq. ft.
- Lot area:0.14 Acres
- Architectural Style:CapeCod
- Construction Materials:Vinyl Siding
- Levels:2 Story
Schools
- High school:Nazareth
- Middle school:Nazareth
- Elementary school:Shafer
Utilities
- Water:Public
- Sewer:Public Sewer
Finances and disclosures
- Price:$300,000
- Price per sq. ft.:$226.42
- Tax amount:$3,555
Features and amenities
- Appliances:Dishwasher, Electric Water Heater, Refrigerator
Parking
- Parking description:Driveway, Garage Door Opener, Off Street, On Street
New listings near 238 N Liberty Street
- New
 $549,900Active4 beds 2 baths2,525 sq. ft.
69 Willowdale Avenue, Upper Nazareth Twp, PA 18064
MLS# 787968Listed by: JPAR ACTION REALTY - Open Sun, 1 to 3pmNew
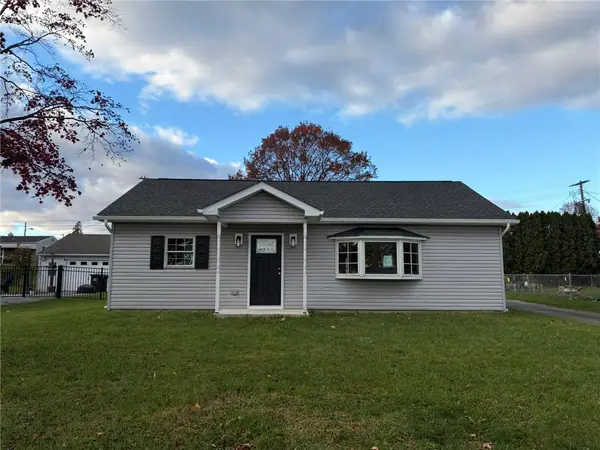 $439,900Active3 beds 2 baths1,312 sq. ft.
101 George Avenue, Upper Nazareth Twp, PA 18064
MLS# 787774Listed by: BETTERHOMES&GARDENSRE/CASSIDON 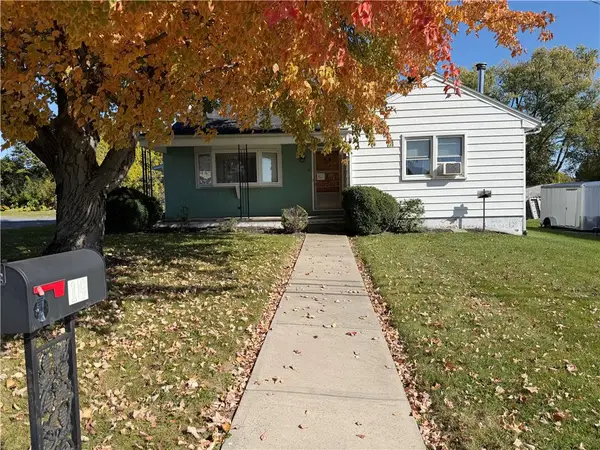 $309,000Active2 beds 1 baths1,032 sq. ft.
19 Friedensthal Avenue, Upper Nazareth Twp, PA 18064
MLS# 786937Listed by: CENTURY 21 PINNACLE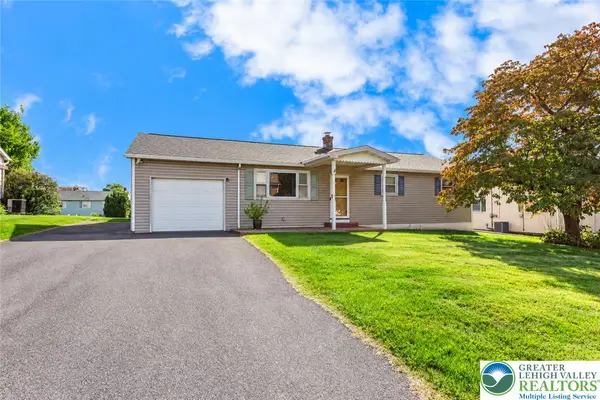 $365,000Active3 beds 2 baths1,360 sq. ft.
62 N Broad #Ext., Upper Nazareth Twp, PA 18064
MLS# 784997Listed by: COLDWELL BANKER HEARTHSIDE


Protect your home and budget from life's surprises with an Assurant Home Warranty, backed by a partner that supports you through every step of homeownership. Explore Plans.
© 2023 - 2026 ERA Franchise Systems LLC. All rights reserved. ERA Franchise Systems LLC fully supports the principles of the Fair Housing Act and the Equal Opportunity Act. ERA, ERA Real Estate powered, and their respective logos are registered service marks of ERA Franchise Systems LLC. Each office is independently owned and operated.