
271 Kurt Drive, Eastlawn Gardens, PA 18064
Local realty services provided by:ERA One Source Realty
271 Kurt Drive,Upper Nazareth Twp, PA 18064
$599,900
- 5 Beds
- 4 Baths
- 2,770 sq. ft.
- Single family
- Active
Listed by: cathy a. karp
Office: ironvalley re of lehigh valley
MLS#:784819
Source:PA_LVAR
Price summary
- Price:$599,900
- Price per sq. ft.:$216.57
About this home
This beautiful stone-front colonial offers much more than meets the eye, with generous living spaces and gorgeous views! Located in the highly desirable Nazareth Area School District, this well-maintained home offers 4-5 bedrooms, 3-1/2 baths, and a versatile walk-out lower level with potential for extended family living. Step inside to a bright and spacious main level designed for both everyday living and entertaining. The large eat-in kitchen features granite countertops, travertine tile backsplash, double oven and pantry, and flows into the inviting family room with a cozy gas fireplace. Formal living and dining rooms provide additional gathering space, while a powder room and convenient first-floor laundry complete the main level. One of the home's true highlights is just outside. Step onto the large Trex deck and take in the beautiful views and gorgeous sunsets while dining outdoors, entertaining friends or simply relaxing at the end of the day. Steps lead to the backyard, complete with a fire pit and above-ground pool, creating even more opportunity to enjoy the outdoors. Upstairs, the spacious primary suite features a vaulted ceiling, walk-in closet and private bath with a large soaking tub and separate shower. Three additional generously sized bedrooms and a full hall bath complete the second floor. The lower level offers tremendous flexibility, featuring a spacious living/recreation room, 5th bedroom, full bath and bonus room, ideal for a home office or hobby space. Sliding glass doors provide direct access to the backyard, making this level especially appealing for extended family, overnight guests or simply additional living space. An unfinished area currently used as a home gym also provides plenty of storage. Additional highlights include natural gas heat, central AC, a two-car garage with loft storage and mature landscaping. Enjoy a convenient Upper Nazareth location just minutes from schools, shopping, dining and historic downtown Nazareth. With space to grow, entertain and unwind, this home is ready to welcome its next owner....
Contact an agent
Home facts
- Year built:1998
- Subdivision & Development:Newport Crossing
- Listing ID #:784819
- Added:1 day(s) ago
- Updated:September 26, 2026 at 02:55 PM
Rooms and interior
- Bedrooms:5
- Total bathrooms:4
- Full bathrooms:3
- Half bathrooms:1
- Rooms Total:11
- Flooring:Carpet, Tile, Vinyl
- Dining Description:Dining Area, Entrance Foyer, Separate Formal Dining Room
- Kitchen Description:Dishwasher, Gas Oven, Gas Range, Microwave, Refrigerator
- Basement:Yes
- Basement Description:Partially Finished, Walk Out Access
- Living area:2,770 sq. ft.
Heating and cooling
- Cooling:Ceiling Fans, Central Air
- Heating:Forced Air, Gas
- Central air:Yes
Structure and exterior
- Roof:Asphalt, Fiberglass
- Year built:1998
- Building area:2,770 sq. ft.
- Lot area:0.23 Acres
- Lot Features:Flat, Views
- Architectural Style:Colonial
- Construction Materials:Stone, Vinyl Siding
- Exterior Features:Deck, Fire Pit, Pool
- Levels:2 Story
Utilities
- Water:Public
- Sewer:Public Sewer
Finances and disclosures
- Price:$599,900
- Price per sq. ft.:$216.57
- Tax amount:$6,926
Features and amenities
- Appliances:Dishwasher, Gas Oven, Gas Range, Gas Water Heater, Microwave, Refrigerator, Washer
- Laundry features:Gas Dryer Hookup, Main Level, Washer
- Pool features:Above Ground
Parking
- Parking description:Garage, Garage Door Opener, Off Street, On Street
- Garage:Yes
- Garage spaces:2
New listings near 271 Kurt Drive
- New
 $599,900Active5 beds 4 baths2,770 sq. ft.
271 Kurt Drive, Upper Nazareth Twp, PA 18064
MLS# 784819Listed by: IRONVALLEY RE OF LEHIGH VALLEY - New
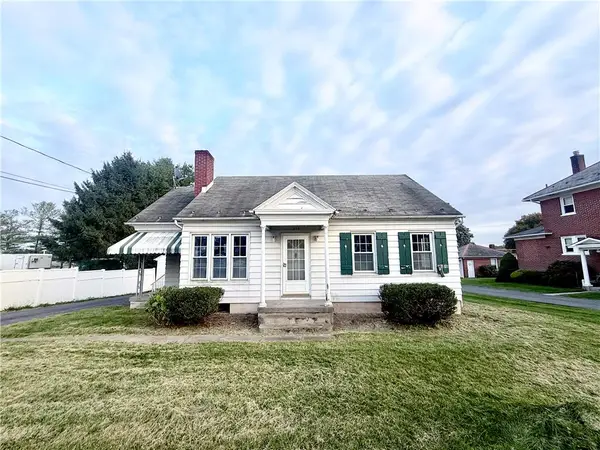 $269,900Active3 beds 1 baths1,179 sq. ft.
124 E Lawn, Upper Nazareth Twp, PA 18064
MLS# 785156Listed by: REALTY 365 - Open Sat, 10am to 12pmNew
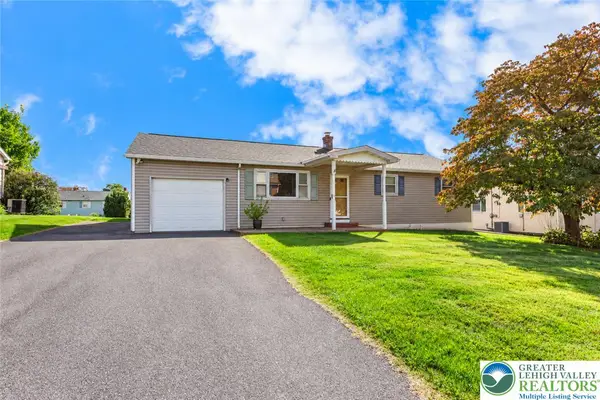 $375,000Active3 beds 2 baths1,360 sq. ft.
62 N Broad, Upper Nazareth Twp, PA 18064
MLS# 784997Listed by: COLDWELL BANKER HEARTHSIDE 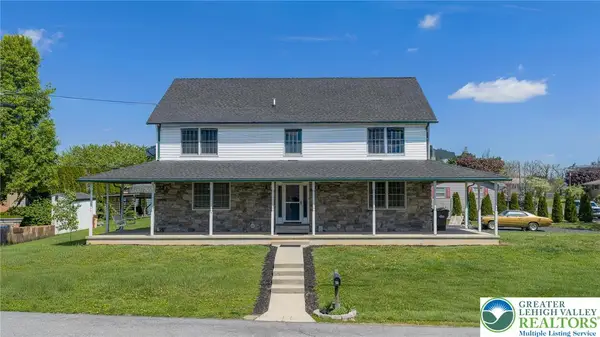 $495,000Active3 beds 3 baths3,028 sq. ft.
44 W 4th Street, Upper Nazareth Twp, PA 18064
MLS# 776860Listed by: HOMESTARR REALTY


Protect your home and budget from life's surprises with an Assurant Home Warranty, backed by a partner that supports you through every step of homeownership. Explore Plans.
© 2023 - 2026 ERA Franchise Systems LLC. All rights reserved. ERA Franchise Systems LLC fully supports the principles of the Fair Housing Act and the Equal Opportunity Act. ERA, ERA Real Estate powered, and their respective logos are registered service marks of ERA Franchise Systems LLC. Each office is independently owned and operated.