
133 Parker Avenue, Easton, PA 18042
Local realty services provided by:ERA One Source Realty
133 Parker Avenue,Easton, PA 18042
$797,000
- 4 Beds
- 4 Baths
- 4,523 sq. ft.
- Single family
- Active
Listed by: clay r. mitman
Office: bhhs paul ford easton
MLS#:786318
Source:PA_LVAR
Price summary
- Price:$797,000
- Price per sq. ft.:$176.21
About this home
Welcome to this grand College Hill estate, where distinctive historic architecture meets beautifully updated interiors. Blending Queen Anne, Victorian Revival, and Colonial Revival influences, this exceptional residence makes a striking first impression with its round corner turret, crenellated parapet, and gracious wraparound porch.
Inside, a dramatic center hall introduces a grand staircase rising to the third floor. The formal living room features a fireplace and an inviting turret alcove, while the elegant dining room, warmed by a second fireplace, connects seamlessly to the completely redesigned kitchen. New cabinetry and high-end Thermador appliances bring modern style and function to this thoughtfully renovated space. Stove is duel fuel, gas cooktop and electric oven. The kitchen also offer a Thermador Speed Oven ( combo microwave with convection oven) Speciality items like kitchen aid pup up work station, spice cabinet, and a cabinet for all size cooking sheets complement the kitchen. New oak flooring on most of first floor, ceramic tile in kitchen with in floor radiant heat , plantation shutters, and a newly renovated guest powder room further enhance the interior.
The second floor opens to a bright, spacious upper foyer and sitting area with sweeping views toward the river. Three generously sized bedrooms, a study, a full bathroom, and a private office provide a versatile layout. The largest bedroom features its own fireplace and a charming turret sitting area. Recently refinished wood floors add warmth and continuity throughout the upper levels.
Occupying the third floor, the expansive primary suite offers a private retreat with abundant windows, mountain and river views, and a turret sitting area. The beautifully appointed primary bathroom features an oversized shower and a restored soaking tub, in floor radiant heat, while a separate dressing room and dedicated laundry area complete the suite.
The finished lower level provides a spacious recreation room with direct walkout access to the beautifully landscaped 0.59-acre grounds. Recent landscaping, new fencing, and an inviting fire pit create a welcoming setting for outdoor gatherings, while a rare five-car garage adds exceptional convenience. Recently painted inside and out, this remarkable property offers a distinctive combination of architectural character, thoughtful renovations, and generous living spaces in College Hill....
Contact an agent
Home facts
- Year built:1900
- Subdivision & Development:Not in Development
- Listing ID #:786318
- Added:1 day(s) ago
- Updated:October 19, 2026 at 07:47 PM
Rooms and interior
- Bedrooms:4
- Total bathrooms:4
- Full bathrooms:2
- Half bathrooms:2
- Rooms Total:13
- Flooring:Ceramic Tile, Hardwood, Vinyl
- Dining Description:Dining Area, Entrance Foyer, Separate Formal Dining Room
- Kitchen Description:Gas Cooktop, Gas Oven, Gas Range, Microwave, Refrigerator
- Basement:Yes
- Basement Description:Full
- Living area:4,523 sq. ft.
Heating and cooling
- Cooling:Wall Window Units
- Heating:Gas, Hot Water
Structure and exterior
- Roof:Asphalt, Fiberglass
- Year built:1900
- Building area:4,523 sq. ft.
- Lot area:0.59 Acres
- Lot Features:Sloped, Views
- Architectural Style:Colonial
- Construction Materials:Brick, Stone, Stucco
- Exterior Features:Covered, Fire Pit, Porch
- Levels:2 Story
Schools
- High school:Easton
- Middle school:Easton
- Elementary school:March
Utilities
- Water:Public
- Sewer:Public Sewer
Finances and disclosures
- Price:$797,000
- Price per sq. ft.:$176.21
- Tax amount:$12,769
Features and amenities
- Appliances:Gas Cooktop, Gas Oven, Gas Range, Gas Water Heater, Microwave, Refrigerator, Washer
- Laundry features:Electric Dryer Hookup, Lower Level, Washer
Parking
- Parking description:Garage, Off Street, On Street
- Garage:Yes
- Garage spaces:5
New listings near 133 Parker Avenue
- New
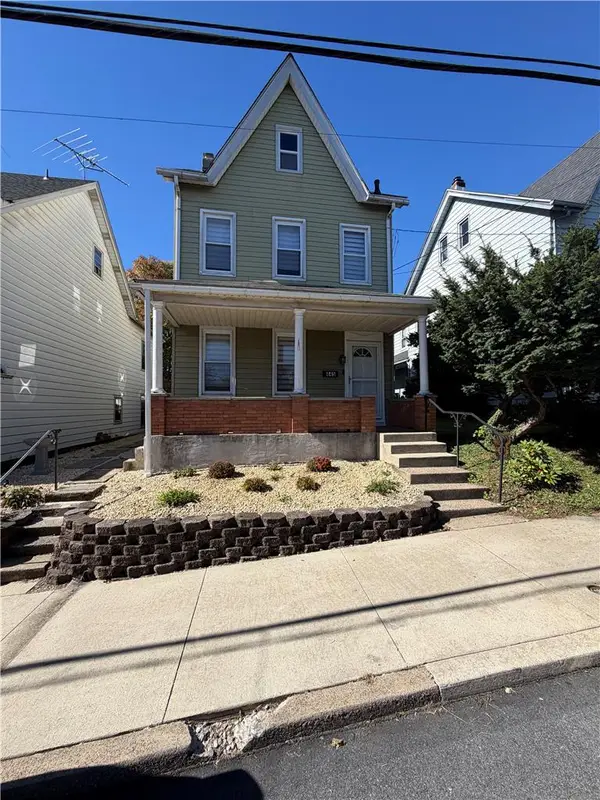 $295,000Active3 beds 2 baths1,248 sq. ft.
445 S 20th Street, Easton, PA 18042
MLS# 786548Listed by: WEICHERT REALTORS - New
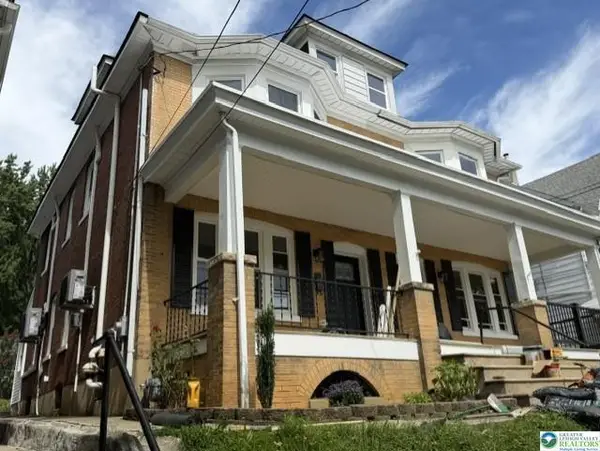 $399,900Active5 beds 2 baths684 sq. ft.
311 Lafayette Street, Easton, PA 18042
MLS# 786565Listed by: PREFERRED PROPERTIES PLUS - New
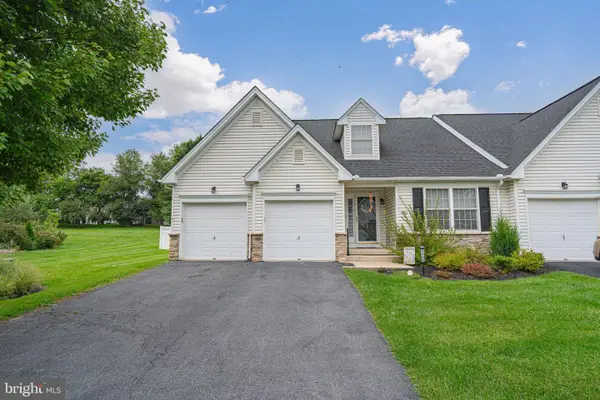 $439,000Active2 beds 2 baths2,688 sq. ft.
1325 Briarwood Ln, EASTON, PA 18040
MLS# PANH2010886Listed by: RE/MAX REAL ESTATE-ALLENTOWN - New
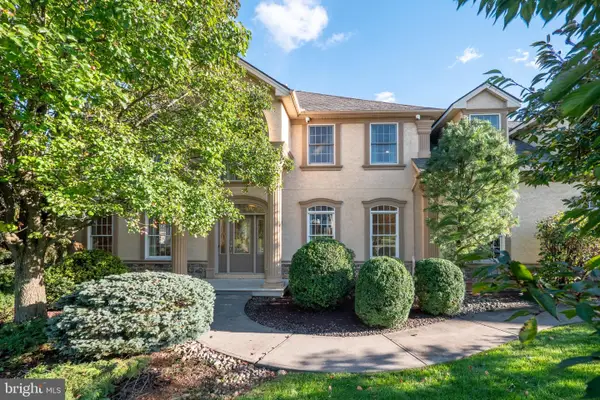 $779,000Active4 beds 5 baths4,519 sq. ft.
88 Crest Blvd, EASTON, PA 18045
MLS# PANH2010868Listed by: BHHS FOX & ROACH - CENTER VALLEY - New
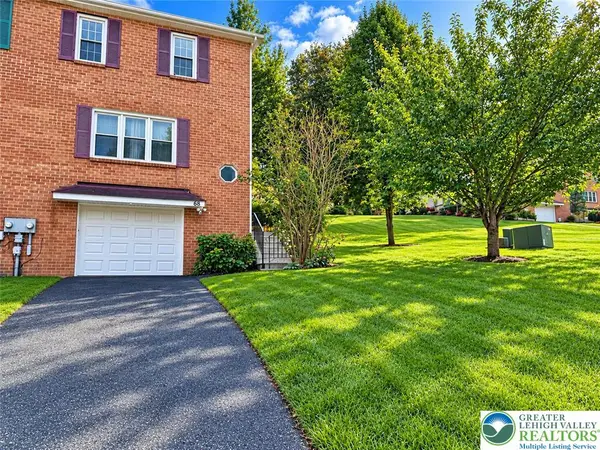 $299,900Active3 beds 2 baths1,440 sq. ft.
68 Highlands Boulevard, Easton, PA 18042
MLS# 786209Listed by: BHHS FOX & ROACH BETHLEHEM - New
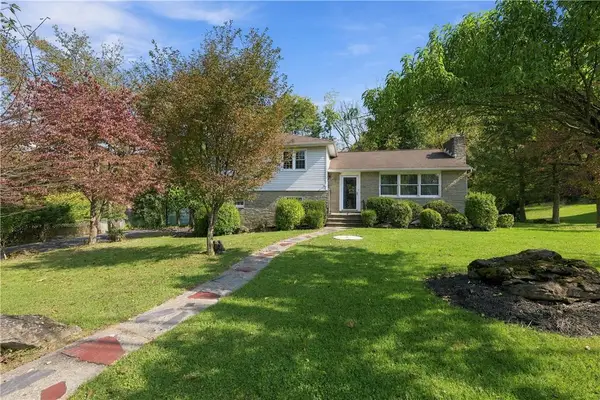 $524,900Active4 beds 2 baths2,760 sq. ft.
210 Jonathan Drive, Easton, PA 18045
MLS# 786367Listed by: KELLER WILLIAMS REAL ESTATE - New
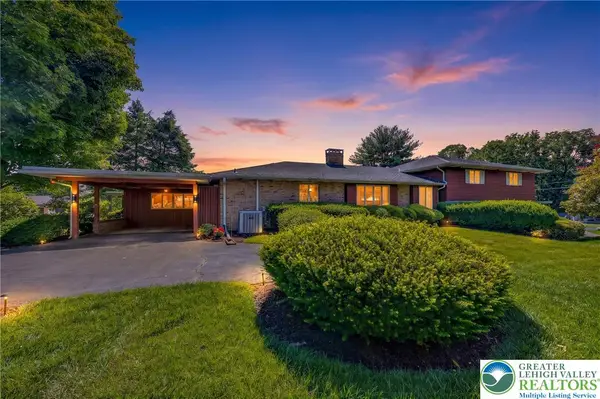 $579,000Active3 beds 4 baths4,776 sq. ft.
100 S Greenwood Avenue, Easton, PA 18045
MLS# 786361Listed by: IRONVALLEY RE OF LEHIGH VALLEY - New
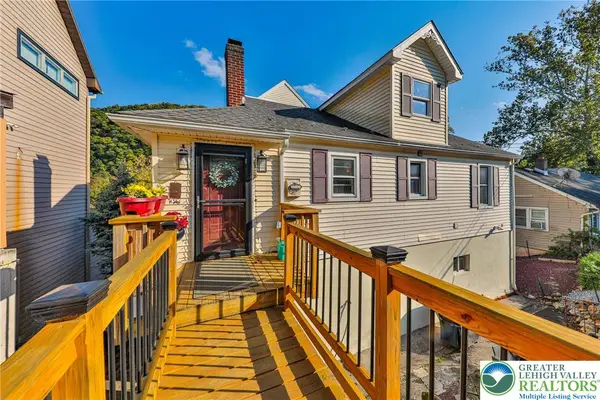 $500,000Active3 beds 2 baths2,020 sq. ft.
2355 N Delaware Drive, Easton, PA 18040
MLS# 786303Listed by: WEICHERT REALTORS - New
 $315,000Active3 beds 2 baths1,850 sq. ft.
200 N 8th Street, Easton, PA 18042
MLS# 786262Listed by: KELLER WILLIAMS NORTHAMPTON


Protect your home and budget from life's surprises with an Assurant Home Warranty, backed by a partner that supports you through every step of homeownership. Explore Plans.
© 2023 - 2026 ERA Franchise Systems LLC. All rights reserved. ERA Franchise Systems LLC fully supports the principles of the Fair Housing Act and the Equal Opportunity Act. ERA, ERA Real Estate powered, and their respective logos are registered service marks of ERA Franchise Systems LLC. Each office is independently owned and operated.