
68 Highlands Boulevard, Easton, PA 18042
Local realty services provided by:ERA One Source Realty
68 Highlands Boulevard,Easton, PA 18042
$299,900
- 3 Beds
- 2 Baths
- 1,440 sq. ft.
- Single family
- Active
Listed by: donna m. frantz
Office: bhhs fox & roach bethlehem
MLS#:786209
Source:PA_LVAR
Price summary
- Price:$299,900
- Price per sq. ft.:$208.26
- Monthly HOA dues:$20.83
About this home
Welcome to this well-maintained 3-bedroom, 1.5-bath twin home in Easton, ready for its next owners to make it their own! Featuring beautiful wood floors, abundant natural light throughout the first floor, and a comfortable, functional layout, this home offers a wonderful opportunity to add your personal touches.
The spacious kitchen provides plenty of room for entertaining, with the flexibility to accommodate a dining area. Convenient access to the expansive 20x20 deck makes it easy to take the party outdoors! Enjoy the generous deck and expansive side yard, offering plenty of space for barbecues, gardening, outdoor activities, or simply relaxing and enjoying the fresh air.
Upstairs, you'll find three spacious bedrooms, each offering ample closet space, along with a beautifully remodeled full bathroom.
Conveniently located near downtown Easton's popular shops, restaurants, and attractions, with easy access to major highways for commuting and travel, this home offers a great combination of location, and comfort.
Recent updates include a newly remodeled full bathroom, an updated HVAC system, garage door, electrical panel, and a new refrigerator.
Whether you're looking for your next home or an opportunity to create a space that reflects your personal style, this Easton twin is full of possibilities. Don't miss the chance to make it yours!...
Contact an agent
Home facts
- Year built:1987
- Subdivision & Development:Highlands
- Listing ID #:786209
- Added:5 day(s) ago
- Updated:October 18, 2026 at 11:00 PM
Rooms and interior
- Bedrooms:3
- Total bathrooms:2
- Full bathrooms:1
- Half bathrooms:1
- Rooms Total:6
- Flooring:Carpet, Ceramic Tile, Laminate, Resilient
- Dining Description:Dining Area, Separate Formal Dining Room
- Kitchen Description:Dishwasher, Electric Oven, Electric Range, Refrigerator
- Basement:Yes
- Basement Description:Concrete
- Living area:1,440 sq. ft.
Heating and cooling
- Cooling:Ceiling Fans, Central Air
- Heating:Baseboard, Forced Air, Heat Pump
- Central air:Yes
Structure and exterior
- Roof:Asphalt, Fiberglass
- Year built:1987
- Building area:1,440 sq. ft.
- Lot area:0.25 Acres
- Construction Materials:Brick
- Exterior Features:Deck
- Foundation Description:Basement
- Levels:2 Story
Schools
- High school:Easton Area
- Middle school:Easton Area
- Elementary school:Ada B. Cheston
Utilities
- Water:Public
- Sewer:Public Sewer
Finances and disclosures
- Price:$299,900
- Price per sq. ft.:$208.26
- Tax amount:$5,005
Features and amenities
- Appliances:Dishwasher, Electric Oven, Electric Water Heater, Refrigerator, Washer
- Laundry features:Lower Level, Washer, Washer Hookup
Parking
- Parking description:Garage, Garage Door Opener
- Garage:Yes
- Garage spaces:1
New listings near 68 Highlands Boulevard
- New
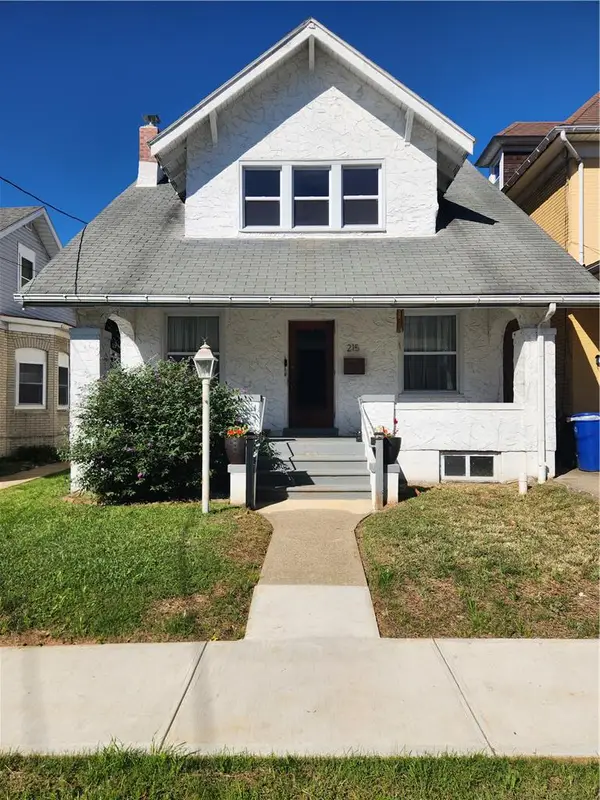 $329,900Active3 beds 2 baths1,380 sq. ft.
215 W Lincoln Street, Easton, PA 18042
MLS# 785859Listed by: RE/MAX REAL ESTATE - New
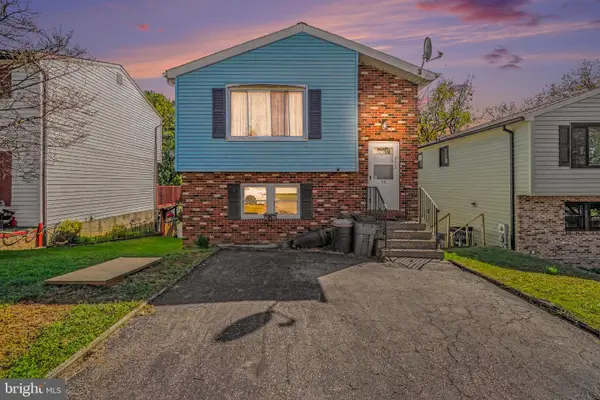 $414,900Active3 beds 2 baths2,100 sq. ft.
713 Sterlingworth Ter, EASTON, PA 18042
MLS# PANH2010898Listed by: COLDWELL BANKER REALTY - New
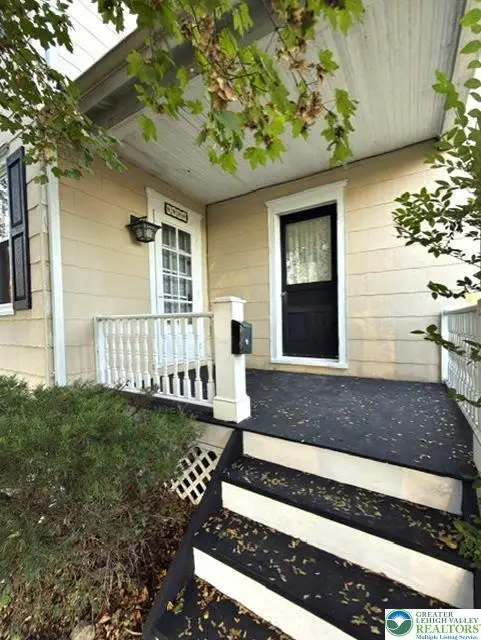 $349,900Active2 beds 2 baths1,276 sq. ft.
229 W Lafayette Street, Easton, PA 18042
MLS# 786575Listed by: COLDWELL BANKER HEARTHSIDE - New
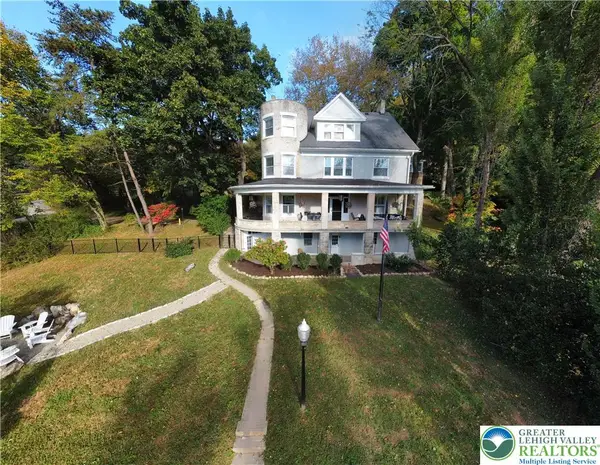 $797,000Active4 beds 4 baths4,523 sq. ft.
133 Parker Avenue, Easton, PA 18042
MLS# 786318Listed by: BHHS PAUL FORD EASTON - Open Sat, 1 to 4pmNew
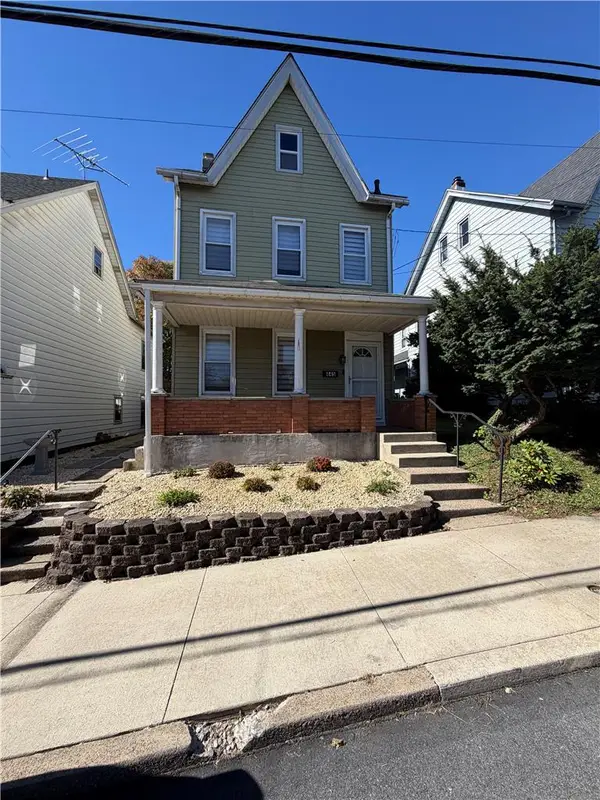 $295,000Active3 beds 2 baths1,248 sq. ft.
445 S 20th Street, Easton, PA 18042
MLS# 786548Listed by: WEICHERT REALTORS - New
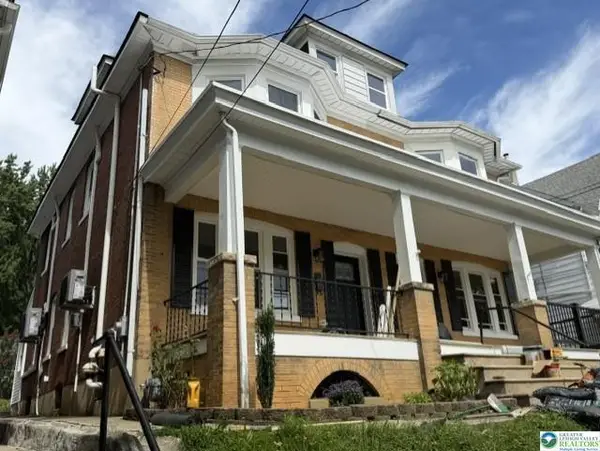 $379,900Active5 beds 2 baths1,392 sq. ft.
311 Lafayette Street, Easton, PA 18042
MLS# 786565Listed by: PREFERRED PROPERTIES PLUS - New
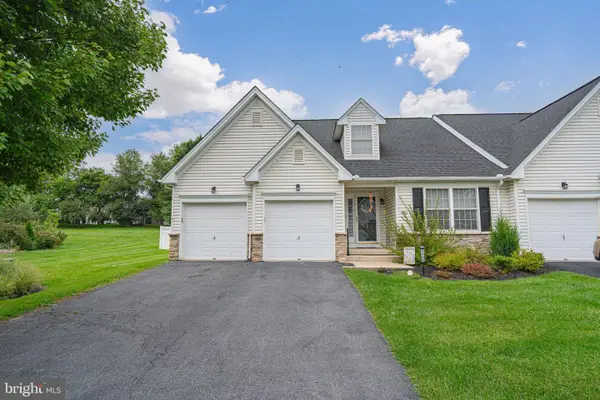 $439,000Active2 beds 2 baths2,688 sq. ft.
1325 Briarwood Ln, EASTON, PA 18040
MLS# PANH2010886Listed by: RE/MAX REAL ESTATE-ALLENTOWN - New
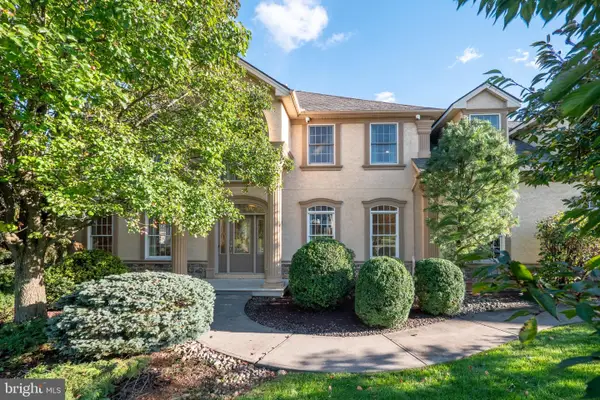 $779,000Active4 beds 5 baths4,519 sq. ft.
88 Crest Blvd, EASTON, PA 18045
MLS# PANH2010868Listed by: BHHS FOX & ROACH - CENTER VALLEY - New
 $315,000Active-- beds -- baths2,780 sq. ft.
200 N 8th Street, Easton, PA 18042
MLS# PM-145677Listed by: KELLER WILLIAMS REAL ESTATE - NORTHAMPTON CO


Protect your home and budget from life's surprises with an Assurant Home Warranty, backed by a partner that supports you through every step of homeownership. Explore Plans.
© 2023 - 2026 ERA Franchise Systems LLC. All rights reserved. ERA Franchise Systems LLC fully supports the principles of the Fair Housing Act and the Equal Opportunity Act. ERA, ERA Real Estate powered, and their respective logos are registered service marks of ERA Franchise Systems LLC. Each office is independently owned and operated.