
151 Applewood Drive, Easton, PA 18045
Local realty services provided by:ERA One Source Realty
151 Applewood Drive,Easton, PA 18045
$465,000
- 4 Beds
- 3 Baths
- 2,898 sq. ft.
- Single family
- Active
Listed by: gina pretopapa
Office: re/max unlimited real estate
MLS#:787707
Source:PA_LVAR
Price summary
- Price:$465,000
- Price per sq. ft.:$160.46
About this home
Nestled on a corner lot of a cozy and quiet street in the desirable tree-lined Palmer Township neighborhood of Old Orchard is where you will find this roomy 4 bedroom Colonial ready for a quick closing! Abundance of bright space throughout including 1st floor living room, dining room, laundry area, fully equipped kitchen opening to a spacious attractive breakfast room which overlooks a sunken flex space which can be used as den, recreation, or whatever suits your living style! Primary bedroom is huge and features a newly remodeled gorgeous tiled private bath, and walk-in closet, in addition to 3 more good sized bedrooms on 2nd floor. Finished basement is a great family room spot with a wood-burning fireplace to warm the upcoming chilly winter nights. Other amenities include a wonderful sun room, an oversized 2-car garage, a breezeway between the home and garage, rear deck, great yard and more.
Contact an agent
Home facts
- Year built:1974
- Subdivision & Development:Old Orchard
- Listing ID #:787707
- Added:1 day(s) ago
- Updated:November 11, 2026 at 03:38 AM
Rooms and interior
- Bedrooms:4
- Total bathrooms:3
- Full bathrooms:2
- Half bathrooms:1
- Rooms Total:10
- Flooring:Carpet, Laminate, Resilient, Vinyl
- Dining Description:Dining Area, Separate Formal Dining Room
- Kitchen Description:Dishwasher, Electric Oven, Electric Range, Microwave, Refrigerator
- Basement:Yes
- Basement Description:Finished, Full, Rec Family Area
- Living area:2,898 sq. ft.
Heating and cooling
- Cooling:Ceiling Fans, Central Air
- Heating:Baseboard, Electric
- Central air:Yes
Structure and exterior
- Roof:Asphalt, Fiberglass
- Year built:1974
- Building area:2,898 sq. ft.
- Lot area:0.3 Acres
- Lot Features:Corner Lot, Flat
- Architectural Style:Colonial
- Construction Materials:Vinyl Siding
- Exterior Features:Breezeway, Covered, Deck, Porch
- Levels:2 Story
Schools
- High school:Easton Area High School 9-12
- Middle school:Easton Area Middle Schools 5-6 & 7-8
- Elementary school:Palmer Elementary School K-4
Utilities
- Water:Public
- Sewer:Public Sewer
Finances and disclosures
- Price:$465,000
- Price per sq. ft.:$160.46
- Tax amount:$7,663
Features and amenities
- Appliances:Dishwasher, Electric Oven, Electric Water Heater, Microwave, Refrigerator, Washer
- Laundry features:Electric Dryer Hookup, Main Level, Washer
Parking
- Parking description:Driveway, Garage, Garage Door Opener, Off Street, On Street
- Garage:Yes
- Garage spaces:2
New listings near 151 Applewood Drive
- New
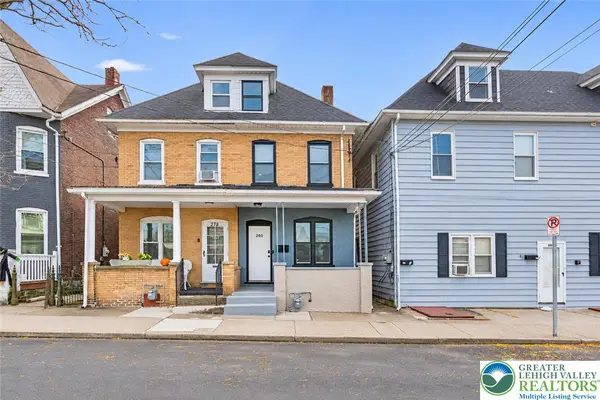 $299,900Active4 beds 2 baths1,465 sq. ft.
280 W Nesquehoning Street, Easton, PA 18042
MLS# 787743Listed by: WEICHERT REALTORS - New
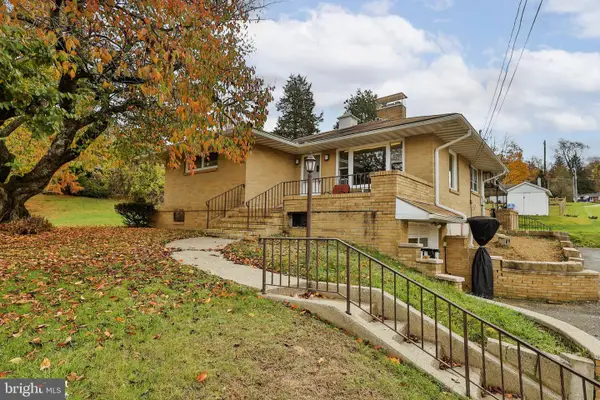 $329,900Active3 beds 2 baths1,820 sq. ft.
215 E Elizabeth Ave, EASTON, PA 18040
MLS# PANH2011034Listed by: COLDWELL BANKER HEARTHSIDE-ALLENTOWN - New
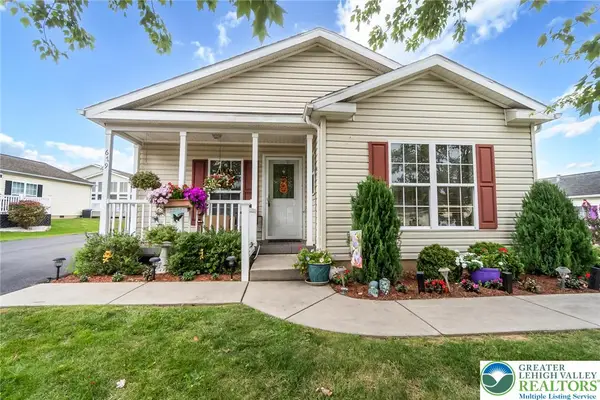 $218,500Active2 beds 2 baths1,708 sq. ft.
679 Winterthur Way, Easton, PA 18040
MLS# 787689Listed by: LEHIGH VALLEY JUST LISTED LLC - New
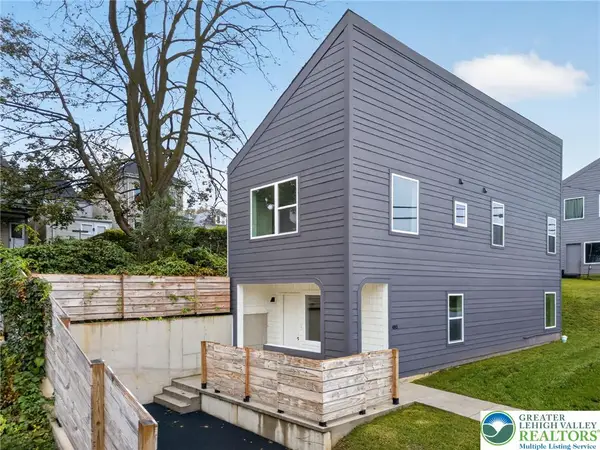 $215,000Active3 beds 2 baths1,426 sq. ft.
485 W Cooper Street, Easton, PA 18042
MLS# 787050Listed by: COLDWELL BANKER HEARTHSIDE - New
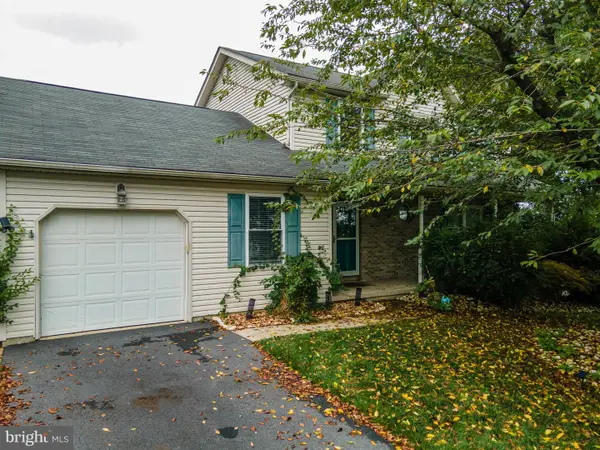 $499,900Active4 beds 3 baths2,143 sq. ft.
221 Jubilee Dr, EASTON, PA 18040
MLS# PANH2011030Listed by: KELLER WILLIAMS REAL ESTATE - BETHLEHEM - New
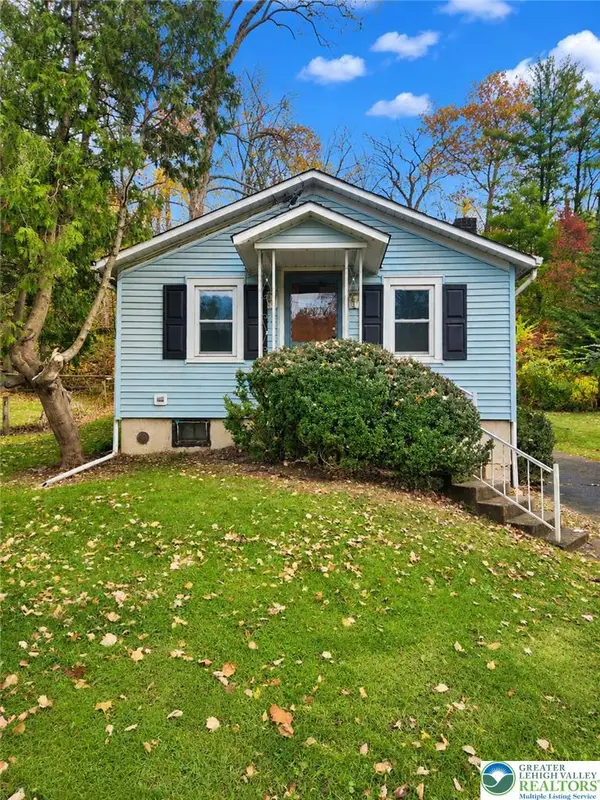 $199,900Active3 beds 2 baths940 sq. ft.
1945 Bushkill Drive, Easton, PA 18040
MLS# 787541Listed by: RE/MAX REAL ESTATE - New
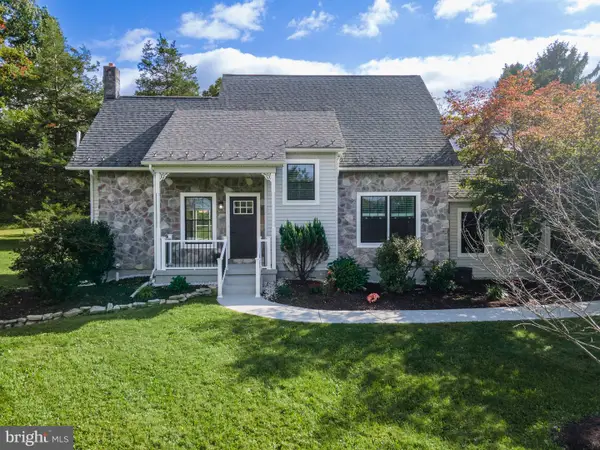 $679,900Active4 beds 3 baths2,408 sq. ft.
3410 Church Rd, EASTON, PA 18045
MLS# PANH2011008Listed by: KELLER WILLIAMS REAL ESTATE - BETHLEHEM - New
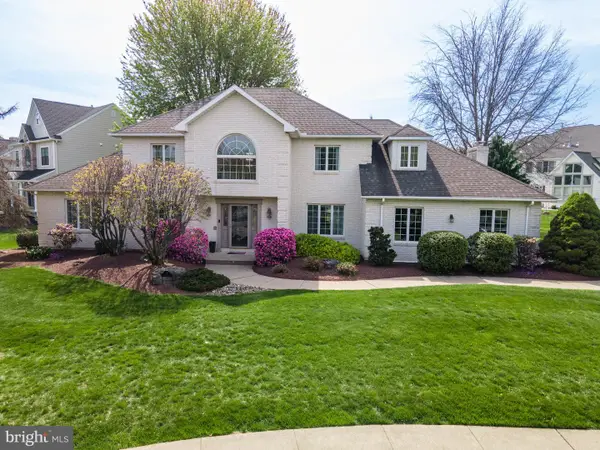 $749,900Active5 beds 5 baths3,531 sq. ft.
79 Central Dr, EASTON, PA 18045
MLS# PANH2011012Listed by: KELLER WILLIAMS REAL ESTATE - BETHLEHEM - New
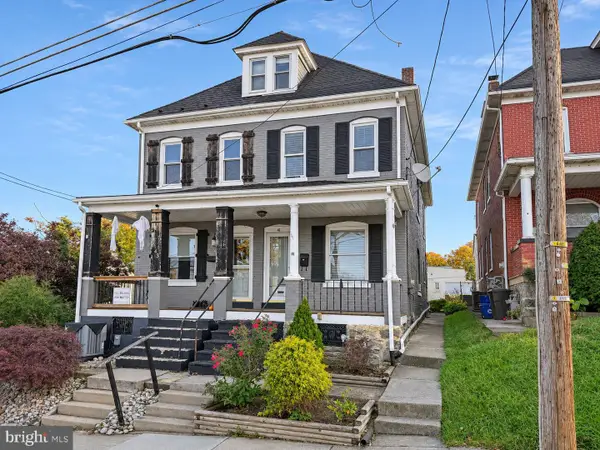 $295,000Active4 beds 1 baths1,344 sq. ft.
41 N 18th St, EASTON, PA 18042
MLS# PANH2011016Listed by: PEAK PROPERTIES PA LLC - New
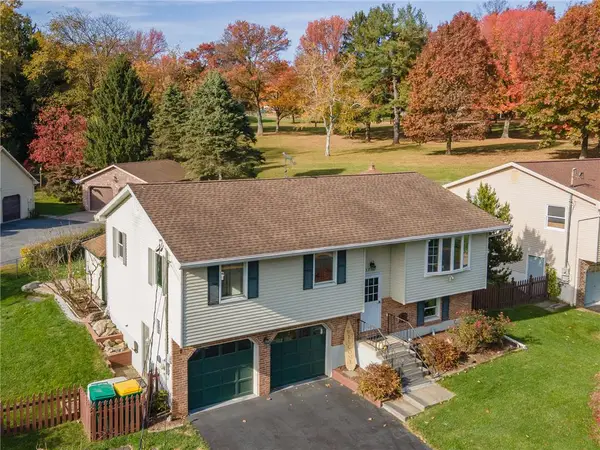 $390,000Active3 beds 2 baths1,539 sq. ft.
3775 Farmersville Road, Easton, PA 18045
MLS# 787505Listed by: WEICHERT REALTORS


Protect your home and budget from life's surprises with an Assurant Home Warranty, backed by a partner that supports you through every step of homeownership. Explore Plans.
© 2023 - 2026 ERA Franchise Systems LLC. All rights reserved. ERA Franchise Systems LLC fully supports the principles of the Fair Housing Act and the Equal Opportunity Act. ERA, ERA Real Estate powered, and their respective logos are registered service marks of ERA Franchise Systems LLC. Each office is independently owned and operated.