
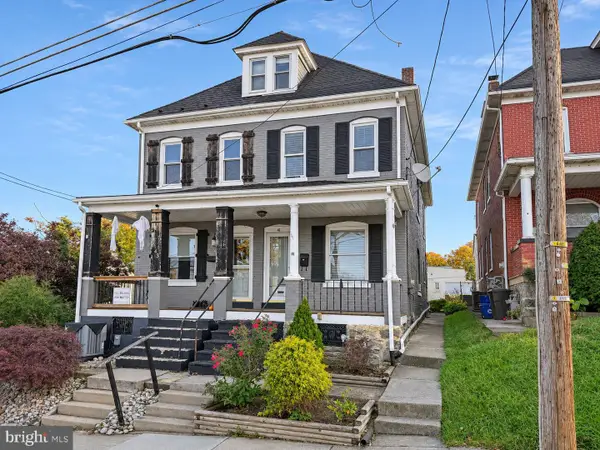
280 W Nesquehoning Street, Easton, PA 18042
Local realty services provided by:ERA One Source Realty
280 W Nesquehoning Street,Easton, PA 18042
$299,900
- 4 Beds
- 2 Baths
- 1,465 sq. ft.
- Single family
- Active
Listed by: amy l. bishop
Office: weichert realtors
MLS#:787743
Source:PA_LVAR
Price summary
- Price:$299,900
- Price per sq. ft.:$204.71
About this home
Completely renovated and ready to impress—FOUR bedrooms, 1.5 baths, central AC, and a ONE-CAR GARAGE for under $300,000! Welcome to 280 W Nesquehoning Street, where brand-new luxury vinyl plank flooring throughout, replacement windows, fresh paint, and new recessed lighting create a bright, polished interior. The updated kitchen and full bath are complemented by a newly added half bath and convenient first-floor laundry just off the kitchen. Enjoy year-round comfort with central AC and economical gas heat, an HVAC system installed in 2020, and a new water heater in 2026. The one-car garage and additional off-street parking add everyday convenience and exceptional value! Located close to a park, historic downtown Easton’s shops and restaurants, and Routes 33 and 78, this beautifully refreshed home delivers style, comfort, and value. Schedule your showing today!
Contact an agent
Home facts
- Year built:1900
- Subdivision & Development:Not in Development
- Listing ID #:787743
- Added:1 day(s) ago
- Updated:November 11, 2026 at 03:45 AM
Rooms and interior
- Bedrooms:4
- Total bathrooms:2
- Full bathrooms:1
- Half bathrooms:1
- Rooms Total:9
- Flooring:Luxury Vinyl, Luxury Vinyl Plank, Tile
- Dining Description:Dining Area
- Kitchen Description:Dishwasher, Gas Oven, Refrigerator
- Basement:Yes
- Basement Description:Full
- Living area:1,465 sq. ft.
Heating and cooling
- Cooling:Ceiling Fans, Central Air
- Heating:Baseboard, Forced Air
- Central air:Yes
Structure and exterior
- Roof:Asphalt, Fiberglass
- Year built:1900
- Building area:1,465 sq. ft.
- Lot area:0.05 Acres
- Architectural Style:Colonial
- Construction Materials:Brick
- Levels:2 Story
Schools
- High school:Easton Area High School
- Middle school:Easton Area Middle School 5-6
- Elementary school:Ada B. Cheston Elementary School
Utilities
- Water:Public
- Sewer:Public Sewer
Finances and disclosures
- Price:$299,900
- Price per sq. ft.:$204.71
- Tax amount:$3,882
Features and amenities
- Appliances:Dishwasher, Electric Water Heater, Gas Oven, Refrigerator, Washer
- Laundry features:Electric Dryer Hookup, Washer
Parking
- Parking description:Garage
- Garage:Yes
- Garage spaces:1
New listings near 280 W Nesquehoning Street
- New
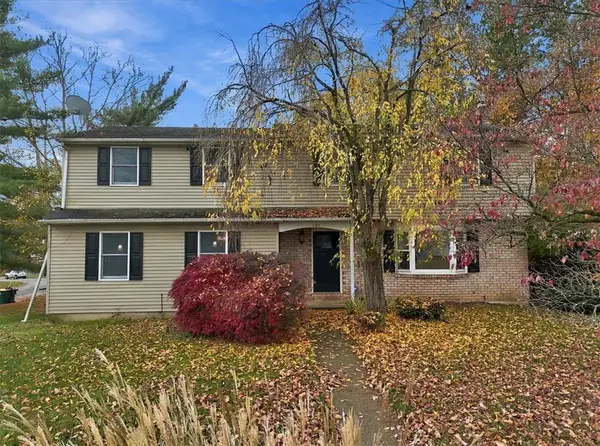 $465,000Active4 beds 3 baths2,898 sq. ft.
151 Applewood Drive, Easton, PA 18045
MLS# 787707Listed by: RE/MAX UNLIMITED REAL ESTATE - New
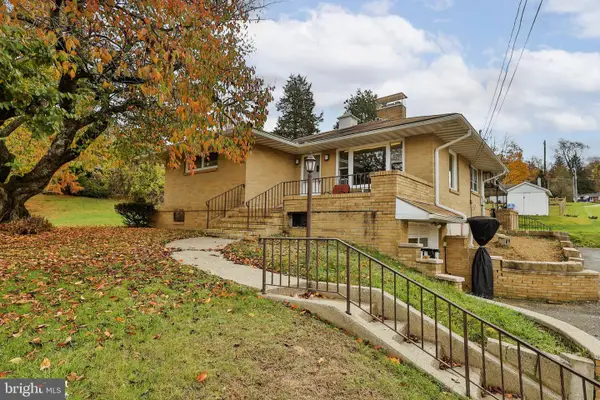 $329,900Active3 beds 2 baths1,820 sq. ft.
215 E Elizabeth Ave, EASTON, PA 18040
MLS# PANH2011034Listed by: COLDWELL BANKER HEARTHSIDE-ALLENTOWN - New
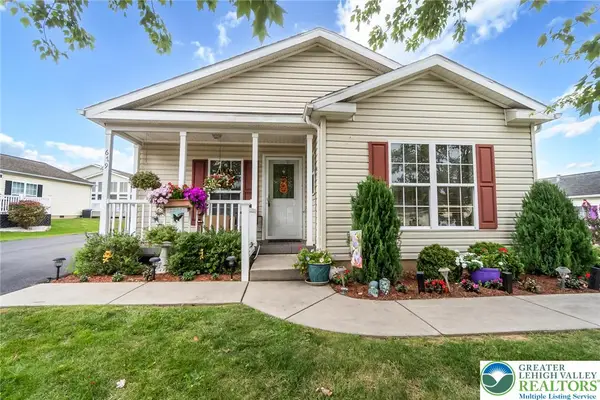 $218,500Active2 beds 2 baths1,708 sq. ft.
679 Winterthur Way, Easton, PA 18040
MLS# 787689Listed by: LEHIGH VALLEY JUST LISTED LLC - New
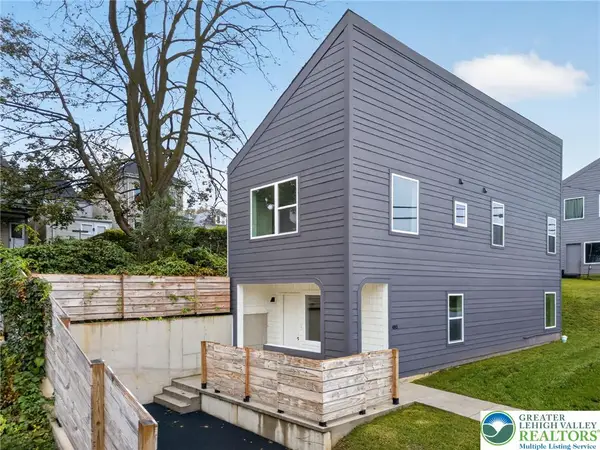 $215,000Active3 beds 2 baths1,426 sq. ft.
485 W Cooper Street, Easton, PA 18042
MLS# 787050Listed by: COLDWELL BANKER HEARTHSIDE - New
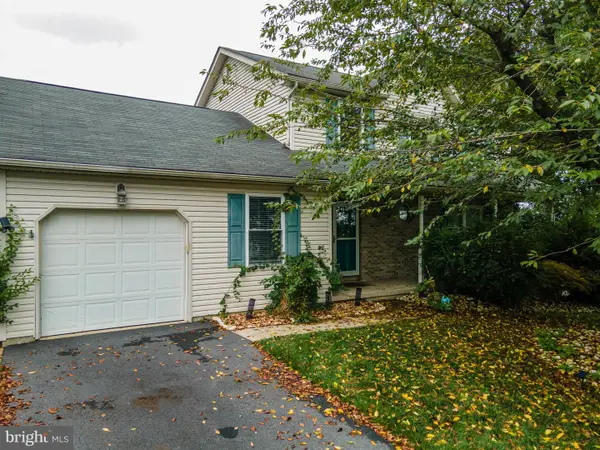 $499,900Active4 beds 3 baths2,143 sq. ft.
221 Jubilee Dr, EASTON, PA 18040
MLS# PANH2011030Listed by: KELLER WILLIAMS REAL ESTATE - BETHLEHEM - New
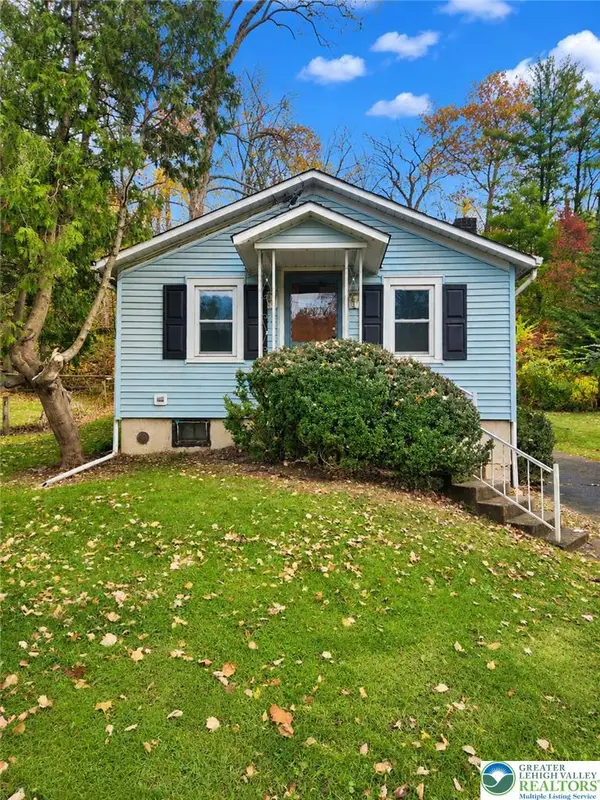 $199,900Active3 beds 2 baths940 sq. ft.
1945 Bushkill Drive, Easton, PA 18040
MLS# 787541Listed by: RE/MAX REAL ESTATE - New
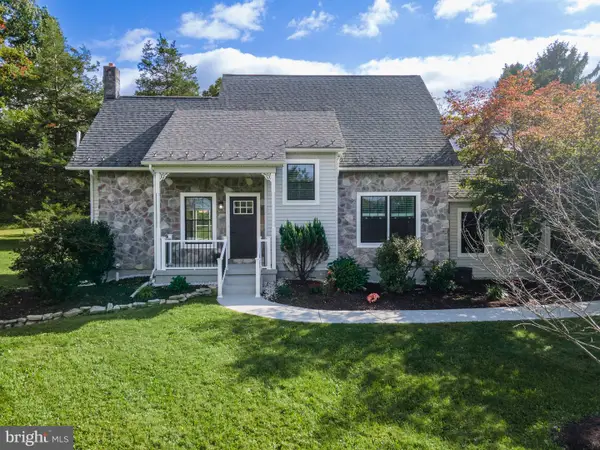 $679,900Active4 beds 3 baths2,408 sq. ft.
3410 Church Rd, EASTON, PA 18045
MLS# PANH2011008Listed by: KELLER WILLIAMS REAL ESTATE - BETHLEHEM - New
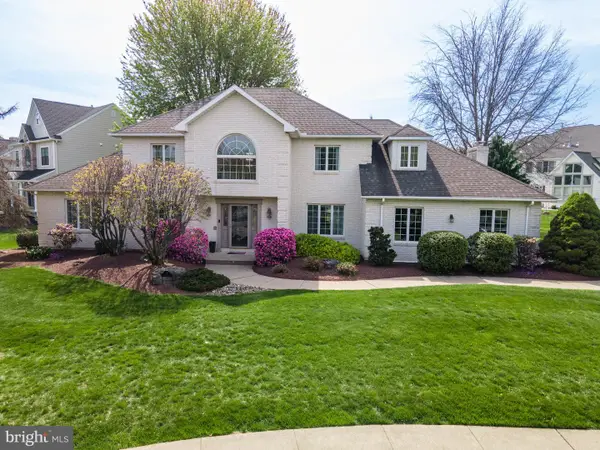 $749,900Active5 beds 5 baths3,531 sq. ft.
79 Central Dr, EASTON, PA 18045
MLS# PANH2011012Listed by: KELLER WILLIAMS REAL ESTATE - BETHLEHEM - New
 $295,000Active4 beds 1 baths1,344 sq. ft.
41 N 18th St, EASTON, PA 18042
MLS# PANH2011016Listed by: PEAK PROPERTIES PA LLC


Protect your home and budget from life's surprises with an Assurant Home Warranty, backed by a partner that supports you through every step of homeownership. Explore Plans.
© 2023 - 2026 ERA Franchise Systems LLC. All rights reserved. ERA Franchise Systems LLC fully supports the principles of the Fair Housing Act and the Equal Opportunity Act. ERA, ERA Real Estate powered, and their respective logos are registered service marks of ERA Franchise Systems LLC. Each office is independently owned and operated.