
26 N 14th Street, Easton, PA 18042
Local realty services provided by:ERA One Source Realty
26 N 14th Street,Easton, PA 18042
$655,000
- 4 Beds
- 2 Baths
- 1,771 sq. ft.
- Single family
- Active
Listed by: regina middei
Office: bhhs fox & roach easton
MLS#:780648
Source:PA_LVAR
Price summary
- Price:$655,000
- Price per sq. ft.:$369.85
About this home
OPEN HOUSE SATURDAY August 1st from 11:00 to 1:00
OPEN HOUSE SUNDAY August 2nd from 1:00 to 3:00
Craftsman Styled Brick Home......... Inspired by the timeless design principle of Frank Lloyd Wright. This home embraces natural light that illuminates the classic designed hardwood floors throughout, clean lines, warm wood accents & a seamless connection to indoor & outdoor living.
Living room w/fireplace, dining room, kitchen with a breakfast nook, French doors that lead to both the sunroom w/fireplace & cozy family room. A very convenient 1st floor full bathroom, laundry & mudroom. The upstairs is complete w/a primary suite w/double closets, 3 additional bedrooms w/HW floors & full bathroom.
The basement has ample storage space & a seasonal walk in closet. Efficient updated gas heat & hot water installed in 2024.
Oversized 2 car garage with attic storage & additional parking. Enjoy relaxing on the inviting covered front porch or private side patio. Situated on a lovely corner tree lined lot bursting with flower filled extravagant gardens......this rare find, architectural masterpiece is tucked away in a neighborhood offering tranquility & convenience with nearby restaurants, shopping, 1st class hospitals & more! Commuters Dream with easy access to Routes 22, 33 & 78.
Schedule a private showing today!...
Contact an agent
Home facts
- Year built:1919
- Subdivision & Development:Not in Development
- Listing ID #:780648
- Added:18 day(s) ago
- Updated:August 03, 2026 at 02:52 PM
Rooms and interior
- Bedrooms:4
- Total bathrooms:2
- Full bathrooms:2
- Rooms Total:10
- Flooring:Ceramic Tile, Hardwood, Tile
- Dining Description:Dining Area, Separate Formal Dining Room
- Kitchen Description:Dishwasher, Gas Oven, Gas Range, Microwave, Refrigerator
- Basement:Yes
- Basement Description:Full
- Living area:1,771 sq. ft.
Heating and cooling
- Cooling:Wall Window Units
- Heating:Gas, Radiators
Structure and exterior
- Roof:Asphalt, Fiberglass
- Year built:1919
- Building area:1,771 sq. ft.
- Lot area:0.44 Acres
- Architectural Style:Craftsman
- Construction Materials:Brick
- Levels:2 Story
Schools
- High school:Easton
Utilities
- Water:Public
- Sewer:Public Sewer
Finances and disclosures
- Price:$655,000
- Price per sq. ft.:$369.85
- Tax amount:$7,633
Features and amenities
- Appliances:Dishwasher, Gas Oven, Gas Range, Gas Water Heater, Microwave, Refrigerator, Washer
- Laundry features:Washer, Washer Hookup
Parking
- Parking description:Driveway, Garage, Garage Door Opener, Off Street, On Street
- Garage:Yes
- Garage spaces:2
New listings near 26 N 14th Street
- New
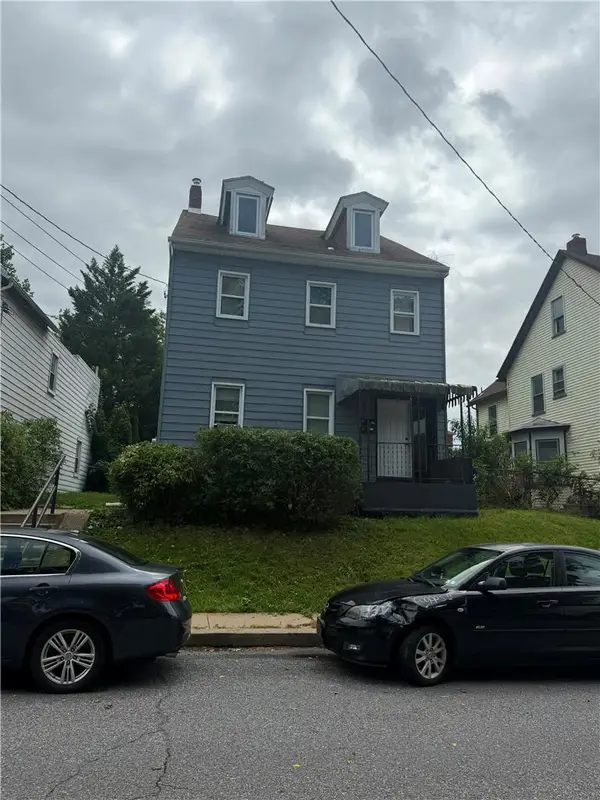 $395,900Active-- beds -- baths1,952 sq. ft.
211 Wilkes Barre Street, Easton, PA 18042
MLS# 781914Listed by: ALLENTOWN CITY REALTY - New
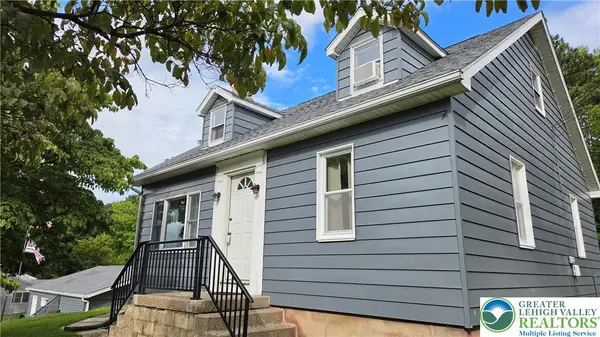 $389,900Active3 beds 1 baths1,537 sq. ft.
2545 Morgan Hill Road, Easton, PA 18042
MLS# 780887Listed by: REAL ESTATE OF AMERICA - New
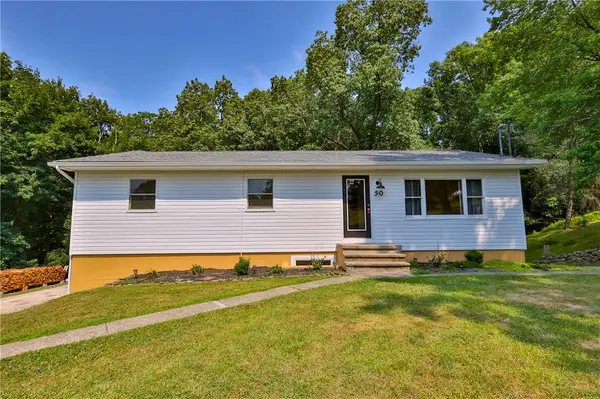 $429,900Active4 beds 3 baths2,080 sq. ft.
50 Mountain Top Drive, Easton, PA 18042
MLS# 781878Listed by: MAIN ST. REAL ESTATE GROUP - New
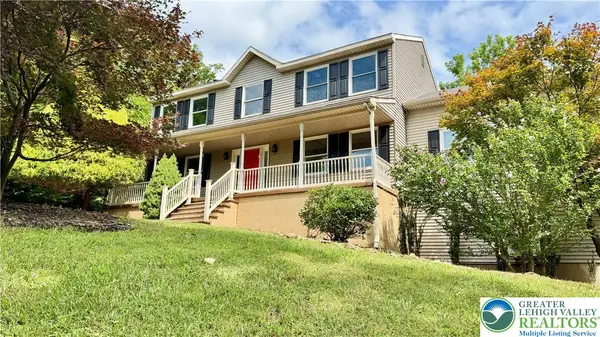 $575,000Active4 beds 3 baths2,460 sq. ft.
18 Joan Street, Easton, PA 18042
MLS# 781861Listed by: LONG & FOSTER REAL ESTATE INC - New
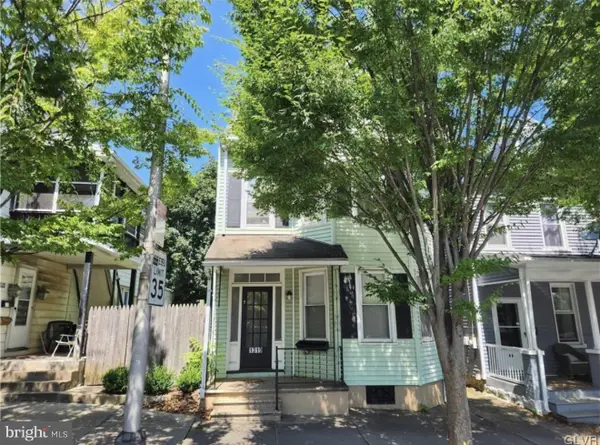 $399,000Active5 beds -- baths2,221 sq. ft.
1319 Northampton St, EASTON, PA 18042
MLS# PANH2010402Listed by: REAL OF PENNSYLVANIA - New
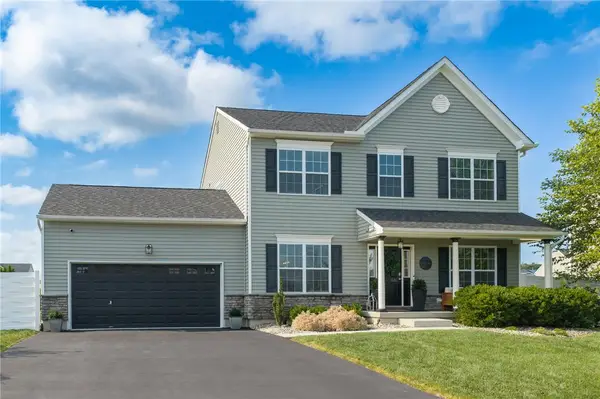 $649,900Active4 beds 3 baths2,676 sq. ft.
1026 Mabel Place, Easton, PA 18045
MLS# 781817Listed by: REAL OF PENNSYLVANIA - New
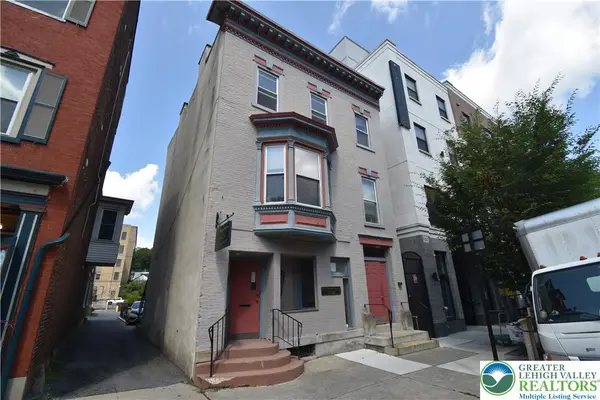 $617,000Active-- beds -- baths4,189 sq. ft.
42 N 3rd Street, Easton, PA 18042
MLS# 781823Listed by: BHHS PAUL FORD EASTON - New
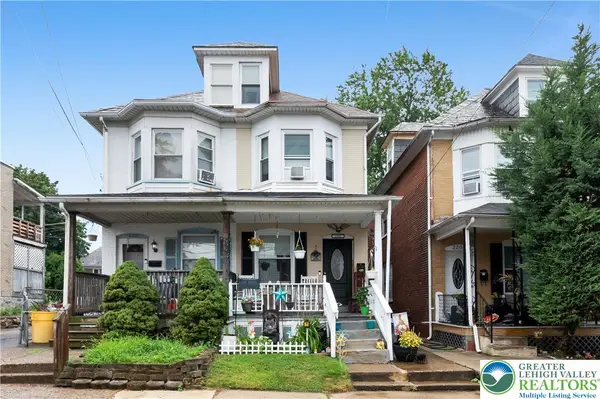 $235,000Active3 beds 2 baths1,459 sq. ft.
2202 Forest Street, Easton, PA 18042
MLS# 781758Listed by: REALTY ONE GROUP SUPREME - New
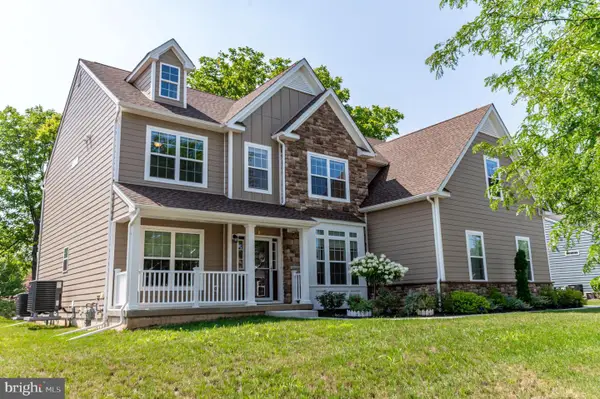 $969,900Active5 beds 5 baths4,083 sq. ft.
2668 Hollow View Dr, EASTON, PA 18040
MLS# PANH2010390Listed by: KELLER WILLIAMS REAL ESTATE - BETHLEHEM - New
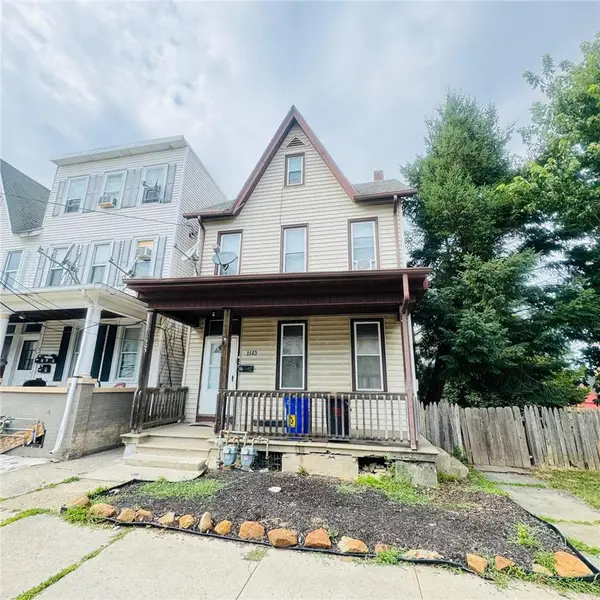 $459,900Active6 beds 3 baths2,708 sq. ft.
1501 Washington Street, Easton, PA 18042
MLS# 781732Listed by: ALLENTOWN CITY REALTY


Protect your home and budget from life's surprises with an Assurant Home Warranty, backed by a partner that supports you through every step of homeownership. Explore Plans.
© 2023 - 2026 ERA Franchise Systems LLC. All rights reserved. ERA Franchise Systems LLC fully supports the principles of the Fair Housing Act and the Equal Opportunity Act. ERA, ERA Real Estate powered, and their respective logos are registered service marks of ERA Franchise Systems LLC. Each office is independently owned and operated.