
2668 Hollow View Dr, Easton, PA 18040
Local realty services provided by:Pagoda Realty ERA Powered
2668 Hollow View Dr,Easton, PA 18040
$969,900
- 5 Beds
- 5 Baths
- 4,083 sq. ft.
- Single family
- Active
Listed by: shabana pathan
Office: keller williams real estate - bethlehem
MLS#:PANH2010390
Source:BRIGHTMLS
Price summary
- Price:$969,900
- Price per sq. ft.:$237.55
- Monthly HOA dues:$29.17
About this home
Exceptional Luxury Living in Easton with Resort-Style Amenities where every detail is thoughtfully designed for an elevated lifestyle. This exceptional BRECKENRIDGE GRANDE TRADITIONAL Colonial features 5 spacious bedrooms, 5 full bathrooms, a private study/office on first floor with a closet, could be used a first floor bedroom for elderly parents or guests, and a fully finished basement!!! The welcoming main level showcases a grand foyer, a spacious family room with an upgraded fireplace, a private den/home office that offers the flexibility to serve as an additional bedroom, and a convenient first-floor laundry room equipped with an LG washer and electric dryer. The gourmet U-shaped kitchen is designed for both everyday living and entertaining, featuring a large quartz center island and countertops, 42-inch cabinetry, roll-out/pull-out shelving, a tile backsplash, and an extended backsplash reaching the ceiling at the hood location. Modern appliances include a dishwasher, disposal, microwave, and gas oven. Upstairs, the spacious owner’s suite offers a private sitting room, creating the perfect retreat at the end of the day. The luxurious owner’s bath provides a spa-inspired experience with an upgraded tiled shower featuring tile walls and floor, a Silestone bench, and a convenient shampoo alcove. Generous walk-in closets throughout add exceptional storage and convenience. The second floor also features a Jack & Jill bathroom connecting two bedrooms, offering added functionality and privacy for family members or guests. The fully finished basement expands the living space with a spacious bedroom & a full bathroom with fiberglass tub/shower unit, a 30-inch vanity with a cultured granite top. Additional features include two storage rooms, luxury vinyl plank flooring, a walk-up exit to the backyard, and underground plumbing with a sewer pump ejector. Step outside to enjoy the expansive 12’ x 16’ Trex deck with elegant white vinyl railing, providing the perfect setting for outdoor dining, entertaining, or relaxing. Additional exterior features include a welcoming covered front porch and an additional porch. Residents can also enjoy outstanding recreational amenities, including a private tennis court and an in-ground pool, making this home the perfect blend of luxury, comfort, and convenience! A 2-car side-entry garage and paved driveway complete this exceptional property. Conveniently located close to US-22 for easy commute, Riverview Country Club, Lafayette College, shops, restaurants and so much more! Combining elegant finishes, spacious living areas, and a highly sought-after location, this Riverview Estates home is one you won't want to miss....
Contact an agent
Home facts
- Year built:2024
- Subdivision & Development:RIVERVIEW ESTATES
- Listing ID #:PANH2010390
- Added:11 day(s) ago
- Updated:August 11, 2026 at 01:44 PM
Rooms and interior
- Bedrooms:5
- Total bathrooms:5
- Full bathrooms:5
- Rooms Total:11
- Flooring:Carpet, Ceramic Tile, Luxury Vinyl Plank
- Dining Description:Dining Area, Dining Room, Formal/Separate Dining Room
- Bathrooms Description:Full Bath, Primary Bath(s), Primary Bathroom
- Kitchen Description:Breakfast Area, Carpet, Cooktop, Dishwasher, Kitchen - Eat-In, Kitchen - Gourmet, Kitchen - Island, Oven/Range - Gas, Pantry, Recessed Lighting, Stainless Steel Appliances, Stove, Upgraded Countertops
- Bedroom Description:Carpet, Primary Bedroom, Walk In Closet(s)
- Basement:Yes
- Basement Description:Full, Unfinished
- Living area:4,083 sq. ft.
Heating and cooling
- Cooling:Central A/C, Zoned
- Heating:Forced Air, Natural Gas, Zoned
Structure and exterior
- Roof:Asphalt, Fiberglass
- Year built:2024
- Building area:4,083 sq. ft.
- Lot area:0.28 Acres
- Lot Features:Backs to Trees, Front Yard, Level, Rear Yard, SideYard(s)
- Architectural Style:Colonial
- Construction Materials:Asphalt, Shake Siding, Shingle Siding, Stone, Vinyl Siding
- Exterior Features:Deck(s), Porch(es), Sidewalks
- Levels:2 Stories
Schools
- High school:EASTON AREA
- Middle school:EASTON AREA
- Elementary school:FORKS
Utilities
- Water:Public
- Sewer:Public Sewer
Finances and disclosures
- Price:$969,900
- Price per sq. ft.:$237.55
- Tax amount:$14,655 (2026)
Features and amenities
- Laundry features:Washer
- Amenities:Carpet, Recessed Lighting
Parking
- Parking description:Attached Garage, Garage - Side Entry, Garage Door Opener, Paved Driveway
- Garage:Yes
- Garage spaces:2
New listings near 2668 Hollow View Dr
- Open Sat, 1 to 3pmNew
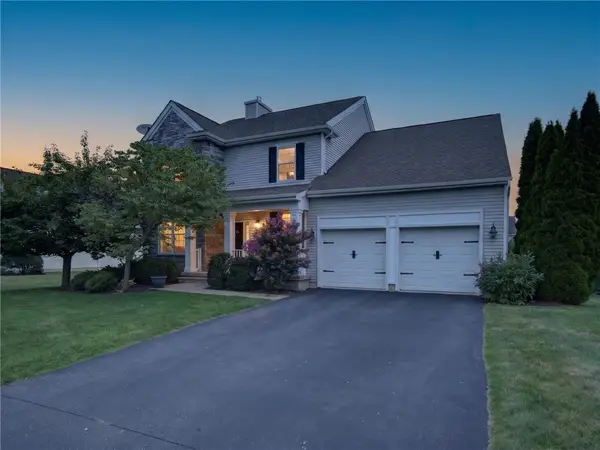 $619,900Active3 beds 3 baths2,200 sq. ft.
2765 Farmstead Road, Easton, PA 18040
MLS# 782275Listed by: BHHS FOX & ROACH BETHLEHEM - New
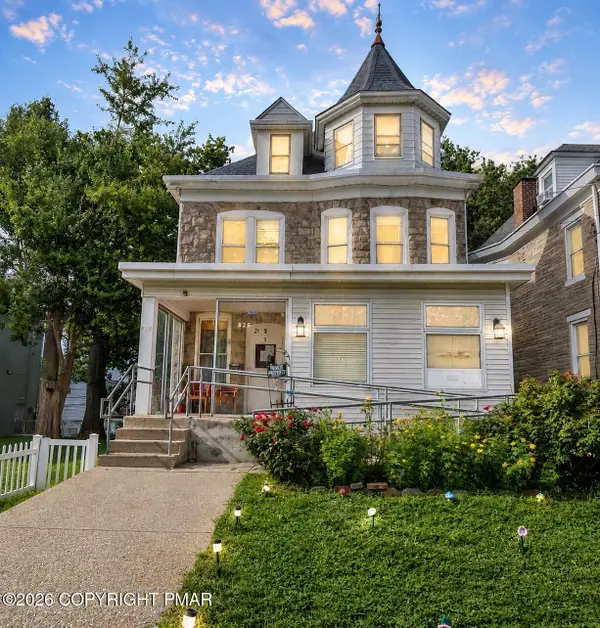 $350,000Active-- beds -- baths3,852 sq. ft.
825 Lehigh Street, Easton, PA 18042
MLS# PM-143744Listed by: EXP REALTY, LLC - LEHIGH VALLEY - New
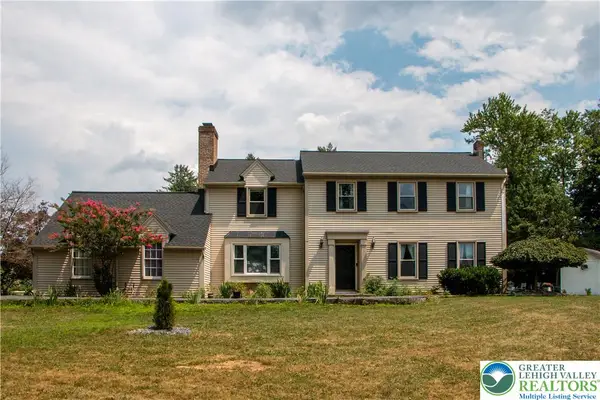 $650,000Active5 beds 2 baths3,164 sq. ft.
3582 Country Club Road, Easton, PA 18045
MLS# 781876Listed by: HOME TEAM REAL ESTATE - New
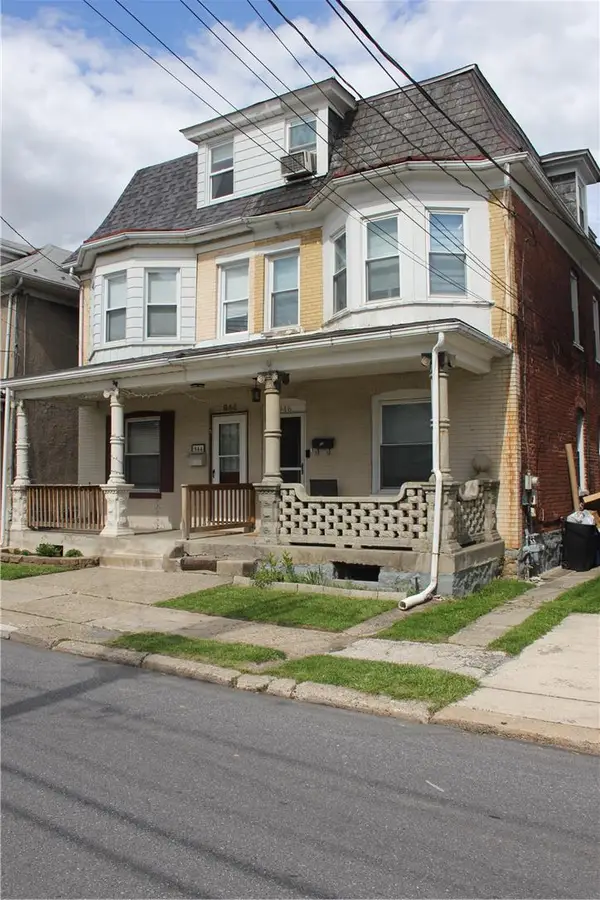 $255,000Active4 beds 2 baths1,550 sq. ft.
946 S 24th Street, Easton, PA 18042
MLS# 782241Listed by: IRONVALLEY RE OF LEHIGH VALLEY - New
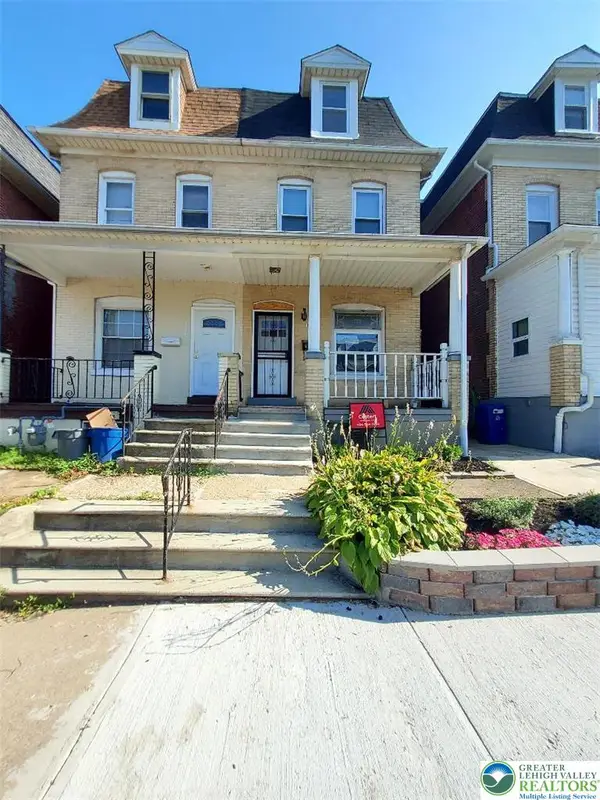 $294,000Active5 beds 2 baths1,680 sq. ft.
1444 Lehigh Street, Easton, PA 18042
MLS# 782310Listed by: HOMESTARR REALTY - New
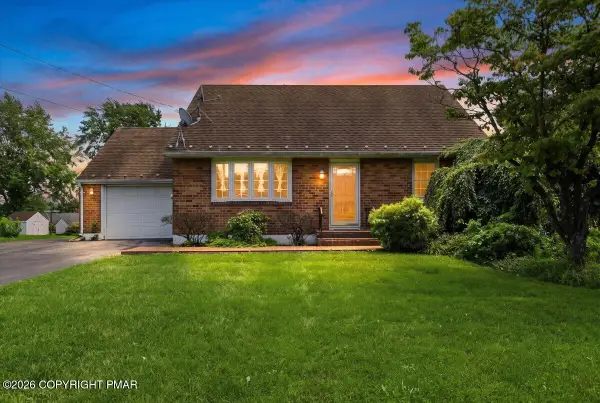 $324,900Active4 beds 2 baths1,506 sq. ft.
4460 Henry Street, Easton, PA 18045
MLS# PM-143722Listed by: KELLER WILLIAMS REAL ESTATE - MONTGOMERYVILLE - New
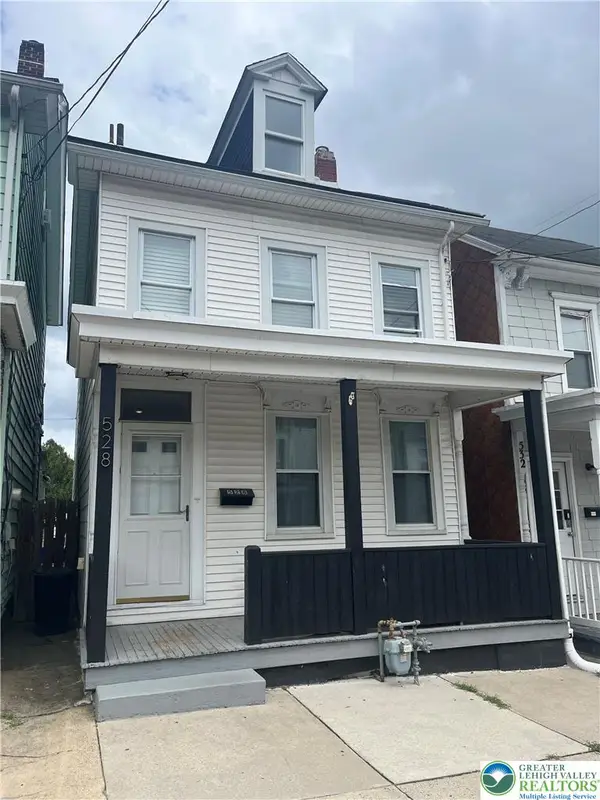 $299,900Active3 beds 2 baths1,640 sq. ft.
528 Centre Street, Easton, PA 18042
MLS# 782069Listed by: HOME TEAM REAL ESTATE - New
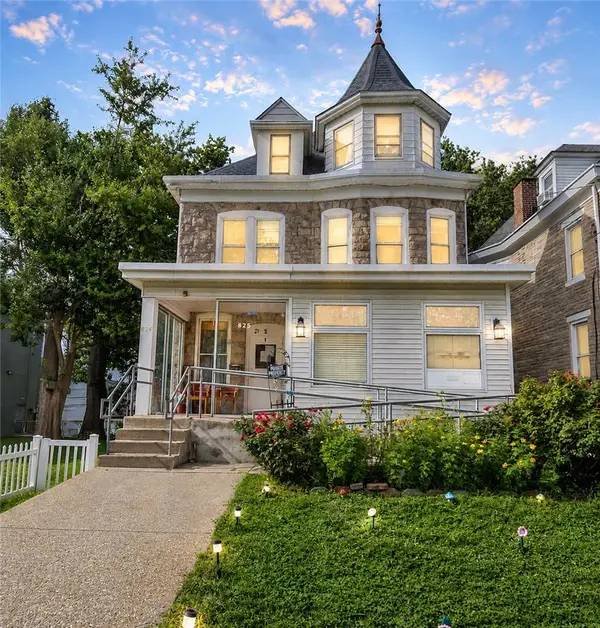 $350,000Active4 beds 4 baths3,217 sq. ft.
825 Lehigh Street #2, Easton, PA 18042
MLS# 782255Listed by: EXP REALTY LLC - New
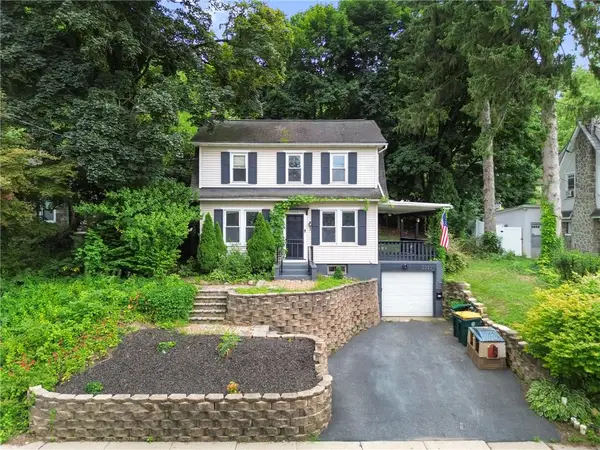 $335,000Active3 beds 2 baths1,144 sq. ft.
2322 Park Avenue, Easton, PA 18045
MLS# 782207Listed by: CORBY REALTY LLC - New
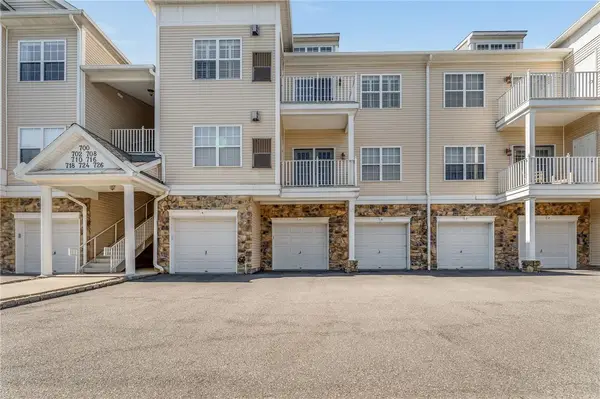 $314,900Active2 beds 2 baths1,337 sq. ft.
726 Eden Terrace, Easton, PA 18042
MLS# 782234Listed by: COLDWELL BANKER RESIDENTIAL


Protect your home and budget from life's surprises with an Assurant Home Warranty, backed by a partner that supports you through every step of homeownership. Explore Plans.
© 2023 - 2026 ERA Franchise Systems LLC. All rights reserved. ERA Franchise Systems LLC fully supports the principles of the Fair Housing Act and the Equal Opportunity Act. ERA, ERA Real Estate powered, and their respective logos are registered service marks of ERA Franchise Systems LLC. Each office is independently owned and operated.