
2613 Hermitage Avenue, Easton, PA 18045
Local realty services provided by:ERA One Source Realty
2613 Hermitage Avenue,Easton, PA 18045
$279,000
- 3 Beds
- 1 Baths
- 1,141 sq. ft.
- Single family
- Active
Listed by: brooke s. kerzner
Office: the collective re agency
MLS#:783092
Source:PA_LVAR
Price summary
- Price:$279,000
- Price per sq. ft.:$244.52
About this home
Offered to the market for the very first time, this 3-bedroom, 1-bathroom property has been held and lovingly cared for by the original family since it was built in 1954. Nestled in a highly desirable, well-kept community, the property welcomes you with a beautiful sycamore tree in the front yard offering lovely shade, while the absence of sidewalks means no winter snow shoveling. The home features two highly functional mudroom foyers—one at the front entrance and a second providing convenient access from the attached one-car garage. The main level boasts beautiful hardwood floors, a dedicated kitchen pantry, and a wonderful three-season sunroom off the back, offering a tranquil space to relax. Upstairs reveals an expansive, open-floor-plan bedroom complete with charming built-in closets and drawers that maximize storage and character. Designed for everyday ease and comfort, the home includes natural gas heating, central air conditioning, and several recently replaced windows that bring in abundant natural light while boosting efficiency. Perfectly positioned for daily convenience, this home is just minutes from major shopping centers and primary commuting routes. It represents a rare opportunity to own a meticulously maintained legacy home in a fantastic location....
Contact an agent
Home facts
- Year built:1954
- Subdivision & Development:Not in Development
- Listing ID #:783092
- Added:1 day(s) ago
- Updated:August 20, 2026 at 07:40 PM
Rooms and interior
- Bedrooms:3
- Total bathrooms:1
- Full bathrooms:1
- Rooms Total:6
- Flooring:Carpet, Hardwood, Linoleum
- Dining Description:Dining Area
- Kitchen Description:Dishwasher, Gas Oven, Gas Range
- Basement:Yes
- Basement Description:Partially Finished
- Living area:1,141 sq. ft.
Heating and cooling
- Cooling:Central Air
- Heating:Forced Air, Gas
- Central air:Yes
Structure and exterior
- Roof:Asphalt, Fiberglass
- Year built:1954
- Building area:1,141 sq. ft.
- Lot area:0.15 Acres
- Architectural Style:CapeCod
- Construction Materials:Vinyl Siding
- Exterior Features:Breezeway, Enclosed, Patio, Shed
- Foundation Description:Block
- Levels:2 Story
Utilities
- Water:Public
- Sewer:Public Sewer
Finances and disclosures
- Price:$279,000
- Price per sq. ft.:$244.52
- Tax amount:$4,505
Features and amenities
- Appliances:Dishwasher, Gas Oven, Gas Range, Gas Water Heater, Washer
- Laundry features:Electric Dryer Hookup, Lower Level, Washer
Parking
- Parking description:Driveway, Garage, Off Street, On Street
- Garage:Yes
- Garage spaces:1
New listings near 2613 Hermitage Avenue
- Coming Soon
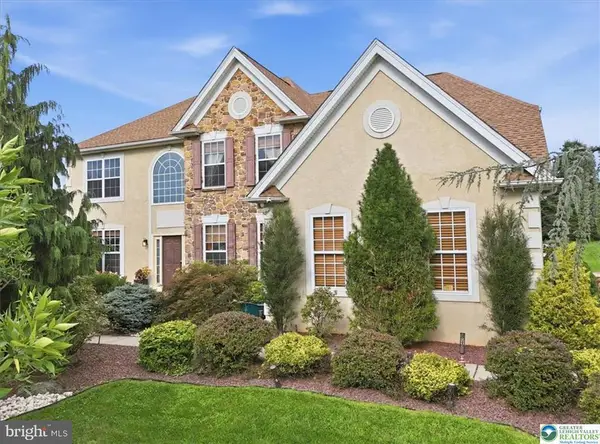 $749,900Coming Soon5 beds 4 baths4,200 sq. ft.
18 Creek Court, EASTON, PA 18040
MLS# PANH2010560Listed by: COLDWELL BANKER HEARTHSIDE - BETHLEHEM - New
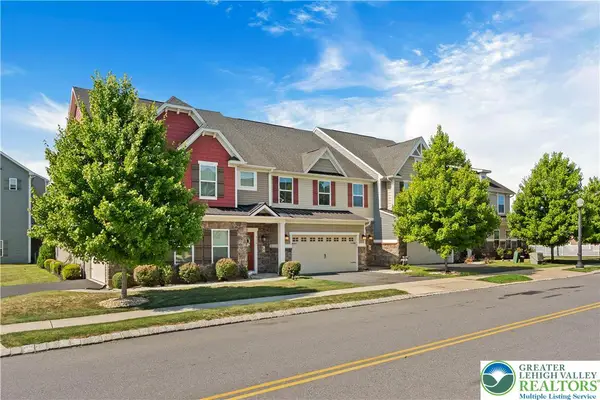 $515,000Active3 beds 3 baths2,541 sq. ft.
4758 Rafi Road, Easton, PA 18045
MLS# 783085Listed by: SAFFRON REAL ESTATE - New
 $599,999Active4 beds 4 baths4,234 sq. ft.
202 Lower Way Road, Easton, PA 18045
MLS# PM-144057Listed by: MORE MODERN REAL ESTATE LLC - Open Sat, 1 to 3pmNew
 $220,000Active4 beds 2 baths1,454 sq. ft.
1050 Spring Garden Street, Easton, PA 18042
MLS# 782682Listed by: BHHS FOX & ROACH CENTER VALLEY - Open Sun, 3 to 5pmNew
 $415,000Active3 beds 3 baths2,550 sq. ft.
104 Brendan Road, Easton, PA 18045
MLS# 782999Listed by: VALOR REALTY - Open Sun, 12 to 2pmNew
 $289,900Active2 beds 1 baths928 sq. ft.
1403 Richmond Road, Easton, PA 18040
MLS# 782966Listed by: LEHIGH VALLEY JUST LISTED LLC - Open Sat, 11am to 1pmNew
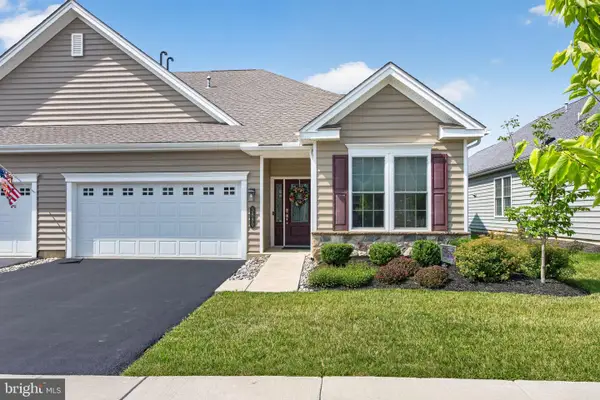 $679,900Active3 beds 3 baths2,357 sq. ft.
3880 Victors Way, EASTON, PA 18045
MLS# PANH2010446Listed by: BHHS FOX & ROACH-MACUNGIE - Open Sun, 1 to 3pmNew
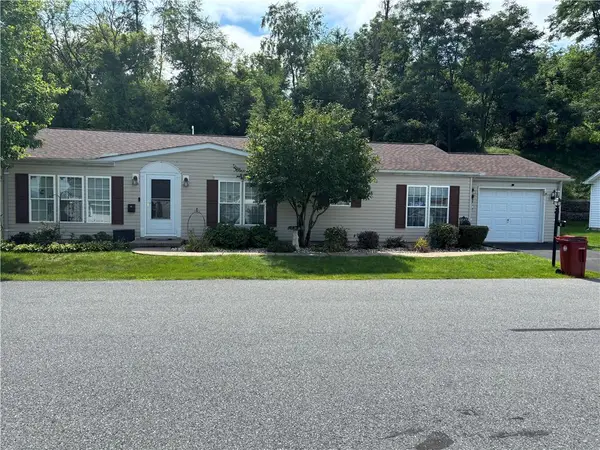 $159,900Active2 beds 2 baths1,456 sq. ft.
11 Abbey Road, Easton, PA 18040
MLS# 782864Listed by: WEICHERT REALTORS - New
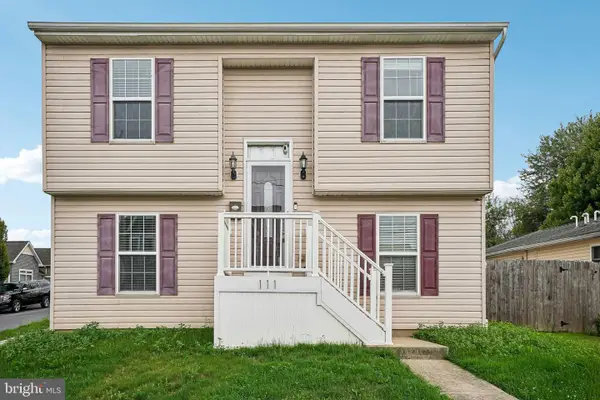 $305,000Active1 beds 1 baths1,770 sq. ft.
111 E Kleinhans St, EASTON, PA 18042
MLS# PANH2010532Listed by: OPEN DOOR BROKERAGE, LLC


Protect your home and budget from life's surprises with an Assurant Home Warranty, backed by a partner that supports you through every step of homeownership. Explore Plans.
© 2023 - 2026 ERA Franchise Systems LLC. All rights reserved. ERA Franchise Systems LLC fully supports the principles of the Fair Housing Act and the Equal Opportunity Act. ERA, ERA Real Estate powered, and their respective logos are registered service marks of ERA Franchise Systems LLC. Each office is independently owned and operated.