
111 E Kleinhans St, Easton, PA 18042
Local realty services provided by:ERA Central Realty Group
111 E Kleinhans St,Easton, PA 18042
$305,000
- 1 Beds
- 1 Baths
- 1,770 sq. ft.
- Townhouse
- Active
Listed by: daniel j. beirne
Office: open door brokerage, llc.
MLS#:PANH2010532
Source:BRIGHTMLS
Price summary
- Price:$305,000
- Price per sq. ft.:$172.32
About this home
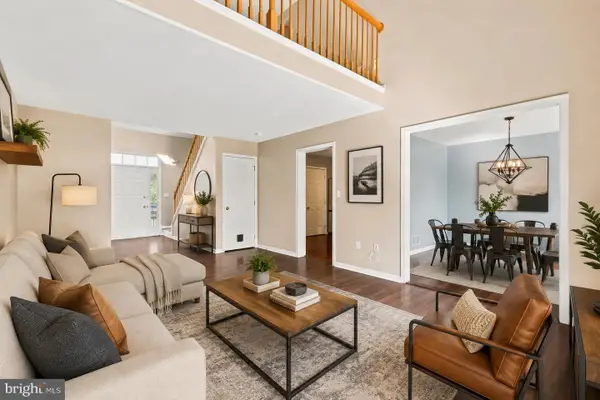
Introducing 111 E Kleinhans St, recently updated with fresh interior paint and a neutral color paint scheme throughout, establishing a clean, versatile interior environment. The kitchen is equipped with all stainless steel appliances, providing a functional and contemporary cooking space. This home presents modern updates and effortless style.
Contact an agent
Home facts
- Year built:2010
- Subdivision & Development:NONE-AVAILABLE
- Listing ID #:PANH2010532
- Added:1 day(s) ago
- Updated:August 17, 2026 at 02:05 PM
Rooms and interior
- Bedrooms:1
- Total bathrooms:1
- Half bathrooms:1
- Basement:Yes
- Basement Description:Fully Finished
- Living area:1,770 sq. ft.
Heating and cooling
- Cooling:Central A/C
- Heating:Electric, Forced Air, Heat Pump(s), Natural Gas
Structure and exterior
- Year built:2010
- Building area:1,770 sq. ft.
- Lot area:0.12 Acres
- Lot Features:Suburban
- Architectural Style:Ranch/Rambler
- Construction Materials:Vinyl Siding
- Foundation Description:Concrete Perimeter
- Levels:2 Stories
Utilities
- Water:Public
- Sewer:Public Sewer
Finances and disclosures
- Price:$305,000
- Price per sq. ft.:$172.32
- Tax amount:$1 (2025)
Parking
- Parking description:Attached Garage, Garage Door Opener
- Garage:Yes
- Garage spaces:1
New listings near 111 E Kleinhans St
- New
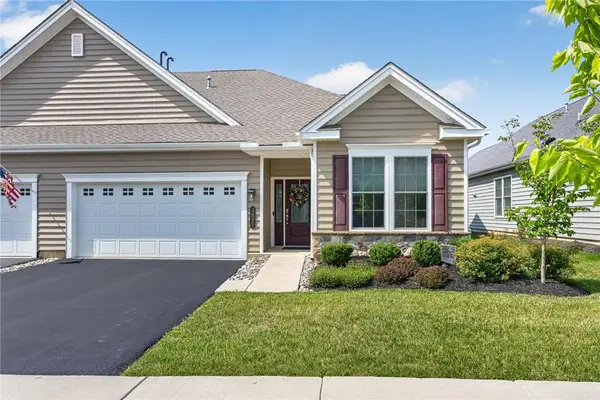 $679,900Active3 beds 3 baths2,357 sq. ft.
3880 Victors Way, Easton, PA 18045
MLS# 782257Listed by: BHHS FOX & ROACH MACUNGIE - New
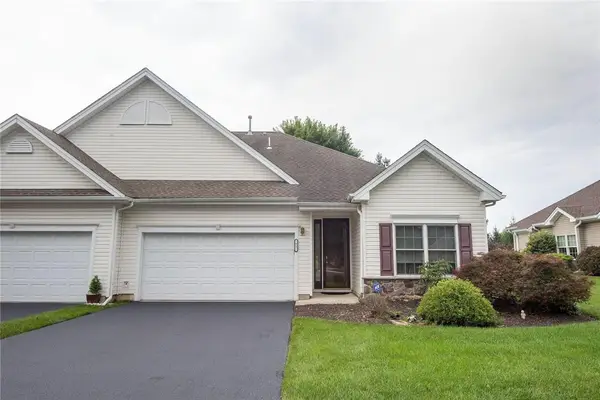 $439,900Active2 beds 2 baths1,662 sq. ft.
71 Moor Drive, Easton, PA 18045
MLS# 782662Listed by: WEICHERT REALTORS - ALLENTOWN - Open Sat, 1 to 3pmNew
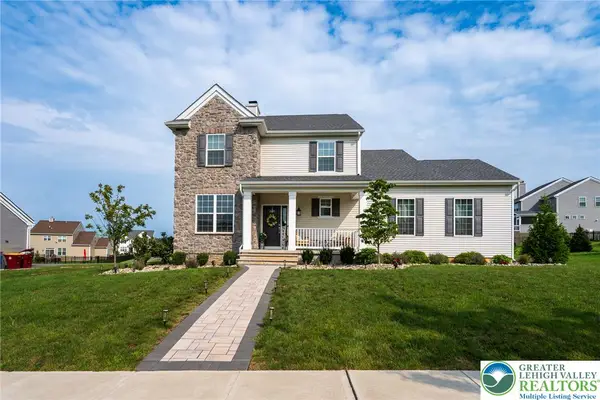 $640,000Active4 beds 3 baths2,182 sq. ft.
2877 Binney Court, Easton, PA 18040
MLS# 782801Listed by: BHHS FOX & ROACH EASTON - New
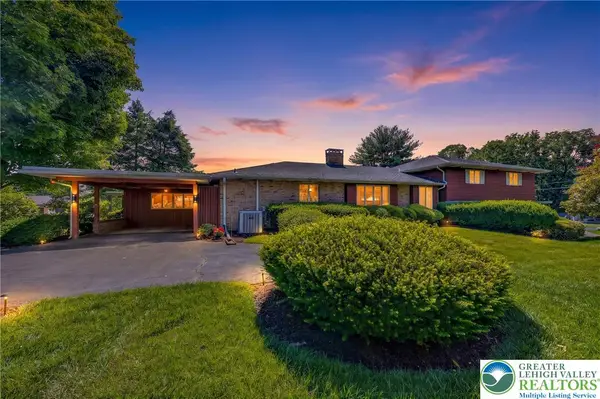 $674,900Active3 beds 4 baths4,776 sq. ft.
100 S Greenwood Avenue, Easton, PA 18045
MLS# 782782Listed by: IRONVALLEY RE OF LEHIGH VALLEY - New
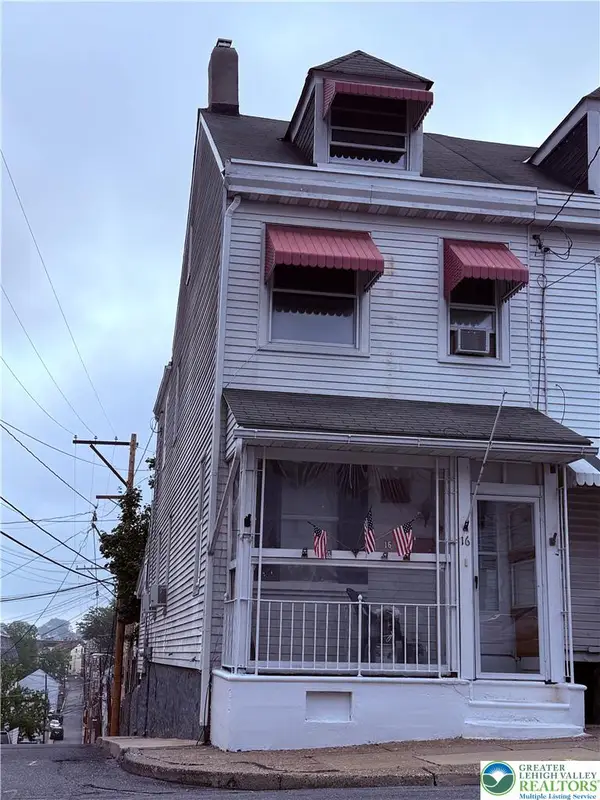 $150,000Active3 beds 2 baths1,211 sq. ft.
16 S 8th Street, Easton, PA 18042
MLS# 782445Listed by: RE/MAX REAL ESTATE - New
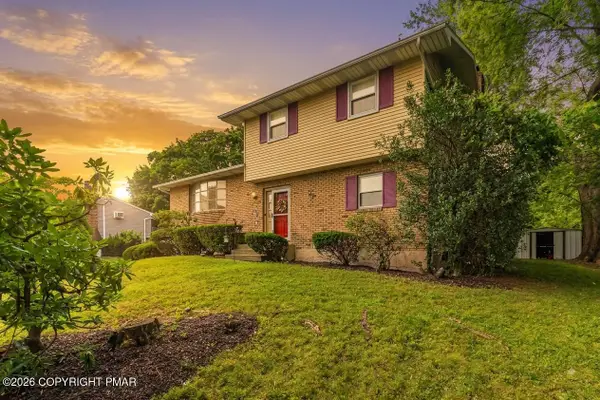 $365,000Active4 beds 2 baths1,700 sq. ft.
3360 Allen Street, Easton, PA 18045
MLS# PM-143849Listed by: KELLER WILLIAMS REAL ESTATE - NORTHAMPTON CO - New
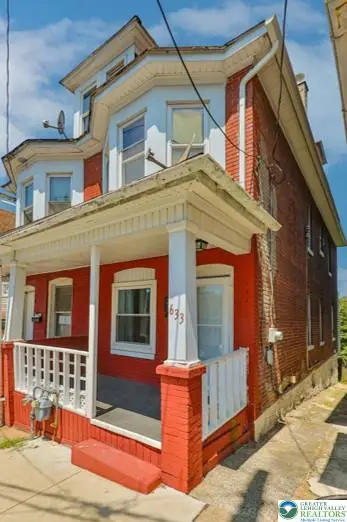 $229,990Active3 beds 1 baths1,246 sq. ft.
633 W Wilkes Barre Street, Easton, PA 18042
MLS# 782441Listed by: MORGANELLI PROPERTIES LLC - New
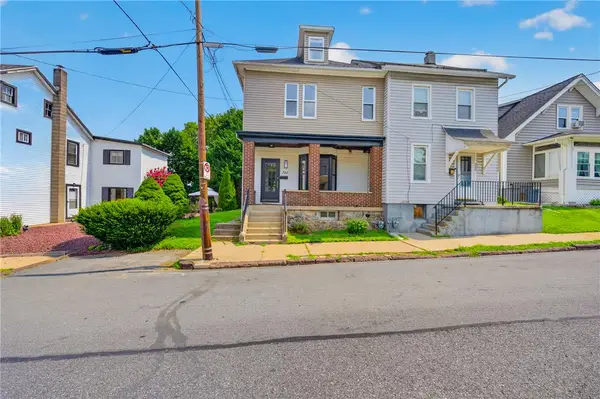 $264,900Active4 beds 2 baths1,732 sq. ft.
722 Centre Street, Easton, PA 18042
MLS# 782630Listed by: ENTIRE ESTATES - New
 $315,000Active2 beds 2 baths1,410 sq. ft.
3 Winfield Ct, EASTON, PA 18045
MLS# PANH2010484Listed by: KELLER WILLIAMS REAL ESTATE - BETHLEHEM


Protect your home and budget from life's surprises with an Assurant Home Warranty, backed by a partner that supports you through every step of homeownership. Explore Plans.
© 2023 - 2026 ERA Franchise Systems LLC. All rights reserved. ERA Franchise Systems LLC fully supports the principles of the Fair Housing Act and the Equal Opportunity Act. ERA, ERA Real Estate powered, and their respective logos are registered service marks of ERA Franchise Systems LLC. Each office is independently owned and operated.