
321 Knollwood Drive, Easton, PA 18040
Local realty services provided by:ERA One Source Realty
321 Knollwood Drive,Easton, PA 18040
$631,000
- 4 Beds
- 3 Baths
- 2,531 sq. ft.
- Single family
- Active
Listed by: devon lecompte
Office: lecompte realty
MLS#:781381
Source:PA_LVAR
Price summary
- Price:$631,000
- Price per sq. ft.:$249.31
- Monthly HOA dues:$60
About this home
Discover exceptional comfort and modern living in this beautifully maintained detached home offering 2,538± SQUARE FEET, and a FINISHED WALKOUT BASEMENT. Designed with both functionality and entertaining in mind, the open-concept layout features a spacious family room that flows seamlessly into the well-appointed kitchen, complete with QUARTZ COUNTERTOPS, a center island, pantry, and stainless steel appliances. Upstairs, the generous primary suite offers a walk-in closet and a private bath with a WALK-IN SHOWER. LAMINATE WOOD PLANK FLOORING enhances the main living areas, while TILE FLOORING is featured in the bathrooms and laundry room. The FINISHED WALKOUT BASEMENT provides valuable additional living space, ideal for a recreation room, home office, gym, or guest area. Step outside to enjoy the LARGE RAISED TREX DECK overlooking a PRIVATE BACKYARD WITH NO HOMES DIRECTLY BEHIND, offering the perfect setting for relaxing or entertaining. ,This move-in ready home combines quality finishes, versatile living space, and a desirable private setting in one exceptional package....
Contact an agent
Home facts
- Year built:2024
- Subdivision & Development:Lafayette Hills
- Listing ID #:781381
- Added:10 day(s) ago
- Updated:August 04, 2026 at 03:08 PM
Rooms and interior
- Bedrooms:4
- Total bathrooms:3
- Full bathrooms:2
- Half bathrooms:1
- Rooms Total:10
- Flooring:Carpet, Luxury Vinyl, Luxury Vinyl Plank
- Kitchen Description:Dishwasher, Gas Oven, Gas Range, Microwave, Refrigerator
- Basement:Yes
- Basement Description:Daylight, Full, Partially Finished, Walk Out Access
- Living area:2,531 sq. ft.
Heating and cooling
- Cooling:Central Air
- Heating:Forced Air
- Central air:Yes
Structure and exterior
- Roof:Asphalt, Fiberglass
- Year built:2024
- Building area:2,531 sq. ft.
- Lot area:0.14 Acres
- Architectural Style:Colonial
- Construction Materials:Vinyl Siding
- Levels:2 Story
Schools
- High school:Easton Area High School
Utilities
- Water:Public
- Sewer:Public Sewer
Finances and disclosures
- Price:$631,000
- Price per sq. ft.:$249.31
- Tax amount:$8,863
Features and amenities
- Appliances:Dishwasher, Gas Oven, Gas Range, Gas Water Heater, Microwave, Refrigerator, Washer
- Laundry features:Washer
Parking
- Parking description:Garage, Garage Door Opener
- Garage:Yes
- Garage spaces:2
New listings near 321 Knollwood Drive
- New
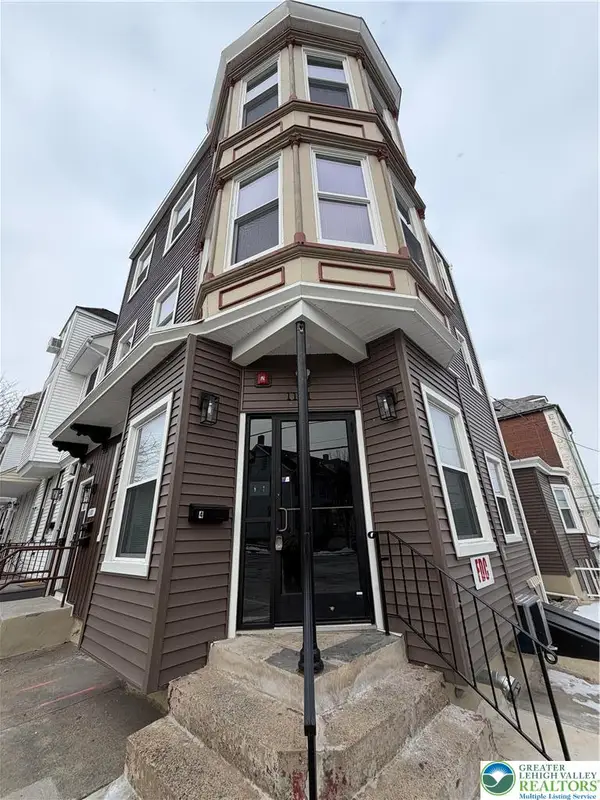 $879,000Active-- beds -- baths3,452 sq. ft.
1101 Lehigh Street, Easton, PA 18042
MLS# 781978Listed by: MORGANELLI PROPERTIES LLC - New
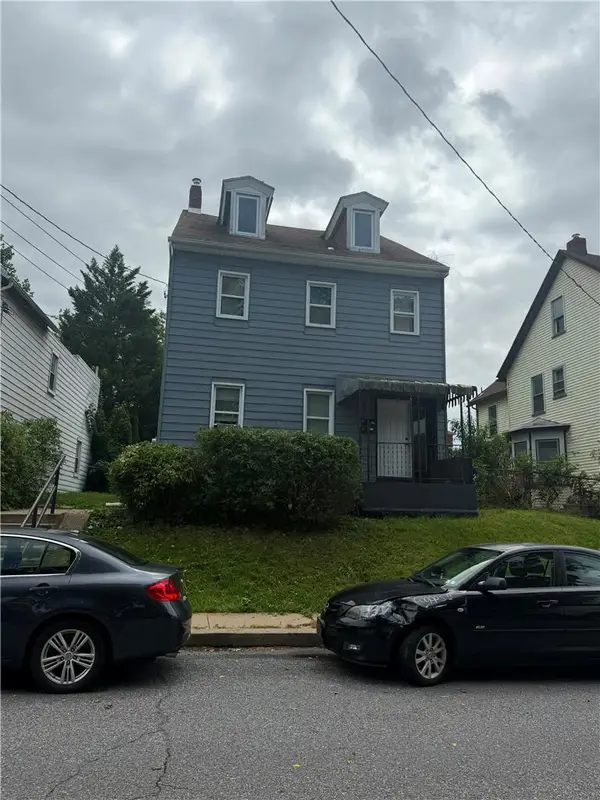 $395,900Active-- beds -- baths1,952 sq. ft.
211 Wilkes Barre Street, Easton, PA 18042
MLS# 781914Listed by: ALLENTOWN CITY REALTY - New
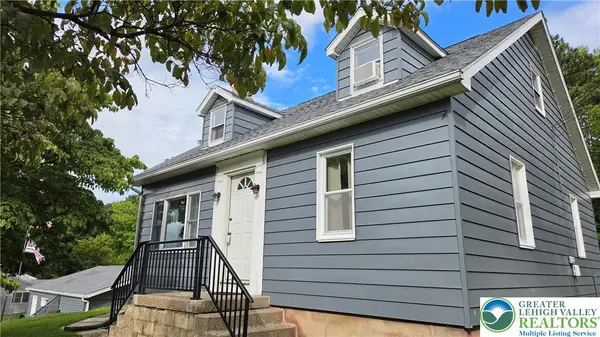 $389,900Active3 beds 1 baths1,537 sq. ft.
2545 Morgan Hill Road, Easton, PA 18042
MLS# 780887Listed by: REAL ESTATE OF AMERICA - New
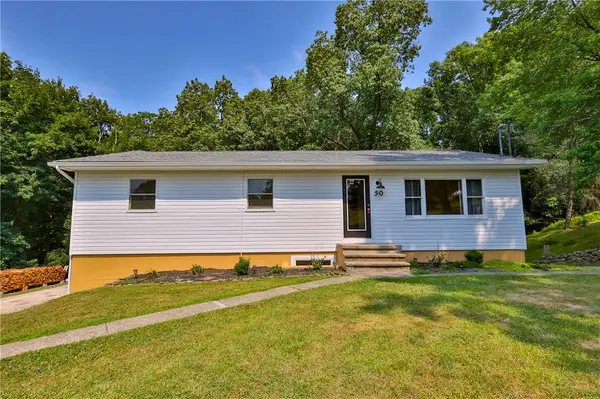 $429,900Active4 beds 3 baths2,080 sq. ft.
50 Mountain Top Drive, Easton, PA 18042
MLS# 781878Listed by: MAIN ST. REAL ESTATE GROUP - New
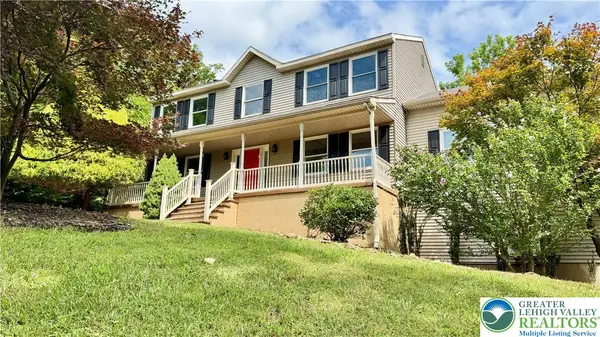 $575,000Active4 beds 3 baths2,460 sq. ft.
18 Joan Street, Easton, PA 18042
MLS# 781861Listed by: LONG & FOSTER REAL ESTATE INC - New
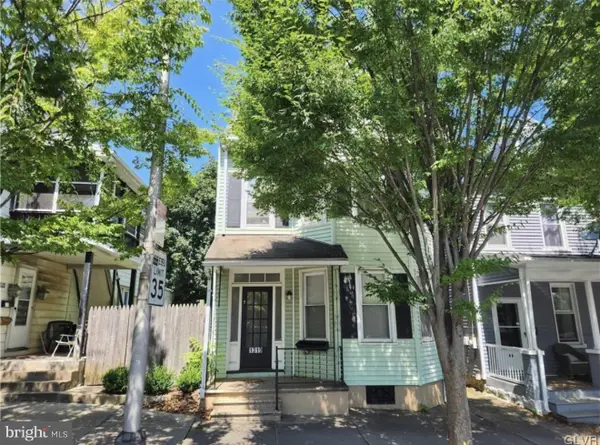 $399,000Active5 beds 2 baths2,221 sq. ft.
1319 Northampton St, EASTON, PA 18042
MLS# PANH2010402Listed by: REAL OF PENNSYLVANIA - New
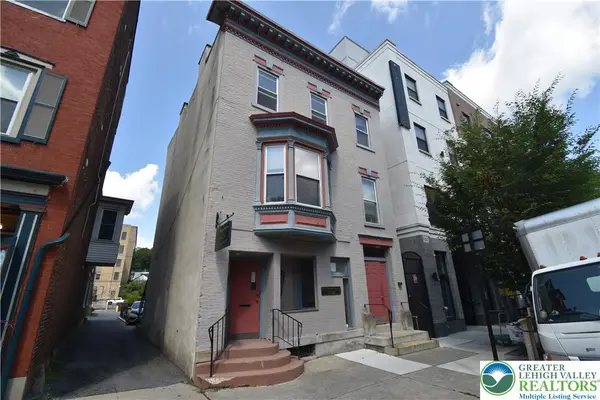 $617,000Active-- beds -- baths4,189 sq. ft.
42 N 3rd Street, Easton, PA 18042
MLS# 781823Listed by: BHHS PAUL FORD EASTON - New
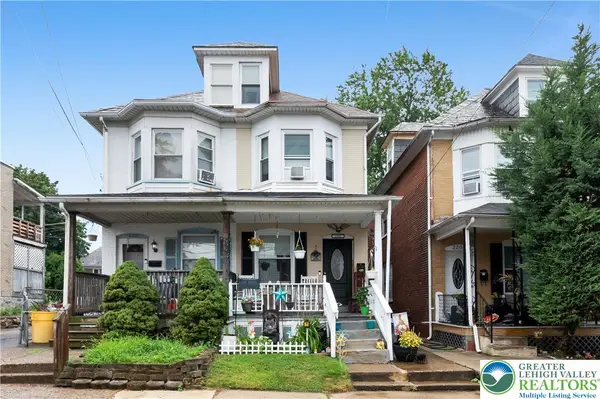 $235,000Active3 beds 2 baths1,459 sq. ft.
2202 Forest Street, Easton, PA 18042
MLS# 781758Listed by: REALTY ONE GROUP SUPREME - New
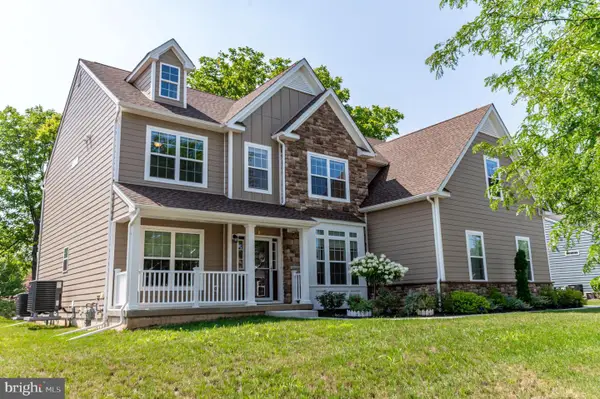 $969,900Active5 beds 5 baths4,083 sq. ft.
2668 Hollow View Dr, EASTON, PA 18040
MLS# PANH2010390Listed by: KELLER WILLIAMS REAL ESTATE - BETHLEHEM - New
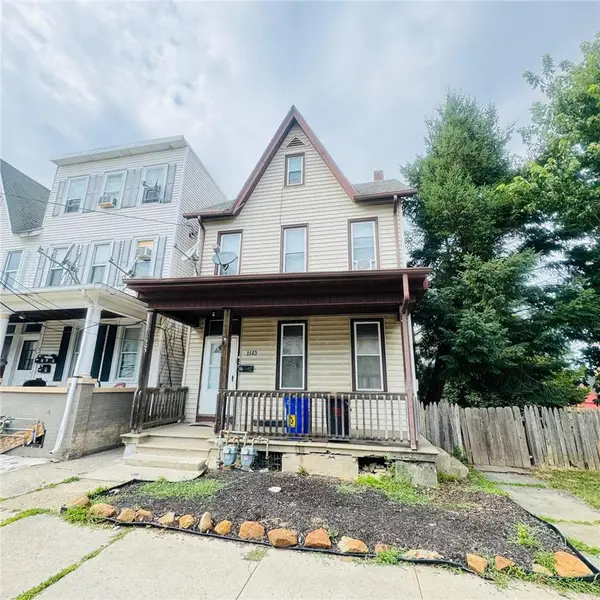 $459,900Active6 beds 3 baths2,708 sq. ft.
1501 Washington Street, Easton, PA 18042
MLS# 781732Listed by: ALLENTOWN CITY REALTY


Protect your home and budget from life's surprises with an Assurant Home Warranty, backed by a partner that supports you through every step of homeownership. Explore Plans.
© 2023 - 2026 ERA Franchise Systems LLC. All rights reserved. ERA Franchise Systems LLC fully supports the principles of the Fair Housing Act and the Equal Opportunity Act. ERA, ERA Real Estate powered, and their respective logos are registered service marks of ERA Franchise Systems LLC. Each office is independently owned and operated.