
36 S 7th Street, Easton, PA 18042
Local realty services provided by:ERA One Source Realty
36 S 7th Street,Easton, PA 18042
$109,000
- 5 Beds
- 2 Baths
- 1,992 sq. ft.
- Townhouse
- Active
Listed by: tom lisinicchia
Office: weichert realtors
MLS#:786401
Source:PA_LVAR
Price summary
- Price:$109,000
- Price per sq. ft.:$54.72
About this home
MULTIPLE OFFERS RECEIVED! HIGHEST AND BEST BY MONDAY 10/19/26 AT NOON.Are you looking for a project for the winter? Here you go! This 2 unit in the Downtown area of Easton is for you. First floor consists of 1 bedroom, kitchen, living room, and bathroom. The second floor has 3-4 bedrooms, kitchen living room and a full bathroom. Both units are currently vacant. Buyer is responsible for all code work needed to obtain a clear certificate of occupancy from the City of Easton. BNI has been done just waiting for report. House priced accordingly. Bring your offers today!
Contact an agent
Home facts
- Year built:1900
- Subdivision & Development:Not in Development
- Listing ID #:786401
- Added:2 day(s) ago
- Updated:October 18, 2026 at 01:43 AM
Rooms and interior
- Bedrooms:5
- Total bathrooms:2
- Full bathrooms:2
- Rooms Total:9
- Dining Description:Dining Area, Separate Formal Dining Room
- Kitchen Description:Gas Oven, Gas Range
- Basement:Yes
- Living area:1,992 sq. ft.
Heating and cooling
- Heating:Gas
Structure and exterior
- Roof:Shingle, Wood
- Year built:1900
- Building area:1,992 sq. ft.
- Lot area:0.03 Acres
- Architectural Style:Colonial
Utilities
- Water:Public
- Sewer:Public Sewer
Finances and disclosures
- Price:$109,000
- Price per sq. ft.:$54.72
- Tax amount:$3,751
Features and amenities
- Appliances:Gas Oven, Gas Range, Gas Water Heater
- Laundry features:Washer Hookup
Parking
- Parking description:On Street
New listings near 36 S 7th Street
- Open Sun, 1 to 3pmNew
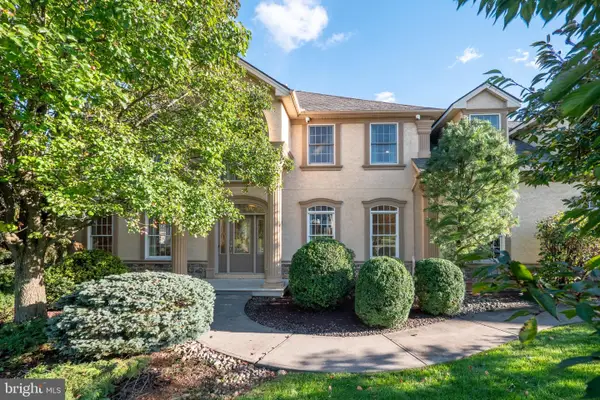 $779,000Active4 beds 5 baths4,519 sq. ft.
88 Crest Blvd, EASTON, PA 18045
MLS# PANH2010868Listed by: BHHS FOX & ROACH - CENTER VALLEY - New
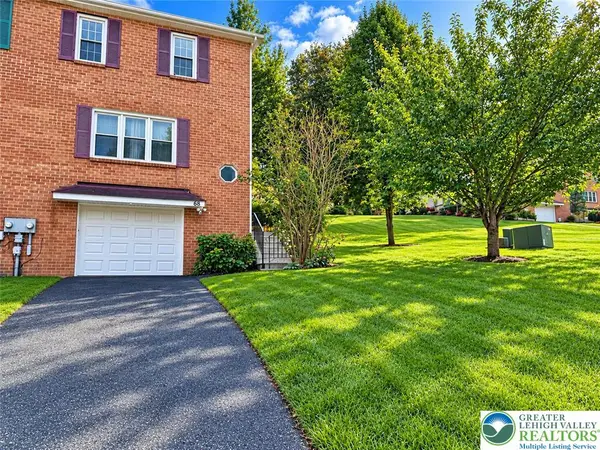 $299,900Active3 beds 2 baths1,440 sq. ft.
68 Highlands Boulevard, Easton, PA 18042
MLS# 786209Listed by: BHHS FOX & ROACH BETHLEHEM - Open Sun, 11am to 3pmNew
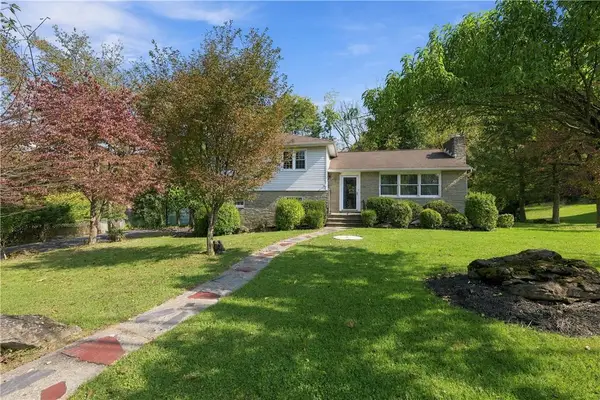 $524,900Active4 beds 2 baths2,760 sq. ft.
210 Jonathan Drive, Easton, PA 18045
MLS# 786367Listed by: KELLER WILLIAMS REAL ESTATE - Open Sun, 12 to 2pmNew
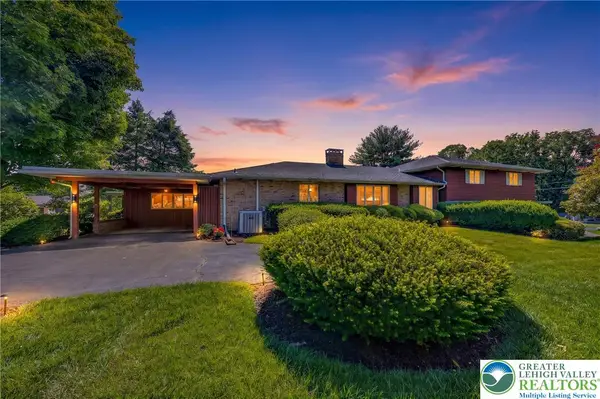 $579,000Active3 beds 4 baths4,776 sq. ft.
100 S Greenwood Avenue, Easton, PA 18045
MLS# 786361Listed by: IRONVALLEY RE OF LEHIGH VALLEY - Open Sun, 1 to 3pmNew
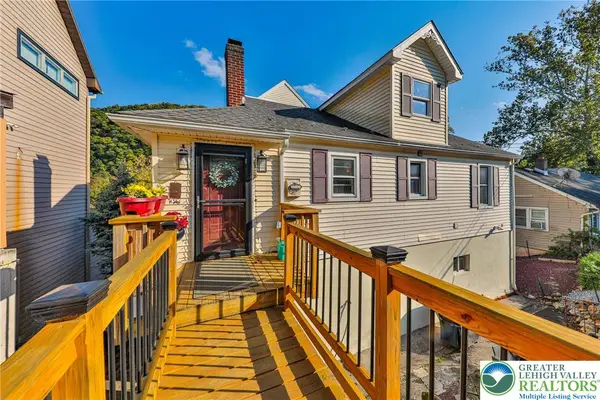 $500,000Active3 beds 2 baths2,020 sq. ft.
2355 N Delaware Drive, Easton, PA 18040
MLS# 786303Listed by: WEICHERT REALTORS - New
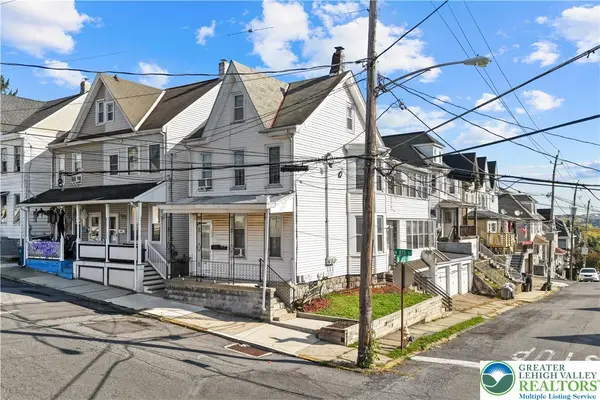 $315,000Active3 beds 2 baths1,850 sq. ft.
200 N 8th Street, Easton, PA 18042
MLS# 786262Listed by: KELLER WILLIAMS NORTHAMPTON - New
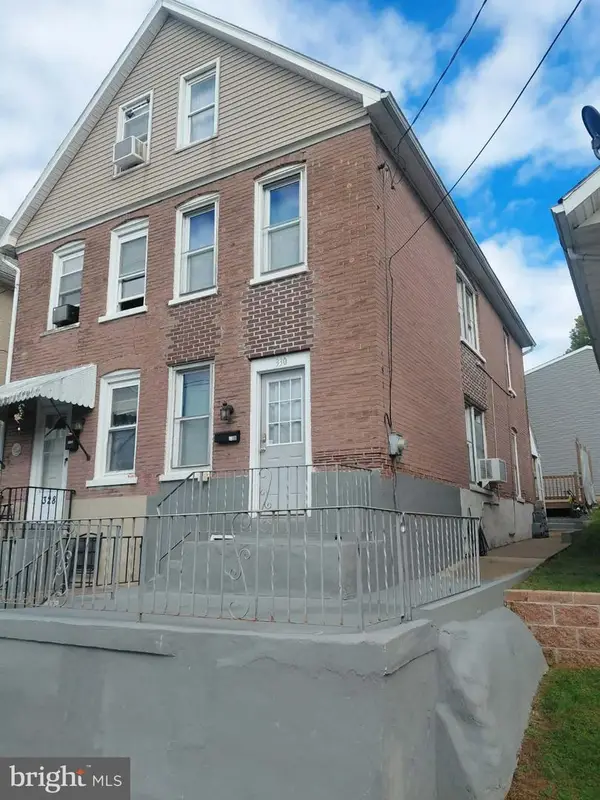 $239,500Active2 beds 1 baths1,123 sq. ft.
330 Seitz St, EASTON, PA 18042
MLS# PANH2010788Listed by: HOUWZER, LLC - New
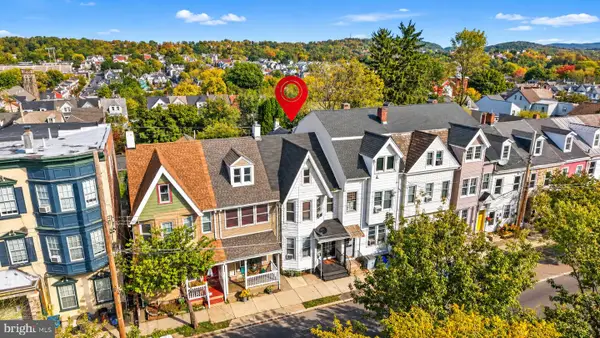 $347,000Active3 beds -- baths1,575 sq. ft.
1039 Washington St, EASTON, PA 18042
MLS# PANH2010862Listed by: KELLER WILLIAMS REAL ESTATE - BETHLEHEM - New
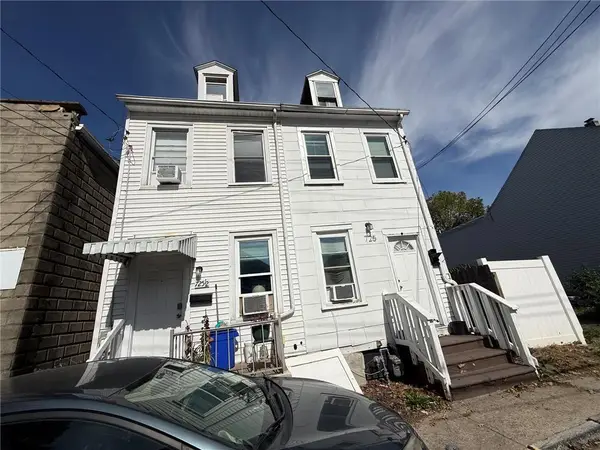 $238,000Active3 beds 1 baths937 sq. ft.
725 Spruce Street, Easton, PA 18042
MLS# 785683Listed by: EQUITY LEHIGH VALLEY LLC


Protect your home and budget from life's surprises with an Assurant Home Warranty, backed by a partner that supports you through every step of homeownership. Explore Plans.
© 2023 - 2026 ERA Franchise Systems LLC. All rights reserved. ERA Franchise Systems LLC fully supports the principles of the Fair Housing Act and the Equal Opportunity Act. ERA, ERA Real Estate powered, and their respective logos are registered service marks of ERA Franchise Systems LLC. Each office is independently owned and operated.