
4633 Concord Circle, Easton, PA 18045
Local realty services provided by:ERA One Source Realty
4633 Concord Circle,Easton, PA 18045
$524,900
- 4 Beds
- 3 Baths
- 2,372 sq. ft.
- Single family
- Coming Soon
Upcoming open houses
- Sat, Oct 3109:00 am - 11:00 am
- Sun, Nov 0110:00 am - 12:00 pm
Listed by: nicole mulhearn, christopher lawlor
Office: coldwell banker hearthside
MLS#:787032
Source:PA_LVAR
Price summary
- Price:$524,900
- Price per sq. ft.:$221.29
About this home
**Open House Saturday 10/31 from 9am-11am & Sunday 11/1 from 10am-12pm.** Welcome to 4633 Concord Circle! Situated in a fantastic Bethlehem Township neighborhood within the Bethlehem Area School District, this 4-bedroom, 2.5-bath colonial offers a wonderful combination of space, comfort, and convenience. The inviting family room features vaulted ceilings and custom built-in shelving, creating a beautiful space to relax or entertain. Upstairs, you'll find a spacious primary bedroom with an updated private ensuite bathroom, along with three additional bedrooms and a full hallway bathroom. The location truly can't be beat! Just minutes from shopping, dining, major highways, and local hospitals, this home offers easy access to everything the Lehigh Valley has to offer while being tucked away in an established residential neighborhood. Don't miss your opportunity to make this one yours!
Contact an agent
Home facts
- Year built:1992
- Subdivision & Development:Pennway Estates
- Listing ID #:787032
- Updated:October 28, 2026 at 03:44 AM
Rooms and interior
- Bedrooms:4
- Total bathrooms:3
- Full bathrooms:2
- Half bathrooms:1
- Rooms Total:8
- Dining Description:Dining Area, Separate Formal Dining Room
- Kitchen Description:Dishwasher, Refrigerator
- Basement:Yes
- Basement Description:Full
- Living area:2,372 sq. ft.
Heating and cooling
- Cooling:Central Air
- Heating:Forced Air, Gas
- Central air:Yes
Structure and exterior
- Roof:Asphalt, Fiberglass
- Year built:1992
- Building area:2,372 sq. ft.
- Lot area:0.23 Acres
- Architectural Style:Colonial
- Construction Materials:Vinyl Siding
- Levels:2 Story
Utilities
- Water:Public
- Sewer:Public Sewer
Finances and disclosures
- Price:$524,900
- Price per sq. ft.:$221.29
- Tax amount:$6,883
Features and amenities
- Appliances:Dishwasher, Gas Water Heater, Refrigerator, Washer
- Laundry features:Washer
Parking
- Parking description:Garage, Off Street, On Street
- Garage:Yes
- Garage spaces:2
New listings near 4633 Concord Circle
- Coming SoonOpen Sun, 1 to 3pm
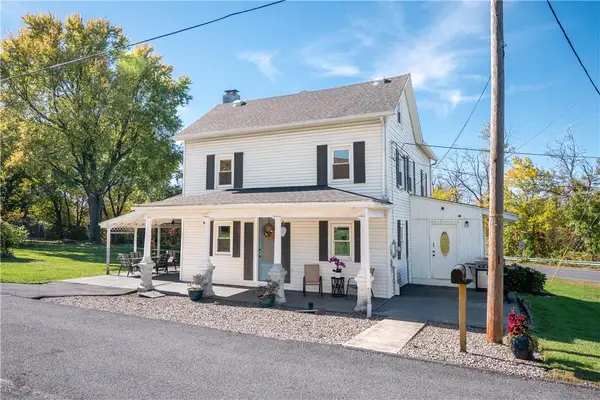 $409,900Coming Soon4 beds 3 baths1,974 sq. ft.
270 Industrial Drive N, Easton, PA 18042
MLS# 786957Listed by: BHHS FOX & ROACH BETHLEHEM - New
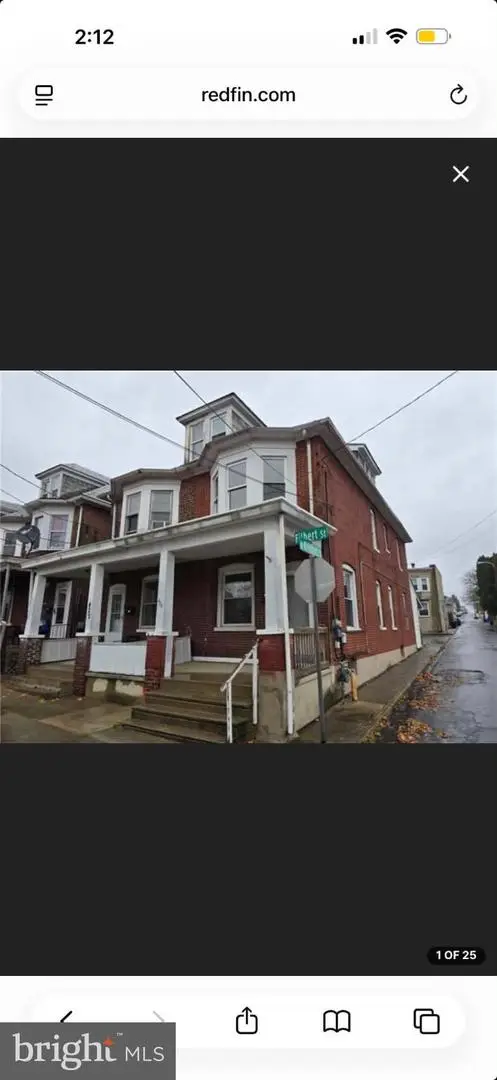 $225,000Active3 beds 2 baths1,562 sq. ft.
420 Filbert St, EASTON, PA 18042
MLS# PANH2010950Listed by: UNITED REAL ESTATE STRIVE 212 - New
 $599,900Active4 beds 3 baths2,466 sq. ft.
1105 Meco Road, Easton, PA 18040
MLS# 787060Listed by: LEHIGH VALLEY JUST LISTED LLC - New
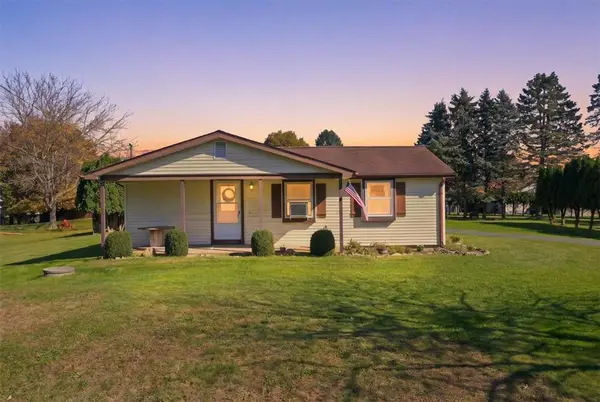 $339,900Active3 beds 1 baths1,296 sq. ft.
1385 Morgan Hill Road, Easton, PA 18042
MLS# 786217Listed by: MORGANELLI PROPERTIES LLC - New
 $439,000Active-- beds -- baths3,452 sq. ft.
332 Saint Joseph Street, Easton, PA 18042
MLS# 786895Listed by: MORGANELLI PROPERTIES LLC  $459,900Pending3 beds 3 baths2,824 sq. ft.
2822 Hope Ridge Dr, EASTON, PA 18045
MLS# PANH2010934Listed by: HOWARD HANNA THE FREDERICK GROUP- New
 $459,000Active4 beds 3 baths2,434 sq. ft.
2841 Hope Ridge Drive, Easton, PA 18045
MLS# 786890Listed by: COLDWELL BANKER HEARTHSIDE - Open Sun, 12 to 2pmNew
 $418,000Active3 beds 2 baths1,838 sq. ft.
1333 Richmond Road, Easton, PA 18040
MLS# 786873Listed by: EXP REALTY LLC  $174,900Pending4 beds 2 baths1,528 sq. ft.
123 S 11th St, EASTON, PA 18042
MLS# PANH2010926Listed by: THE GREENE REALTY GROUP


Protect your home and budget from life's surprises with an Assurant Home Warranty, backed by a partner that supports you through every step of homeownership. Explore Plans.
© 2023 - 2026 ERA Franchise Systems LLC. All rights reserved. ERA Franchise Systems LLC fully supports the principles of the Fair Housing Act and the Equal Opportunity Act. ERA, ERA Real Estate powered, and their respective logos are registered service marks of ERA Franchise Systems LLC. Each office is independently owned and operated.