
774 Butternut Lane, Easton, PA 18045
Local realty services provided by:ERA One Source Realty
774 Butternut Lane,Easton, PA 18045
$350,000
- 3 Beds
- 2 Baths
- 2,050 sq. ft.
- Single family
- Active
Upcoming open houses
- Thu, Oct 0105:00 pm - 07:00 pm
- Sun, Oct 0401:00 pm - 03:00 pm
Listed by: beth guadagnino
Office: re/max real estate
MLS#:785323
Source:PA_LVAR
Price summary
- Price:$350,000
- Price per sq. ft.:$170.73
About this home
Handicapped accessible beautiful ranch in sought after Palmer Township. 1 floor living. Replacement windows, newer roof, hardwood flooring, 3 bedrooms 1 and a half baths, covered front porch, and a screened in patio perfect for outdoor entertaining. Central Air and economical gas heating. 1 car oversized garage. Conveniently located close to Rail to trail walking path, playground, shops, and restaurants.
Contact an agent
Home facts
- Year built:1958
- Subdivision & Development:Not in Development
- Listing ID #:785323
- Added:1 day(s) ago
- Updated:September 30, 2026 at 10:33 AM
Rooms and interior
- Bedrooms:3
- Total bathrooms:2
- Full bathrooms:1
- Half bathrooms:1
- Rooms Total:6
- Flooring:Ceramic Tile, Hardwood, Laminate, Resilient, Vinyl
- Dining Description:Dining Area, Handicap Accessible
- Kitchen Description:Electric Oven, Electric Range, Microwave, Refrigerator
- Basement:Yes
- Basement Description:Exterior Entry, Full, Partially Finished
- Living area:2,050 sq. ft.
Heating and cooling
- Cooling:Central Air
- Heating:Gas, Hot Water
- Central air:Yes
Structure and exterior
- Roof:Asphalt, Fiberglass
- Year built:1958
- Building area:2,050 sq. ft.
- Lot area:0.23 Acres
- Architectural Style:Ranch
- Construction Materials:Aluminum Siding
- Exterior Features:Covered, Patio, Porch, Screened
- Foundation Description:Block
- Levels:1 Story
Schools
- High school:Easton Area High School
- Middle school:Shawnee Middle
- Elementary school:Palmer Elementary
Utilities
- Water:Public
- Sewer:Public Sewer
Finances and disclosures
- Price:$350,000
- Price per sq. ft.:$170.73
- Tax amount:$5,396
Features and amenities
- Appliances:Electric Oven, Gas Water Heater, Microwave, Refrigerator, Washer
- Laundry features:Electric Dryer Hookup, Lower Level, Main Level, Washer, Washer Hookup
Parking
- Parking description:Garage, Off Street, On Street
- Garage:Yes
- Garage spaces:1
New listings near 774 Butternut Lane
- Coming Soon
 $489,900Coming Soon4 beds 3 baths1,819 sq. ft.
2223 Hackett Avenue, Easton, PA 18045
MLS# 785245Listed by: EQUITY LEHIGH VALLEY LLC - New
 $284,900Active2 beds 2 baths1,632 sq. ft.
2 Princeton Court, Easton, PA 18040
MLS# 785406Listed by: WIN-WIN REALTY, INC. - New
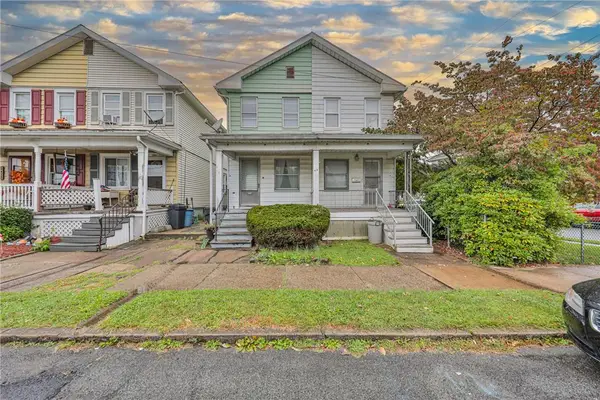 $220,000Active3 beds 1 baths1,113 sq. ft.
2409 Lennox Street, Easton, PA 18042
MLS# 785344Listed by: WEICHERT REALTORS - New
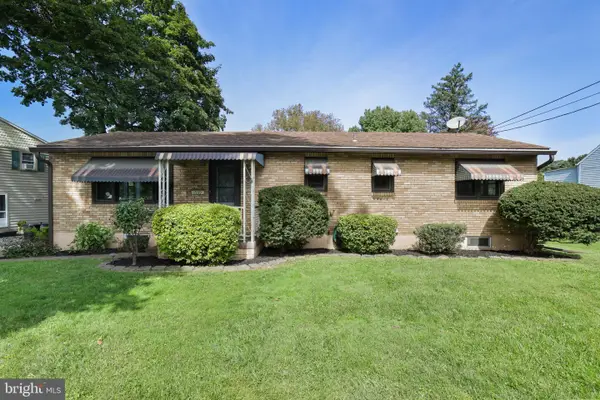 $299,000Active3 beds 2 baths1,200 sq. ft.
1539 Spring Garden St, EASTON, PA 18042
MLS# PANH2010748Listed by: COLDWELL BANKER RESIDENTIAL BROKERAGE - FLEMINGTON - New
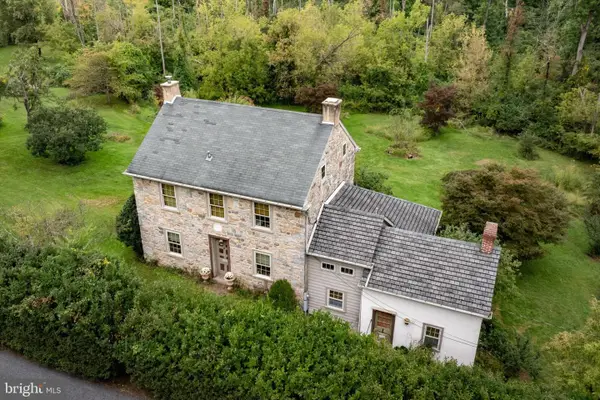 $999,000Active3 beds 2 baths1,683 sq. ft.
885 Browns Dr, EASTON, PA 18042
MLS# PANH2010750Listed by: KURFISS SOTHEBY'S INTERNATIONAL REALTY - New
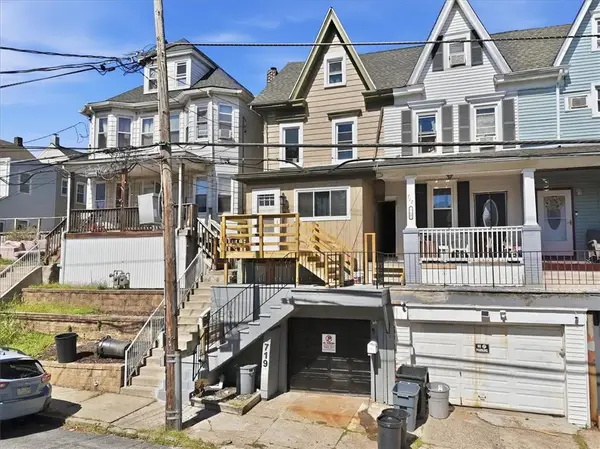 $275,000Active3 beds 2 baths1,798 sq. ft.
719 Bushkill Street, Easton, PA 18042
MLS# 784247Listed by: COLDWELL BANKER HEARTHSIDE - New
 $515,000Active4 beds 3 baths2,638 sq. ft.
2920 Green Pond Road, Easton, PA 18045
MLS# 785255Listed by: RE/MAX REAL ESTATE - New
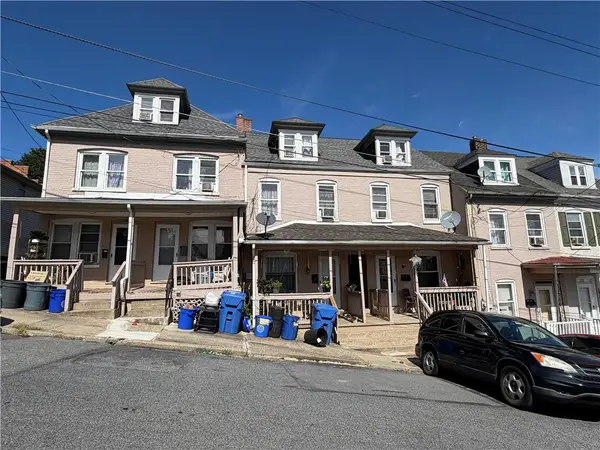 $925,000Active15 beds 6 baths5,548 sq. ft.
675 Bushkill Street, Easton, PA 18042
MLS# 785208Listed by: SAFFRON REAL ESTATE - New
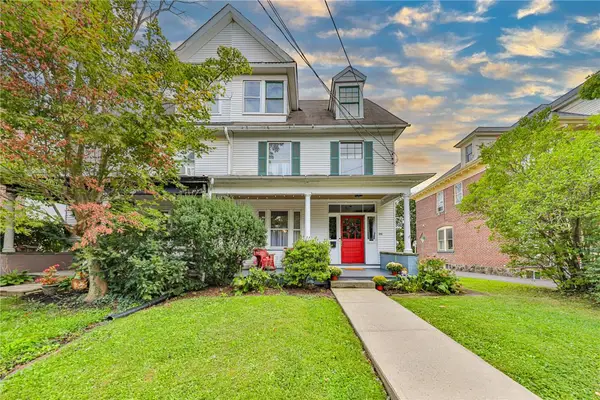 $392,000Active4 beds 2 baths1,822 sq. ft.
212 W Burke Street, Easton, PA 18042
MLS# 785164Listed by: MORGANELLI PROPERTIES LLC


Protect your home and budget from life's surprises with an Assurant Home Warranty, backed by a partner that supports you through every step of homeownership. Explore Plans.
© 2023 - 2026 ERA Franchise Systems LLC. All rights reserved. ERA Franchise Systems LLC fully supports the principles of the Fair Housing Act and the Equal Opportunity Act. ERA, ERA Real Estate powered, and their respective logos are registered service marks of ERA Franchise Systems LLC. Each office is independently owned and operated.