
885 Browns Drive, Easton, PA 18042
Local realty services provided by:ERA One Source Realty
885 Browns Drive,Easton, PA 18042
$899,000
- 3 Beds
- 2 Baths
- 1,683 sq. ft.
- Single family
- Active
Listed by: katie werner
Office: kurfiss sotheby's int. realty
MLS#:785312
Source:PA_LVAR
Price summary
- Price:$899,000
- Price per sq. ft.:$534.17
About this home
Step back in time while enjoying today's comforts and possibilities in this distinctive circa 1853 Pennsylvania stone home, beautifully set on 11 peaceful acres in Williams Township. Set along a quiet countryside road, this property offers a rare combination of historic character, privacy, land, and flexible space for the future.
Inside, you'll find an abundance of period details and timeless craftsmanship, including beautiful random-width wood floors, multiple fireplaces, and charming pie staircases that reflect the home's heritage. The eat-in kitchen features sliding doors opening to the backyard, creating an easy connection between the home and the surrounding grounds. A first-floor laundry adds everyday convenience.
The property also features a wonderful summer kitchen with its original fireplace—a fascinating piece of the home's history and a space full of possibilities. With 3 bedrooms and 1.5 baths, there's also an unfinished bathroom already plumbed for a full bath, offering an opportunity to expand the home's living space. Additional unfinished space on the third floor could provide even more room for bedrooms, an office, studio, or whatever best suits your needs.
A major highlight is the detached garage, offering room for up to four cars, plus an unfinished second floor that could be transformed into additional living or recreational space. Whether you envision a studio, home office, guest quarters, workshop, or gathering space, the possibilities are exciting.
Outside, the 11-acre setting provides room to enjoy nature, privacy, gardens, recreation, or simply the peaceful beauty of the countryside. A newer heating system and generator provide added peace of mind.
While offering a tranquil rural setting, the property remains convenient to local restaurants, major highways, shopping, and everyday amenities. Subdivision possibility. 2 acre minimum....
Contact an agent
Home facts
- Year built:1853
- Subdivision & Development:Highfields
- Listing ID #:785312
- Added:50 day(s) ago
- Updated:November 18, 2026 at 04:32 PM
Rooms and interior
- Bedrooms:3
- Total bathrooms:2
- Full bathrooms:1
- Half bathrooms:1
- Rooms Total:8
- Flooring:Hardwood
- Dining Description:Dining Area
- Kitchen Description:Dishwasher, Electric Cook Top, Electric Oven, Refrigerator
- Basement:Yes
- Basement Description:Walk Out Access
- Living area:1,683 sq. ft.
Heating and cooling
- Cooling:Central Air
- Heating:Forced Air, Heat Pump, Oil
- Central air:Yes
Structure and exterior
- Roof:Asphalt, Fiberglass
- Year built:1853
- Building area:1,683 sq. ft.
- Lot area:11 Acres
- Lot Features:Sloped
- Architectural Style:Colonial
- Construction Materials:Stone, Stucco
- Exterior Features:Patio
- Levels:2 Story
Schools
- High school:Wilson
Utilities
- Water:Well
- Sewer:Septic Tank
Finances and disclosures
- Price:$899,000
- Price per sq. ft.:$534.17
- Tax amount:$4,576
Features and amenities
- Appliances:Dishwasher, Electric Cooktop, Electric Oven, Refrigerator, Water Softener - Owned
- Laundry features:Main Level, Washer Hookup
Parking
- Parking description:Driveway, Garage, Garage Door Opener, Off Street
- Garage:Yes
- Garage spaces:4
New listings near 885 Browns Drive
- Open Sat, 12 to 2pmNew
 $380,000Active2 beds 2 baths1,696 sq. ft.
2052 S Delaware Drive S, Easton, PA 18042
MLS# 788160Listed by: BHHS FOX & ROACH BETHLEHEM - New
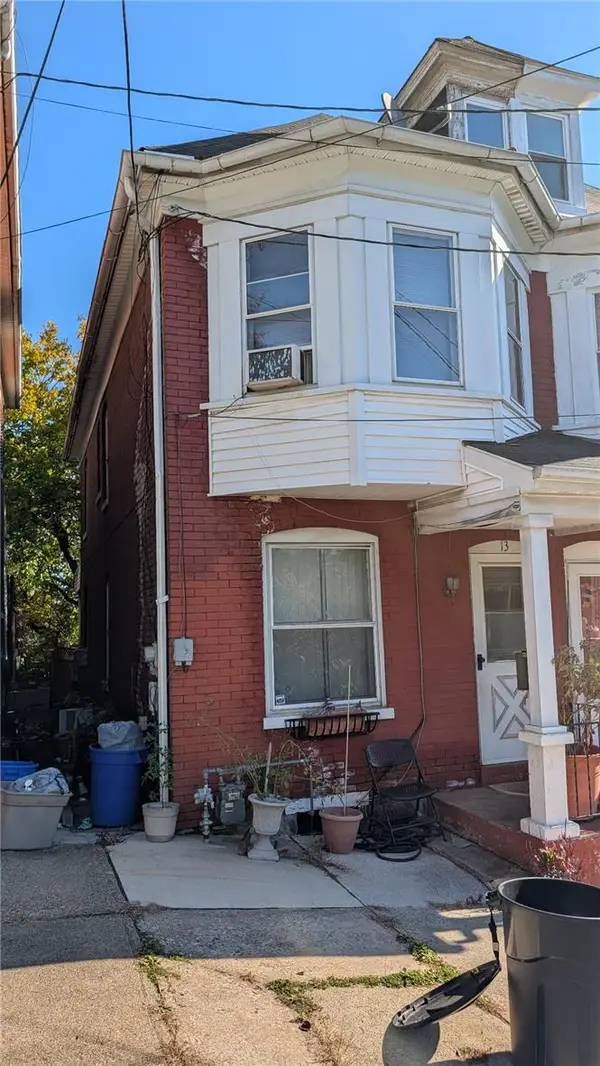 $149,000Active3 beds 1 baths1,561 sq. ft.
13 Mulberry Street, Easton, PA 18042
MLS# 787565Listed by: REAL OF PENNSYLVANIA - New
 $499,999Active5 beds 4 baths4,070 sq. ft.
1011 Pike Street, Easton, PA 18045
MLS# 787904Listed by: COLDWELL BANKER HEARTHSIDE - Open Sat, 12 to 3pmNew
 $475,000Active-- beds -- baths4,401 sq. ft.
155 Bushkill Drive #B, Easton, PA 18042
MLS# 788004Listed by: REALTY ONE GROUP SUPREME - New
 $299,900Active2 beds 1 baths1,120 sq. ft.
860 S 25th Street, Easton, PA 18042
MLS# 787520Listed by: CENTURY 21 RAMOS REALTY - New
 $214,900Active2 beds 2 baths1,475 sq. ft.
708 Kykuit Place, Easton, PA 18040
MLS# 787871Listed by: NEST REALTY ADVISORS LLC - New
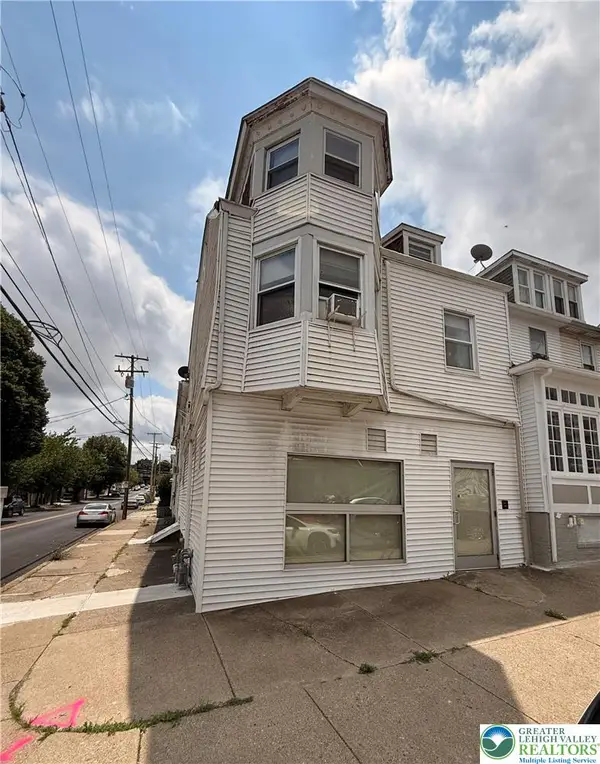 $409,000Active-- beds -- baths4,961 sq. ft.
1300 Ferry Street, Easton, PA 18042
MLS# 787867Listed by: MORGANELLI PROPERTIES LLC - New
 $500,000Active3 beds 2 baths2,020 sq. ft.
2355 N Delaware Dr, EASTON, PA 18040
MLS# PANH2011056Listed by: WEICHERT REALTORS - New
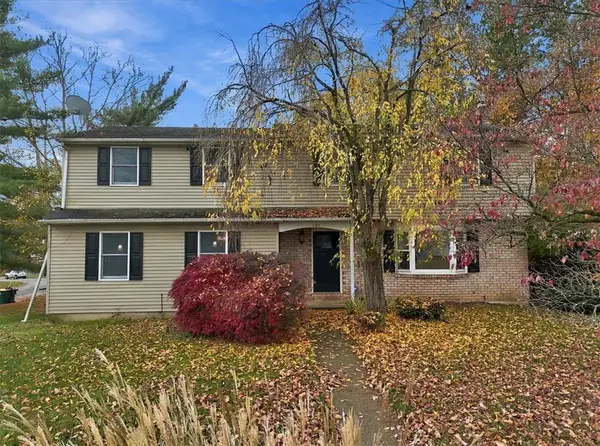 $445,000Active4 beds 3 baths2,898 sq. ft.
151 Applewood Drive, Easton, PA 18045
MLS# 787707Listed by: RE/MAX UNLIMITED REAL ESTATE - New
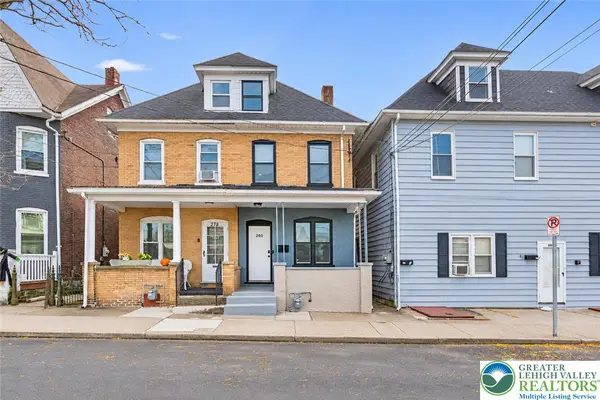 $299,900Active4 beds 2 baths1,465 sq. ft.
280 W Nesquehoning Street, Easton, PA 18042
MLS# 787743Listed by: WEICHERT REALTORS


Protect your home and budget from life's surprises with an Assurant Home Warranty, backed by a partner that supports you through every step of homeownership. Explore Plans.
© 2023 - 2026 ERA Franchise Systems LLC. All rights reserved. ERA Franchise Systems LLC fully supports the principles of the Fair Housing Act and the Equal Opportunity Act. ERA, ERA Real Estate powered, and their respective logos are registered service marks of ERA Franchise Systems LLC. Each office is independently owned and operated.