
845 Lincoln Street, Easton, PA 18042
Local realty services provided by:ERA One Source Realty
845 Lincoln Street,Easton, PA 18042
$160,000
- 2 Beds
- 1 Baths
- 471 sq. ft.
- Townhouse
- Active
Upcoming open houses
- Sun, Nov 2201:00 pm - 04:00 pm
Listed by: doug frederick, nicholas s. tone
Office: howard hanna thefrederickgroup
MLS#:787688
Source:PA_LVAR
Price summary
- Price:$160,000
- Price per sq. ft.:$339.7
About this home
More than your typical end of row home in this Easton neighborhood offering a great location with convenience. Offered through an auction creating this special low price. This home has a wide open floor plan on the first floor. Large kitchen, lots of cabinet, terrific breakfast counter and eat in area. Gas range, refrigerator in place and room for a dishwasher. Replacement windows in the house. Combined living room and dining room. Upstairs has 2 bedrooms currently in a walk through design but could be arranged with separate access. Full bath on second floor. Equally impressive is the exterior with a deck overlooking an incredible backyard. Private sitting areas, small fishponds, endless spaces to enjoy nature. Enjoy living in a neighborhood where you can walk to the corner store, be close to schools, immediate access to commuting routes. Check out this offering today. Call your agent about the auction platform details.
Contact an agent
Home facts
- Year built:1900
- Subdivision & Development:Not in Development
- Listing ID #:787688
- Added:1 day(s) ago
- Updated:November 19, 2026 at 01:50 AM
Rooms and interior
- Bedrooms:2
- Total bathrooms:1
- Full bathrooms:1
- Rooms Total:5
- Flooring:Carpet, Softwood
- Dining Description:Dining Area, Separate Formal Dining Room
- Kitchen Description:Gas Oven, Gas Range, Refrigerator
- Basement:Yes
- Basement Description:Dirt Floor, Exterior Entry, Full
- Living area:471 sq. ft.
Heating and cooling
- Cooling:Ceiling Fans
- Heating:Oil
Structure and exterior
- Roof:Asphalt, Fiberglass
- Year built:1900
- Building area:471 sq. ft.
- Lot area:0.12 Acres
- Lot Features:Pond On Lot
- Architectural Style:Colonial
- Construction Materials:Aluminum Siding
- Exterior Features:Covered, Deck, Fire Pit, Patio, Shed
- Levels:2 Story
Utilities
- Water:Public
- Sewer:Public Sewer
Finances and disclosures
- Price:$160,000
- Price per sq. ft.:$339.7
- Tax amount:$3,402
Features and amenities
- Appliances:Electric Water Heater, Gas Oven, Gas Range, Refrigerator
Parking
- Parking description:On Street
New listings near 845 Lincoln Street
- New
 $333,000Active3 beds 2 baths1,580 sq. ft.
809 Cattell Street, Easton, PA 18042
MLS# 788045Listed by: MAIN ST. REAL ESTATE GROUP - Open Sat, 12 to 2pmNew
 $380,000Active2 beds 2 baths1,696 sq. ft.
2052 S Delaware Drive S, Easton, PA 18042
MLS# 788160Listed by: BHHS FOX & ROACH BETHLEHEM - New
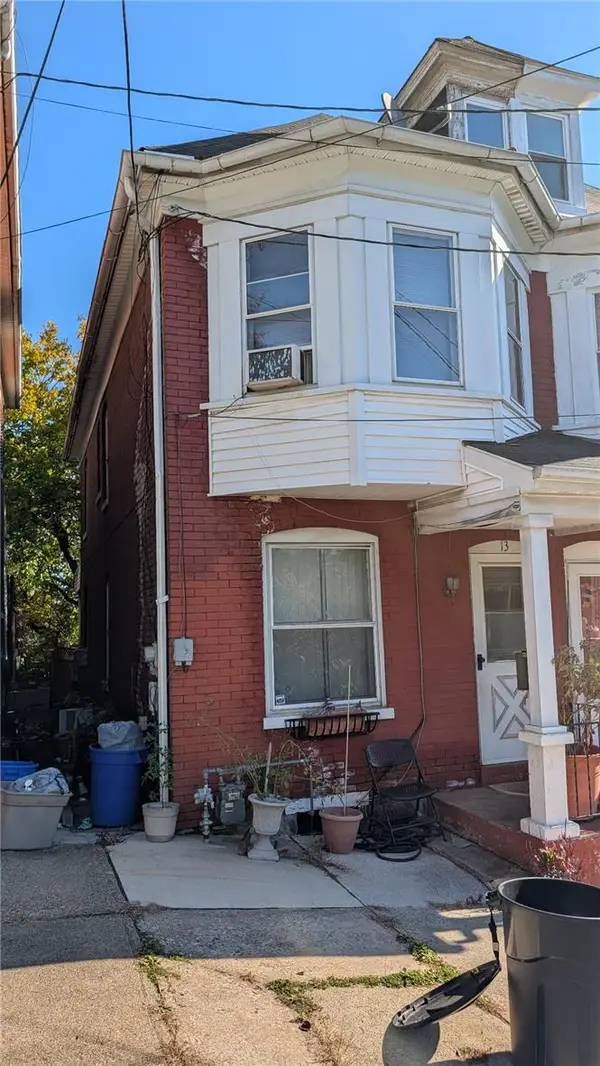 $149,000Active3 beds 1 baths1,561 sq. ft.
13 Mulberry Street, Easton, PA 18042
MLS# 787565Listed by: REAL OF PENNSYLVANIA - New
 $499,999Active5 beds 4 baths4,070 sq. ft.
1011 Pike Street, Easton, PA 18045
MLS# 787904Listed by: COLDWELL BANKER HEARTHSIDE - Open Sat, 12 to 3pmNew
 $475,000Active-- beds -- baths4,401 sq. ft.
155 Bushkill Drive #B, Easton, PA 18042
MLS# 788004Listed by: REALTY ONE GROUP SUPREME - New
 $299,900Active2 beds 1 baths1,120 sq. ft.
860 S 25th Street, Easton, PA 18042
MLS# 787520Listed by: CENTURY 21 RAMOS REALTY - New
 $214,900Active2 beds 2 baths1,475 sq. ft.
708 Kykuit Place, Easton, PA 18040
MLS# 787871Listed by: NEST REALTY ADVISORS LLC - New
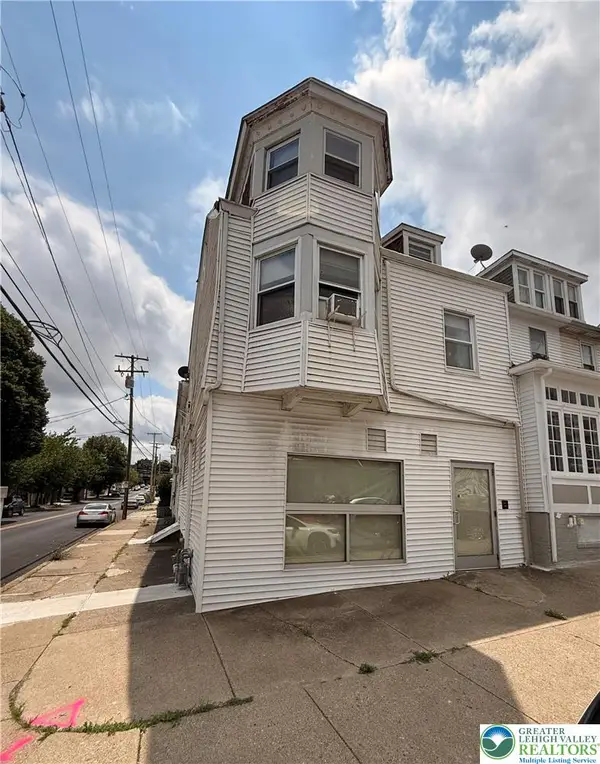 $409,000Active-- beds -- baths4,961 sq. ft.
1300 Ferry Street, Easton, PA 18042
MLS# 787867Listed by: MORGANELLI PROPERTIES LLC - Open Sat, 1 to 3pmNew
 $500,000Active3 beds 2 baths2,020 sq. ft.
2355 N Delaware Dr, EASTON, PA 18040
MLS# PANH2011056Listed by: WEICHERT REALTORS


Protect your home and budget from life's surprises with an Assurant Home Warranty, backed by a partner that supports you through every step of homeownership. Explore Plans.
© 2023 - 2026 ERA Franchise Systems LLC. All rights reserved. ERA Franchise Systems LLC fully supports the principles of the Fair Housing Act and the Equal Opportunity Act. ERA, ERA Real Estate powered, and their respective logos are registered service marks of ERA Franchise Systems LLC. Each office is independently owned and operated.