
1011 Pike Street, Easton, PA 18045
Local realty services provided by:ERA One Source Realty
1011 Pike Street,Easton, PA 18045
$499,999
- 5 Beds
- 4 Baths
- 4,070 sq. ft.
- Single family
- Active
Listed by: mark tocket
Office: coldwell banker hearthside
MLS#:787904
Source:PA_LVAR
Price summary
- Price:$499,999
- Price per sq. ft.:$122.85
About this home
The perfect home for multigenerational living. The main living areas offer plenty of space to gather and unwind, featuring a comfortable family room, generously sized bedrooms, walk-in closets, and an abundance of storage. Outside, enjoy the large Trex front porch and balcony, along with a new shed for additional storage.
The fully finished lower level with its own private entrance, full kitchen, bedroom, bathroom, living room, and separate laundry area. With five separate entrances, the home provides added convenience and flexibility for extended family, aging parents, or adult children.
Contact an agent
Home facts
- Year built:1956
- Subdivision & Development:Not in Development
- Listing ID #:787904
- Added:4 day(s) ago
- Updated:November 18, 2026 at 04:32 PM
Rooms and interior
- Bedrooms:5
- Total bathrooms:4
- Full bathrooms:3
- Half bathrooms:1
- Rooms Total:11
- Flooring:Ceramic Tile, Hardwood
- Dining Description:Dining Area, Separate Formal Dining Room
- Kitchen Description:Dishwasher, Electric Cook Top, Microwave, Refrigerator
- Basement:Yes
- Basement Description:Finished, Rec Family Area
- Living area:4,070 sq. ft.
Heating and cooling
- Cooling:Central Air
- Heating:Heat Pump, Oil
- Central air:Yes
Structure and exterior
- Roof:Asphalt, Fiberglass
- Year built:1956
- Building area:4,070 sq. ft.
- Lot area:0.3 Acres
- Architectural Style:CapeCod
- Construction Materials:Block, Concrete, Stone Veneer
- Exterior Features:Balcony, Deck
- Levels:1 Story
Schools
- High school:Easton Area High School
- Middle school:Easton Area Middle School
- Elementary school:Palmer Elementary School
Utilities
- Water:Public
- Sewer:Public Sewer
Finances and disclosures
- Price:$499,999
- Price per sq. ft.:$122.85
- Tax amount:$6,487
Features and amenities
- Appliances:Dishwasher, Electric Cooktop, Electric Water Heater, Microwave, Refrigerator, Washer
- Laundry features:Lower Level, Main Level, Stacked, Washer
Parking
- Parking description:Driveway, Off Street
New listings near 1011 Pike Street
- New
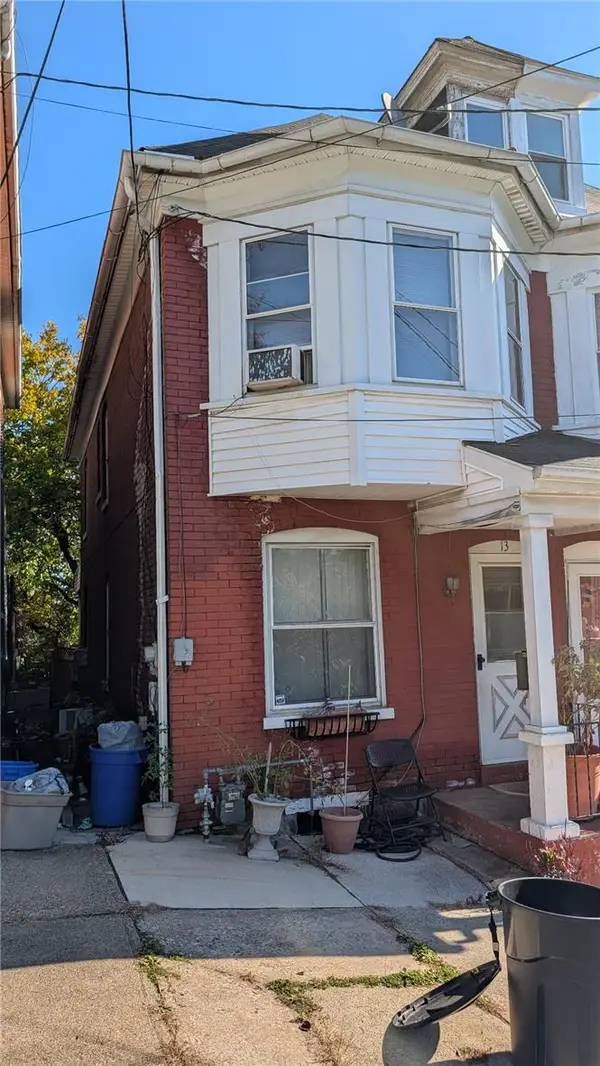 $149,000Active3 beds 1 baths1,561 sq. ft.
13 Mulberry Street, Easton, PA 18042
MLS# 787565Listed by: REAL OF PENNSYLVANIA - Open Sat, 12 to 3pmNew
 $475,000Active-- beds -- baths4,401 sq. ft.
155 Bushkill Drive #B, Easton, PA 18042
MLS# 788004Listed by: REALTY ONE GROUP SUPREME - New
 $299,900Active2 beds 1 baths1,120 sq. ft.
860 S 25th Street, Easton, PA 18042
MLS# 787520Listed by: CENTURY 21 RAMOS REALTY - New
 $214,900Active2 beds 2 baths1,475 sq. ft.
708 Kykuit Place, Easton, PA 18040
MLS# 787871Listed by: NEST REALTY ADVISORS LLC - New
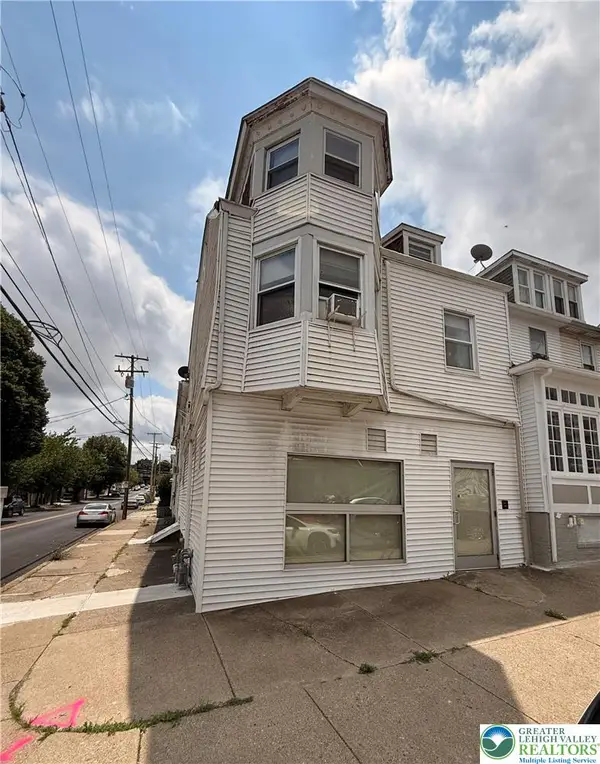 $409,000Active-- beds -- baths4,961 sq. ft.
1300 Ferry Street, Easton, PA 18042
MLS# 787867Listed by: MORGANELLI PROPERTIES LLC - New
 $500,000Active3 beds 2 baths2,020 sq. ft.
2355 N Delaware Dr, EASTON, PA 18040
MLS# PANH2011056Listed by: WEICHERT REALTORS - New
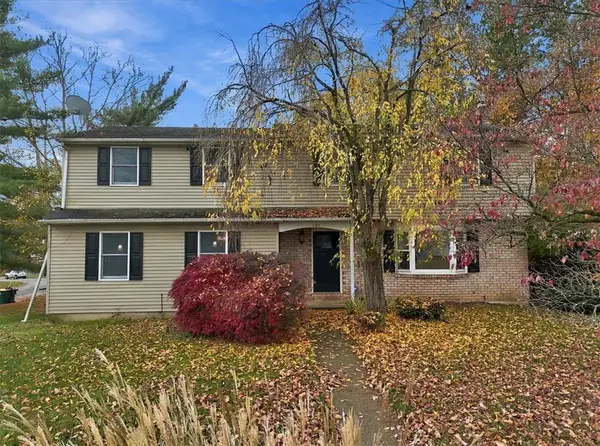 $445,000Active4 beds 3 baths2,898 sq. ft.
151 Applewood Drive, Easton, PA 18045
MLS# 787707Listed by: RE/MAX UNLIMITED REAL ESTATE - New
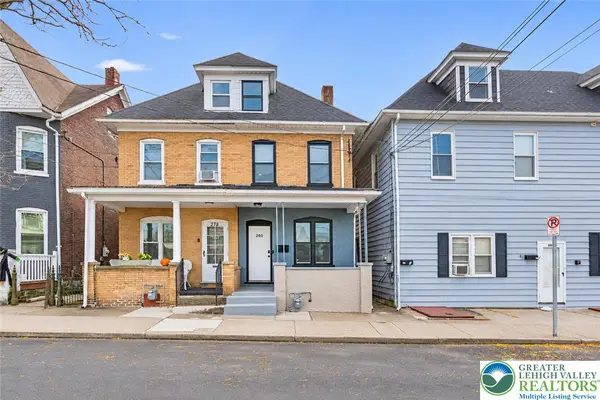 $299,900Active4 beds 2 baths1,465 sq. ft.
280 W Nesquehoning Street, Easton, PA 18042
MLS# 787743Listed by: WEICHERT REALTORS - New
 $329,900Active3 beds 2 baths1,820 sq. ft.
215 E Elizabeth Avenue, Easton, PA 18040
MLS# 787553Listed by: COLDWELL BANKER HEARTHSIDE


Protect your home and budget from life's surprises with an Assurant Home Warranty, backed by a partner that supports you through every step of homeownership. Explore Plans.
© 2023 - 2026 ERA Franchise Systems LLC. All rights reserved. ERA Franchise Systems LLC fully supports the principles of the Fair Housing Act and the Equal Opportunity Act. ERA, ERA Real Estate powered, and their respective logos are registered service marks of ERA Franchise Systems LLC. Each office is independently owned and operated.