
10376 Route 98, Edinboro, PA 16412
Local realty services provided by:Team VP Real Estate
10376 Route 98,Edinboro, PA 16412
$649,900
- 4 Beds
- 4 Baths
- 2,506 sq. ft.
- Single family
- Pending
Listed by: allison foulkrod
Office: pennington lines real estate
MLS#:191623
Source:PA_GEBR
Price summary
- Price:$649,900
- Price per sq. ft.:$259.34
About this home
No detail has been overlooked in this 4 bedroom, 3.5 bath home on nearly 20 acres in the General McLane school district. Inside this 2,500+ sq ft home, you’ll find granite counters, truly custom oak (built-ins, duct covers, flooring, crown molding) and wood burning fireplace. The perfect entertainment space has been created with tiered decks, heated & filtered in-ground pool, and beautiful gazebo with inlaid compass rose in stonework. Relax in the sunroom, lounge by the pool, or enjoy your coffee on the balcony directly accessible from the primary suite. Out back you’ll find a 64x40 outbuilding with two bay doors. Wildlife is at home from the prolific pollinator garden surrounding the home, to the stream, woods, and field along the north property line. Don’t miss your opportunity to own this well maintained and deeply loved slice of rural paradise.
Contact an agent
Home facts
- Year built:1978
- Listing ID #:191623
- Added:10 day(s) ago
- Updated:June 26, 2026 at 08:06 AM
Rooms and interior
- Bedrooms:4
- Total bathrooms:4
- Full bathrooms:3
- Half bathrooms:1
- Rooms Total:14
- Flooring:Carpet, Hardwood, Tile
- Kitchen Description:Dishwasher, Disposal, Electric Oven, Microwave, Refrigerator
- Basement:Yes
- Basement Description:Partial, Unfinished
- Living area:2,506 sq. ft.
Heating and cooling
- Cooling:Central Air
- Heating:Hot Water, Oil
- Central air:Yes
Structure and exterior
- Roof:Asphalt
- Year built:1978
- Building area:2,506 sq. ft.
- Lot area:19.51 Acres
- Lot Features:Corner Lot, Landscaped, Mineral Rights, Sloped, Wooded
- Architectural Style:Tri-Level
- Construction Materials:Brick, Vinyl Siding
- Exterior Features:Covered, Covered Patio, Deck, Patio
- Levels:Multi/Split
Utilities
- Water:Well
- Sewer:Septic Tank
Finances and disclosures
- Price:$649,900
- Price per sq. ft.:$259.34
- Tax amount:$5,050 (2026)
Features and amenities
- Appliances:Dishwasher, Disposal, Electric Oven, Microwave, Refrigerator
- Pool features:In Ground
Parking
- Parking description:Attached
- Garage:Yes
- Garage spaces:2
New listings near 10376 Route 98
- New
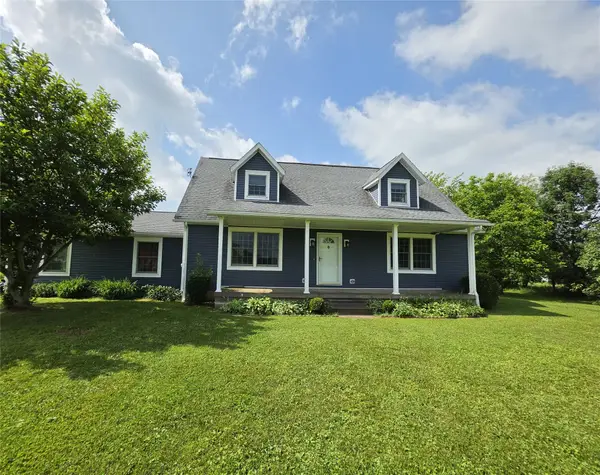 $385,000Active4 beds 2 baths2,080 sq. ft.
16339 Irish Road, Edinboro, PA 16412
MLS# 191831Listed by: COLDWELL BANKER SELECT - PEACH 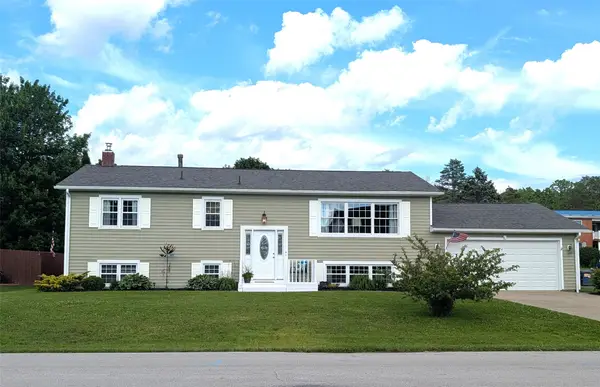 $304,999Pending4 beds 2 baths2,100 sq. ft.
104 Sherwood Drive, Edinboro, PA 16412
MLS# 191717Listed by: COLDWELL BANKER SELECT - PEACH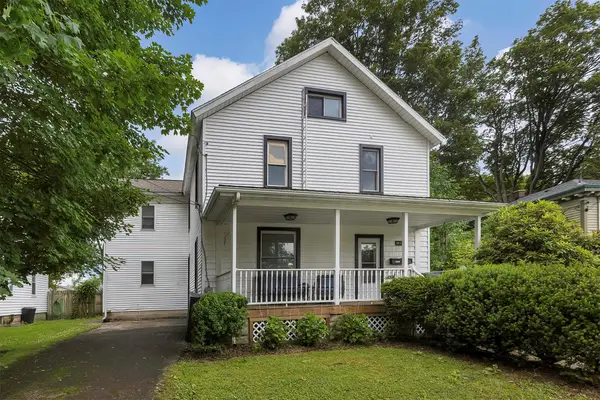 $179,000Pending5 beds -- baths2,935 sq. ft.
316 Meadville Street, Edinboro, PA 16412
MLS# 191595Listed by: EXP REALTY - ERIE $625,000Pending4 beds 3 baths3,302 sq. ft.
2013 Creekside Drive, Edinboro, PA 16412
MLS# 191459Listed by: RE/MAX REAL ESTATE GROUP ERIE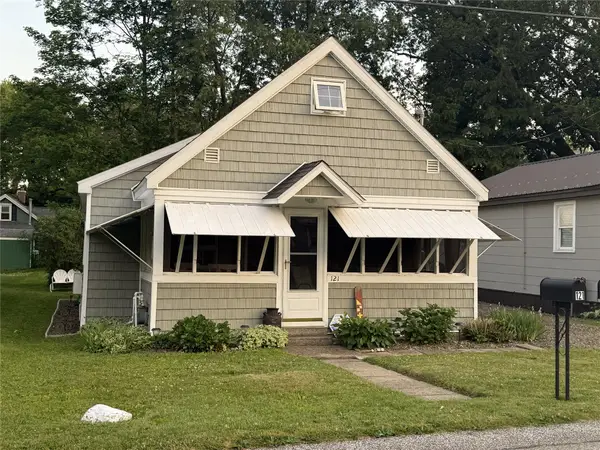 $245,900Pending3 beds 1 baths784 sq. ft.
121 Cherry Street, Edinboro, PA 16412
MLS# 191373Listed by: HOWARD HANNA ERIE SOUTHWEST $99,900Pending13 Acres
0 Route 6n Highway, Edinboro, PA 16412
MLS# 191423Listed by: HOWARD HANNA ERIE AIRPORT $545,000Active3 beds 2 baths2,300 sq. ft.
26052 Misty Meadows, Edinboro, PA 16412
MLS# 191422Listed by: GLOWACKI MANAGEMENT COMPANY $89,900Active3 beds 2 baths1,056 sq. ft.
151 Imperial Way, Edinboro, PA 16412
MLS# 191366Listed by: AGRESTI REAL ESTATE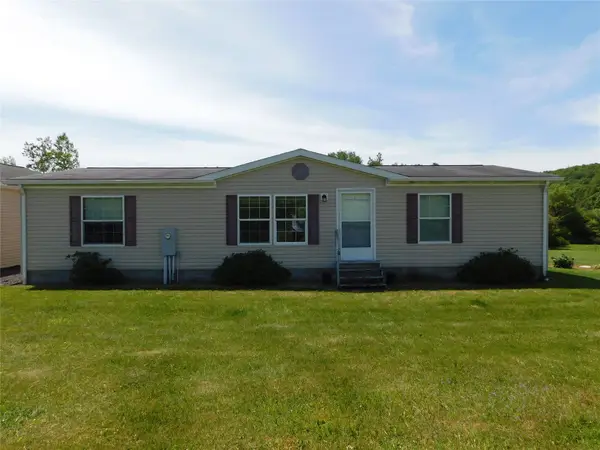 $275,000Active3 beds 3 baths1,344 sq. ft.
2261 Crane Road, Edinboro, PA 16412
MLS# 191323Listed by: AGRESTI REAL ESTATE


Protect your home and budget from life's surprises with an Assurant Home Warranty, backed by a partner that supports you through every step of homeownership. Explore Plans.
© 2023 - 2026 ERA Franchise Systems LLC. All rights reserved. ERA Franchise Systems LLC fully supports the principles of the Fair Housing Act and the Equal Opportunity Act. ERA, ERA Real Estate powered, and their respective logos are registered service marks of ERA Franchise Systems LLC. Each office is independently owned and operated.