
316 Meadville Street, Edinboro, PA 16412
Local realty services provided by:ERA Team VP Real Estate
316 Meadville Street,Edinboro, PA 16412
$179,000
- 5 Beds
- 4 Baths
- - sq. ft.
- Single family
- Sold
Listed by: jennifer l. ferrick
Office: exp realty - erie
MLS#:191595
Source:PA_GEBR
Sorry, we are unable to map this address
Price summary
- Price:$179,000
About this home
Opportunity in the heart of Edinboro! Located directly across from PennWest Edinboro and within the sought-after General McLane School District, this spacious property offers incredible flexibility. Originally a 5-bedroom, 4-bath single-family home, it is currently configured as two separate apartments: one with 4 bedrooms and the other with 1 bedroom plus finished attic space offering two additional bedroom options. The main level features the original kitchen, formal dining room, living room, family room, and first-floor laundry. Whether you are looking for an investment property, multi-generational living, or a home that could EASILY be converted back to a single-family layout, this one gives you options. Enjoy convenient front and rear parking, a detached shed, and a large covered rear deck with both stair and ramp access. A rare setup in a prime Edinboro location with space, versatility, and serious potential.
Contact an agent
Home facts
- Year built:1925
- Listing ID #:191595
- Added:61 day(s) ago
- Updated:August 22, 2026 at 06:56 AM
Rooms and interior
- Bedrooms:5
- Total bathrooms:4
- Full bathrooms:4
- Rooms Total:16
- Flooring:Carpet, Laminate
- Kitchen Description:Dishwasher, Disposal, Electric Oven, Electric Range, Refrigerator
- Basement:Yes
- Basement Description:Full, Unfinished
Heating and cooling
- Cooling:Central Air
- Heating:Forced Air, Gas
- Central air:Yes
Structure and exterior
- Roof:Composition
- Year built:1925
- Lot Features:Flat, Level
- Architectural Style:Two Story
- Construction Materials:Frame
- Exterior Features:Deck, Storage
- Levels:2 Story
Utilities
- Water:Public
- Sewer:Public Sewer
Finances and disclosures
- Price:$179,000
- Tax amount:$3,785 (2026)
Features and amenities
- Appliances:Dishwasher, Disposal, Electric Oven, Electric Range, Refrigerator
Parking
- Total parking spaces:8
- Parking description:Storage
New listings near 316 Meadville Street
- New
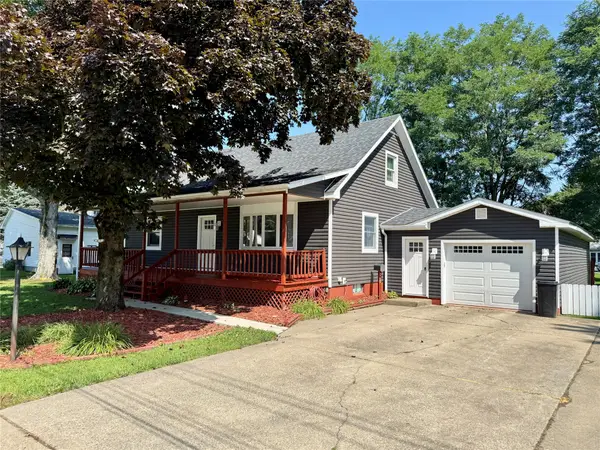 $249,900Active4 beds 2 baths1,499 sq. ft.
212 Raspberry Lane, Edinboro, PA 16412
MLS# 192800Listed by: RE/MAX REAL ESTATE GROUP EAST - New
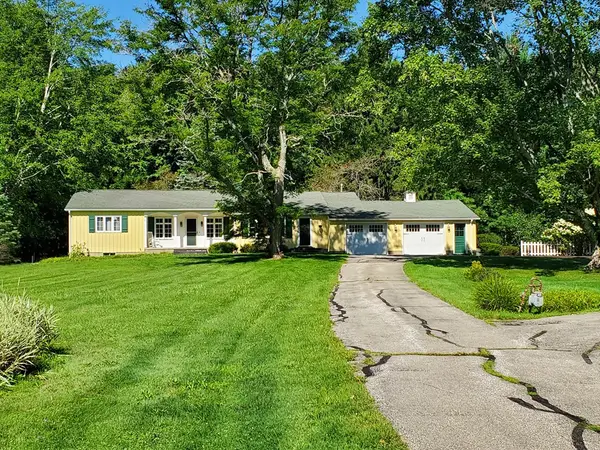 $340,000Active3 beds 3 baths2,140 sq. ft.
12390 Angling Road, Edinboro, PA 16412
MLS# 192765Listed by: C.R. WEBER, REALTORS - New
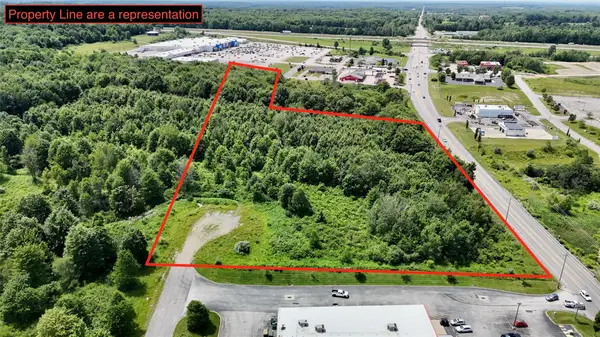 $675,000Active0 Acres
Route 6n Highway, Edinboro, PA 16412
MLS# 192722Listed by: DEACON HOOVER REAL ESTATE - New
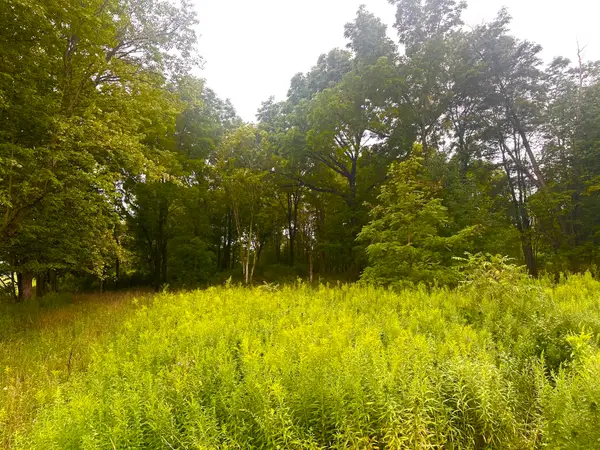 $125,000Active9.93 Acres
5621 Crane Road, Edinboro, PA 16412
MLS# 192676Listed by: COLDWELL BANKER SELECT - AIRPORT - New
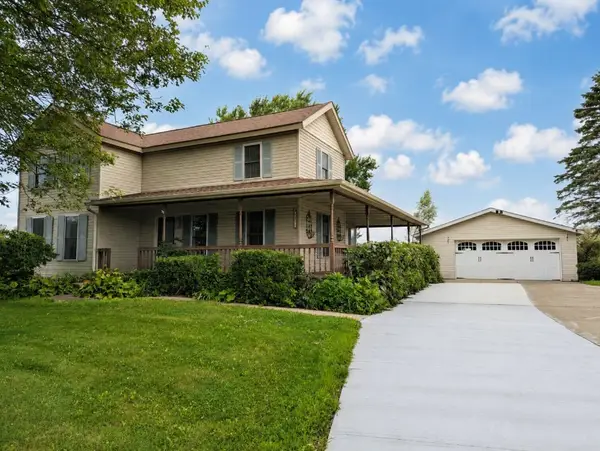 $325,000Active3 beds 2 baths1,672 sq. ft.
6170 Route 6n, Edinboro, PA 16412
MLS# 192594Listed by: COLDWELL BANKER SELECT - PEACH 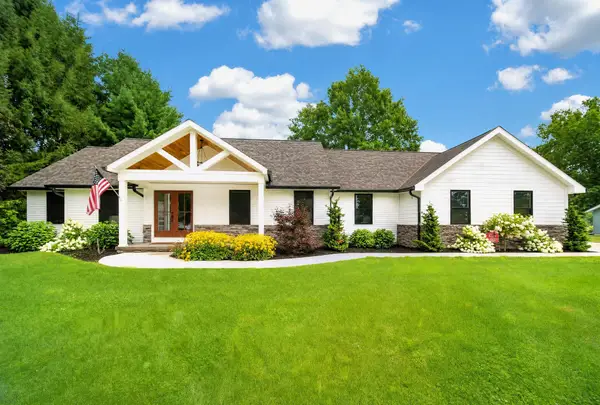 $549,900Pending3 beds 3 baths2,769 sq. ft.
127 Harrison Drive, Edinboro, PA 16412
MLS# 192444Listed by: COLDWELL BANKER SELECT - AIRPORT $235,000Pending3 beds 2 baths1,350 sq. ft.
103 Davis Drive, Edinboro, PA 16412
MLS# 192563Listed by: AGRESTI REAL ESTATE $290,000Active3 beds 2 baths1,456 sq. ft.
108 Lakeland Drive, Edinboro, PA 16412
MLS# 192534Listed by: BOB PFISTER REAL ESTATE SERVICES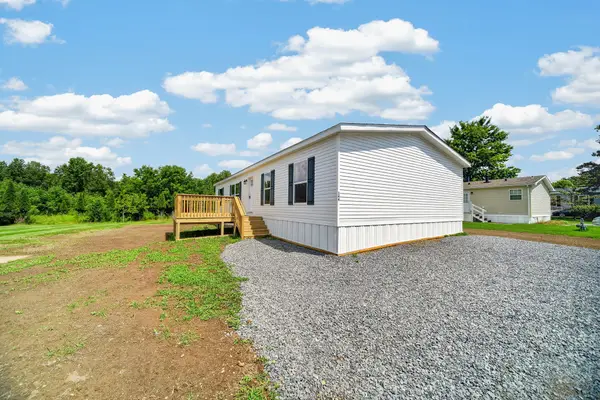 $129,900Active3 beds 2 baths1,493 sq. ft.
144 Imperial Way, Edinboro, PA 16412
MLS# 192515Listed by: AGRESTI REAL ESTATE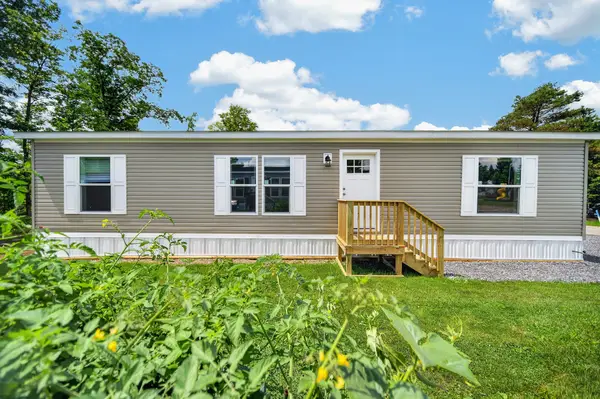 $119,900Active3 beds 2 baths1,280 sq. ft.
137 Imperial Way, Edinboro, PA 16412
MLS# 192516Listed by: AGRESTI REAL ESTATE


Protect your home and budget from life's surprises with an Assurant Home Warranty, backed by a partner that supports you through every step of homeownership. Explore Plans.
© 2023 - 2026 ERA Franchise Systems LLC. All rights reserved. ERA Franchise Systems LLC fully supports the principles of the Fair Housing Act and the Equal Opportunity Act. ERA, ERA Real Estate powered, and their respective logos are registered service marks of ERA Franchise Systems LLC. Each office is independently owned and operated.