
12800 Kline Road, Edinboro, PA 16412
Local realty services provided by:ERA Richmond Real Estate Service
12800 Kline Road,Edinboro, PA 16412
$330,000
- 4 Beds
- 2 Baths
- 2,487 sq. ft.
- Single family
- Active
Listed by: coreen scott
Office: coldwell banker select - airport
MLS#:194153
Source:PA_GEBR
Price summary
- Price:$330,000
- Price per sq. ft.:$132.69
About this home
Welcome to a blend of contemporary style & peaceful country living! This impressive 4-bed home features floor-to-ceiling windows that bring the outdoors in, filling the living space w/ natural light & showcasing the beautiful wooded surroundings. The inviting living room, complete w/ a gas fireplace, is the perfect place to unwind & enjoy the view. Step outside to the spacious deck, where a hot tub & gorgeous views create the perfect setting for relaxing evenings. Nestled on almost 2 wooded acres, this property offers privacy, space, & a wonderful connection to nature. Inside, you’ll find 4 beds, 2 full baths, & a partially finished basement offering even more room to spread out. & with a whole-house generator, you can enjoy added peace of mind, especially in this snowbelt location. All of this in the highly sought-after General McLane School District! If you’ve been dreaming of contemporary comfort, beautiful views, & room to breathe, this home is ready to welcome you.
Contact an agent
Home facts
- Year built:1971
- Listing ID #:194153
- Added:3 day(s) ago
- Updated:November 09, 2026 at 08:11 PM
Rooms and interior
- Bedrooms:4
- Total bathrooms:2
- Full bathrooms:2
- Rooms Total:12
- Flooring:Carpet, Ceramic Tile, Vinyl
- Kitchen Description:Dishwasher, Electric Oven, Electric Range, Microwave, Refrigerator
- Basement:Yes
- Basement Description:Finished, Full
- Living area:2,487 sq. ft.
Heating and cooling
- Cooling:Central Air
- Heating:Gas
- Central air:Yes
Structure and exterior
- Roof:Asphalt, Rubber
- Year built:1971
- Building area:2,487 sq. ft.
- Lot area:1.73 Acres
- Lot Features:Corner Lot, Flat, Trees
- Architectural Style:Contemporary
- Construction Materials:Aluminum Siding, Vinyl Siding
- Exterior Features:Deck, Storage
Utilities
- Water:Well
- Sewer:Septic Tank
Finances and disclosures
- Price:$330,000
- Price per sq. ft.:$132.69
- Tax amount:$5,134 (2026)
Features and amenities
- Appliances:Dishwasher, Dryer, Electric Oven, Electric Range, Microwave, Refrigerator, Washer, Water Softener
- Laundry features:Dryer, Washer
- Amenities:Central Vacuum
Parking
- Total parking spaces:6
- Parking description:Detached Garage, Garage, Paved Driveway, Storage
- Garage:Yes
- Garage spaces:2
New listings near 12800 Kline Road
- New
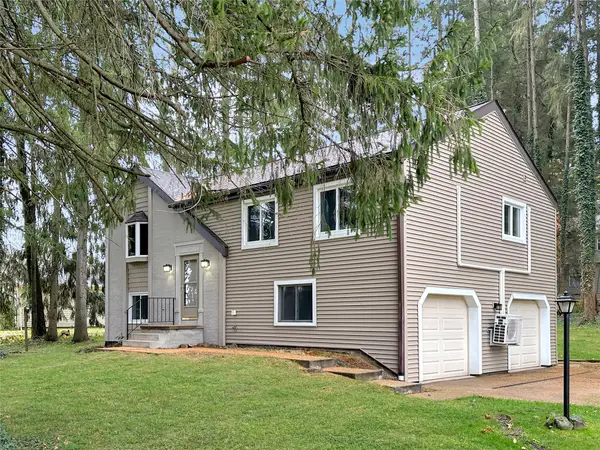 $299,900Active3 beds 2 baths1,724 sq. ft.
5451 Woodlawn Drive, Edinboro, PA 16412
MLS# 194170Listed by: RE/MAX REAL ESTATE GROUP ERIE - New
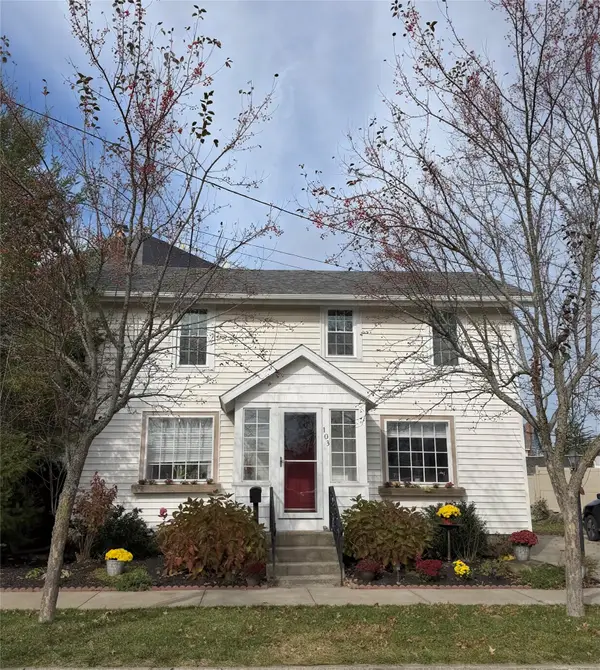 $199,900Active4 beds 2 baths1,608 sq. ft.
103 Waterford Street, Edinboro, PA 16412
MLS# 194138Listed by: COLDWELL BANKER SELECT - EDINBORO - New
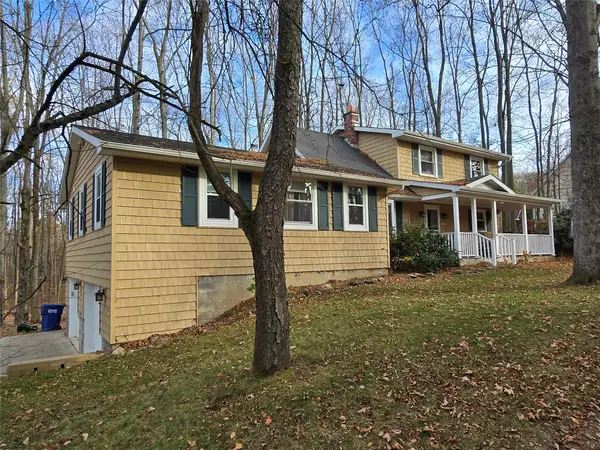 $479,900Active4 beds 3 baths2,022 sq. ft.
13291 Kline Road, Edinboro, PA 16412
MLS# 194094Listed by: COLDWELL BANKER SELECT - EDINBORO 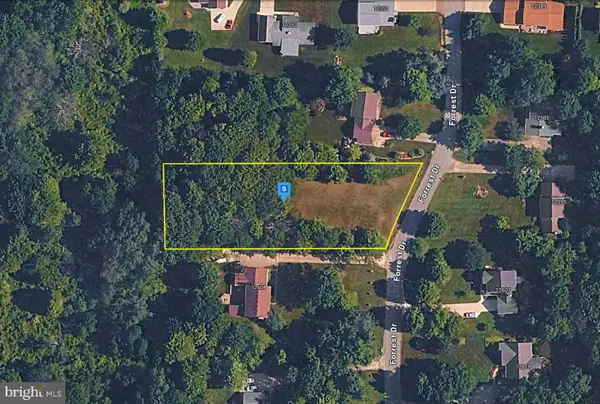 $79,999Pending0.95 Acres
12600 Forrest Dr, EDINBORO, PA 16412
MLS# PAER2000128Listed by: PLATLABS, LLC- New
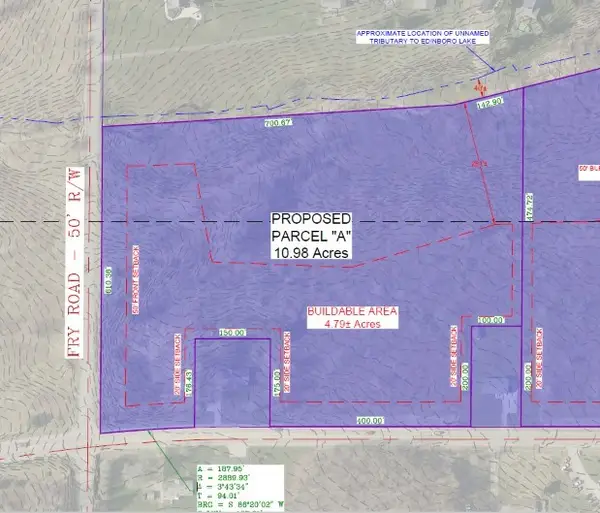 $219,600Active10.98 Acres
Route 6n And Fry Rd Lot A Road, Edinboro, PA 16412
MLS# 194055Listed by: RE/MAX REAL ESTATE GROUP ERIE - New
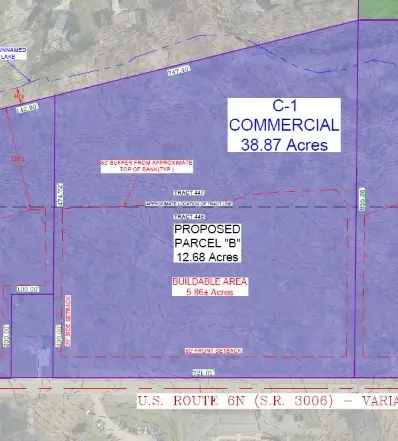 $253,600Active12.68 Acres
Route 6n Lot B Route, Edinboro, PA 16412
MLS# 194056Listed by: RE/MAX REAL ESTATE GROUP ERIE - New
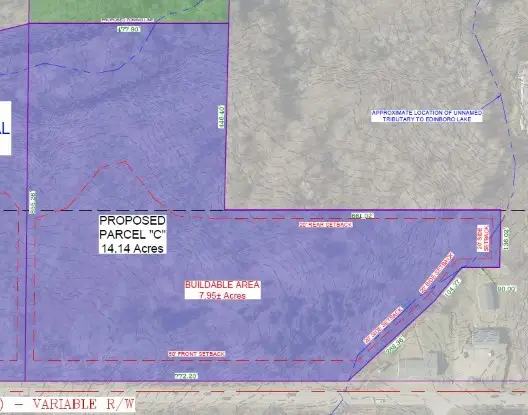 $282,800Active14.14 Acres
Route 6n Lot C Route, Edinboro, PA 16412
MLS# 194057Listed by: RE/MAX REAL ESTATE GROUP ERIE - New
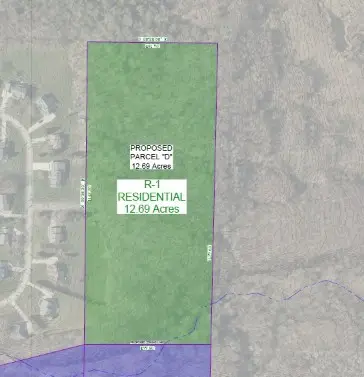 $175,000Active12.69 Acres
Route 6n Lot D Route, Edinboro, PA 16412
MLS# 194058Listed by: RE/MAX REAL ESTATE GROUP ERIE  $379,900Active4 beds 3 baths2,172 sq. ft.
203 Granada Drive, Edinboro, PA 16412
MLS# 193940Listed by: EXP REALTY - ERIE


Protect your home and budget from life's surprises with an Assurant Home Warranty, backed by a partner that supports you through every step of homeownership. Explore Plans.
© 2023 - 2026 ERA Franchise Systems LLC. All rights reserved. ERA Franchise Systems LLC fully supports the principles of the Fair Housing Act and the Equal Opportunity Act. ERA, ERA Real Estate powered, and their respective logos are registered service marks of ERA Franchise Systems LLC. Each office is independently owned and operated.