
203 Granada Drive, Edinboro, PA 16412
Local realty services provided by:ERA Richmond Real Estate Service
203 Granada Drive,Edinboro, PA 16412
$379,900
- 4 Beds
- 3 Baths
- 2,172 sq. ft.
- Single family
- Active
Listed by: jp hood
Office: exp realty - erie
MLS#:193940
Source:PA_GEBR
Price summary
- Price:$379,900
- Price per sq. ft.:$174.91
About this home
Welcome to this beautifully renovated home tucked away on a quiet dead-end street on just under half an acre! The open-concept first floor features a spacious living room that flows into the large eat-in kitchen, complete with stainless steel appliances and a convenient pot filler above the stove. A first-floor laundry room and mudroom add extra functionality, while the primary suite offers flexibility as an in-law suite or additional bedroom. The basement provides versatile space currently used as a home gym, with endless possibilities to make it your own. Outside, enjoy the back patio and a fenced-in section of the backyard, perfect for pets, play, or entertaining. Major updates within the last few years include the furnace, central air conditioning, French drains, and sump pump. Located in the desirable General McLane School District, this home offers comfort, convenience, and thoughtful updates throughout!
Contact an agent
Home facts
- Year built:1975
- Subdivision & Development:Valley View
- Listing ID #:193940
- Added:1 day(s) ago
- Updated:October 26, 2026 at 01:06 AM
Rooms and interior
- Bedrooms:4
- Total bathrooms:3
- Full bathrooms:3
- Rooms Total:11
- Flooring:Vinyl
- Kitchen Description:Dishwasher, Electric Oven, Electric Range, Microwave, Refrigerator
- Basement:Yes
- Basement Description:Finished, Full
- Living area:2,172 sq. ft.
Heating and cooling
- Cooling:Central Air
- Heating:Forced Air, Gas
- Central air:Yes
Structure and exterior
- Roof:Composition
- Year built:1975
- Building area:2,172 sq. ft.
- Lot area:0.46 Acres
- Lot Features:Cul-De-Sac, Dead End, Flat
- Architectural Style:Two Story
- Construction Materials:Brick, Vinyl Siding
- Exterior Features:Covered, Covered Patio, Patio, Storage
- Levels:2 Story
Utilities
- Water:Public
- Sewer:Public Sewer
Finances and disclosures
- Price:$379,900
- Price per sq. ft.:$174.91
- Tax amount:$4,300 (2026)
Features and amenities
- Appliances:Dishwasher, Dryer, Electric Oven, Electric Range, Microwave, Refrigerator, Washer
- Laundry features:Dryer, Washer
Parking
- Total parking spaces:4
- Parking description:Attached, Garage Door Opener, Storage
- Garage:Yes
- Garage spaces:1
New listings near 203 Granada Drive
 $85,000Pending0.7 Acres
0 Creekside Drive, Edinboro, PA 16412
MLS# 193859Listed by: HOWARD HANNA ERIE SOUTHWEST- New
 $245,000Active2 beds 2 baths864 sq. ft.
231 Walnut Street, Edinboro, PA 16412
MLS# 193857Listed by: COLDWELL BANKER SELECT - EDINBORO - New
 $664,900Active5 beds 3 baths3,293 sq. ft.
12716 Forrest Drive, Edinboro, PA 16412
MLS# 193833Listed by: RE/MAX LAKELAND REALTY - ERIE - New
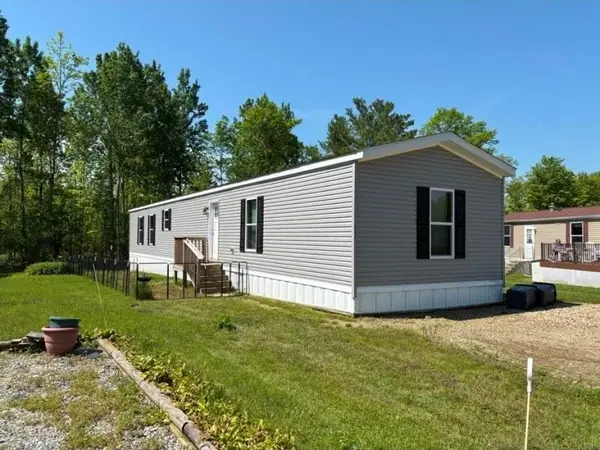 $73,900Active3 beds 2 baths1,125 sq. ft.
123 Primrose Lane, Edinboro, PA 16412
MLS# 193807Listed by: AGRESTI REAL ESTATE - New
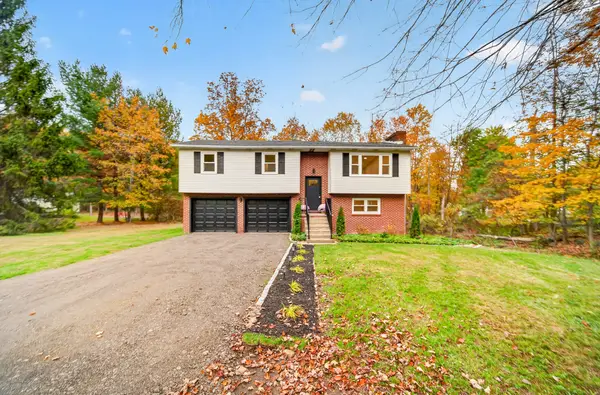 $374,900Active3 beds 3 baths1,492 sq. ft.
12085 Skyview Drive, Edinboro, PA 16412
MLS# 193798Listed by: EXP REALTY - MEADVILLE 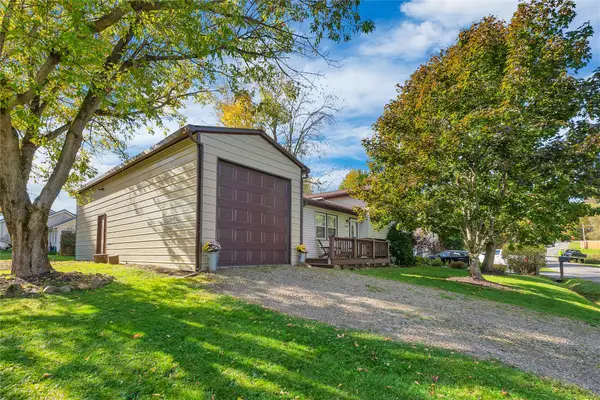 $219,900Active2 beds 2 baths1,176 sq. ft.
5439 Walters Avenue, Edinboro, PA 16412
MLS# 193680Listed by: EXP REALTY - ERIE $295,000Active13 beds -- baths3,454 sq. ft.
133 Meadville Street, Edinboro, PA 16412
MLS# 193608Listed by: COLDWELL BANKER SELECT - EDINBORO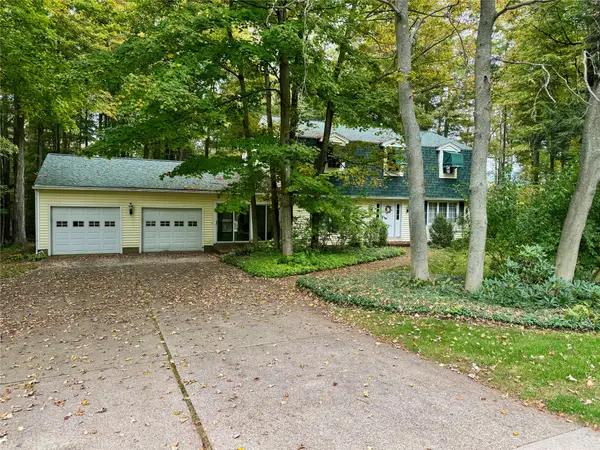 $349,900Active5 beds 3 baths2,240 sq. ft.
12001 Angling Road, Edinboro, PA 16412
MLS# 193497Listed by: COLDWELL BANKER SELECT - EDINBORO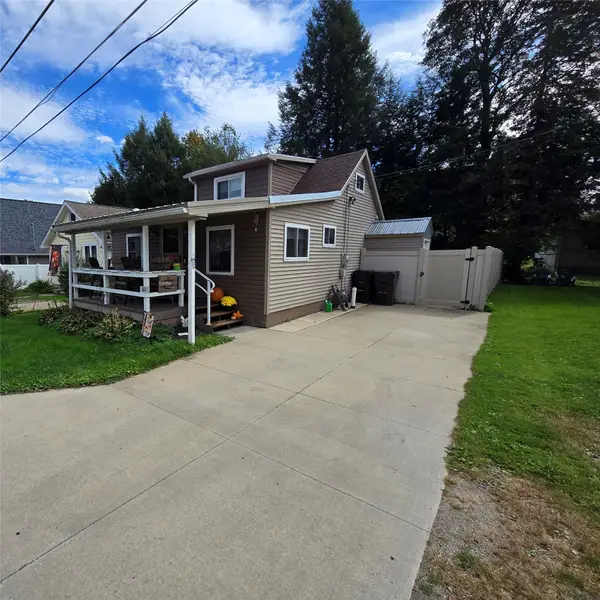 $285,000Active4 beds 1 baths814 sq. ft.
211 Maple Street, Edinboro, PA 16412
MLS# 193465Listed by: COLDWELL BANKER SELECT - EDINBORO


Protect your home and budget from life's surprises with an Assurant Home Warranty, backed by a partner that supports you through every step of homeownership. Explore Plans.
© 2023 - 2026 ERA Franchise Systems LLC. All rights reserved. ERA Franchise Systems LLC fully supports the principles of the Fair Housing Act and the Equal Opportunity Act. ERA, ERA Real Estate powered, and their respective logos are registered service marks of ERA Franchise Systems LLC. Each office is independently owned and operated.