
5175 W Main St, Edinburg, PA 16116
Local realty services provided by:ERA Lechner & Associates, Inc.
Upcoming open houses
- Sun, Sep 0612:00 pm - 02:00 pm
Listed by: ronalyn mitcheltree
Office: howard hanna real estate services
MLS#:1772962
Source:PA_WPN
Price summary
- Price:$244,316
- Price per sq. ft.:$203.6
About this home
Prepare to fall in love with this beautifully decorated brick Cape Cod nestled on a gorgeous 1-acre lot in the Mohawk School District! Every room reflects an incredible eye for style and detail—you may think Martha Stewart has been the decorator!
This inviting home offers approximately 1,200 square feet, 3 bedrooms and 2½ baths, with a layout that offers wonderful flexibility. Two bedrooms and a full bath are conveniently located on the first floor, while the private primary suite is upstairs with its own half bath. The eat in style kitchen is absolutely charming, featuring a beautiful farmhouse sink and a warm, welcoming atmosphere that makes you want to stay awhile.
The partially finished basement adds valuable additional living space and includes an updated full bath, along with plenty of room for storage, hobbies, or recreation.
Step outside and enjoy your own acre of space, perfect for relaxing, entertaining or gardening. A large detached garage provides an abundance of space for vehicles, a workshop, hobbies, or all those extras you never seem to have room for!
With public water and public sewer, a spacious lot, classic brick construction, and décor that is truly magazine-worthy, this is more than a house—it’s a home that has been beautifully loved and exceptionally cared for.
This one is special…and it won’t take long to see why!...
Contact an agent
Home facts
- Year built:1953
- Listing ID #:1772962
- Added:1 day(s) ago
- Updated:September 04, 2026 at 05:00 AM
Rooms and interior
- Bedrooms:3
- Total bathrooms:3
- Full bathrooms:2
- Half bathrooms:1
- Rooms Total:8
- Flooring:Hardwood, Laminate
- Kitchen Description:Pantry, Stove
- Basement:Yes
- Basement Description:Interior Entry
- Living area:1,200 sq. ft.
Heating and cooling
- Cooling:Central Air
- Heating:Oil
- Central air:Yes
Structure and exterior
- Roof:Asphalt
- Year built:1953
- Building area:1,200 sq. ft.
- Lot area:1 Acres
- Construction Materials:Brick
Utilities
- Water:Public
Finances and disclosures
- Price:$244,316
- Price per sq. ft.:$203.6
- Tax amount:$2,467
Features and amenities
- Laundry features:Dryer, Washer
- Amenities:Some Electric Appliances
Parking
- Total parking spaces:2
- Garage:Yes
 Last Updated September 4, 2026. Information deemed reliable but not guaranteed. Information is provided exclusively for consumers' personal, non-commercial use and may not be used for any purpose other than to identify prospective properties consumers may be interested in purchasing.
New listings near 5175 W Main St
- New
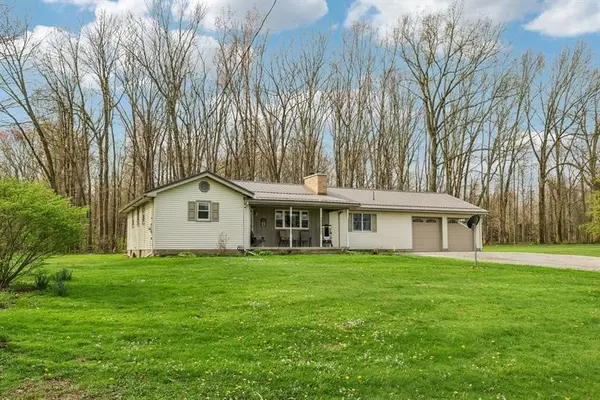 $369,900Active3 beds 2 baths1,636 sq. ft.
3378 Hillsville Rd., Edinburg, PA 16116
MLS# 1772139Listed by: HOWARD HANNA REAL ESTATE SERVICES - New
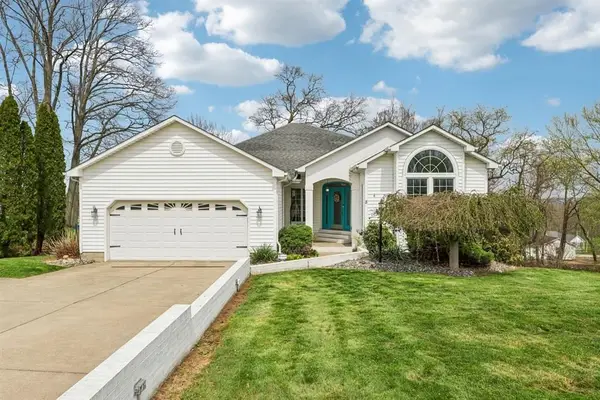 $348,000Active3 beds 2 baths2,244 sq. ft.
8 Leslie Drive, Edinburg, PA 16116
MLS# 1771292Listed by: HOWARD HANNA REAL ESTATE SERVICES  $325,000Active2 beds 2 baths
3326 Hillsville Rd, Edinburg, PA 16116
MLS# 1766313Listed by: VOLPINI & ASSOCIATES INC. $78,900Active3 beds 2 baths1,568 sq. ft.
164 Harbor Village Dr, Edinburg, PA 16116
MLS# 1764382Listed by: RE/MAX INFINITY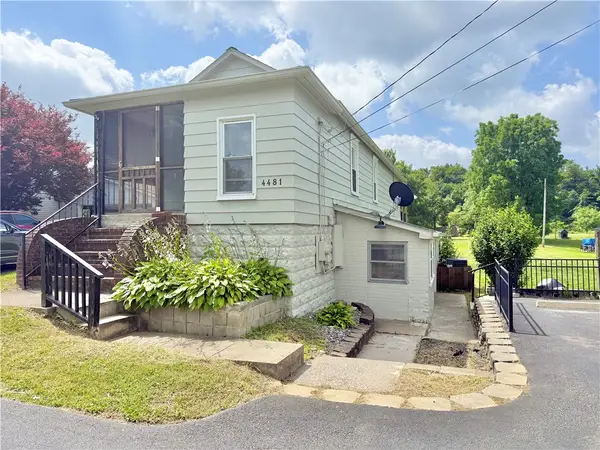 $149,000Active2 beds 2 baths693 sq. ft.
4481 W State St, Edinburg, PA 16116
MLS# 1762972Listed by: CASTLE REALTY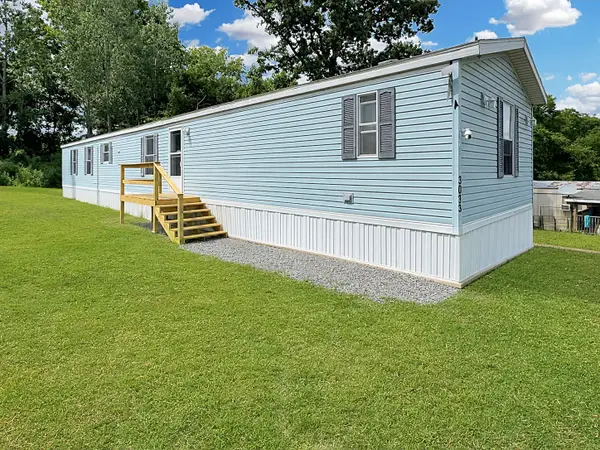 $54,900Active3 beds 2 baths1,280 sq. ft.
173 Jane Lane, Edinburg, PA 16116
MLS# 1762279Listed by: HOWARD HANNA REAL ESTATE SERVICES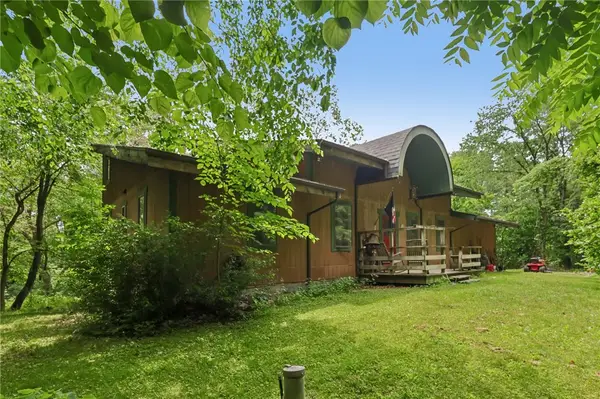 $350,000Active3 beds 2 baths2,624 sq. ft.
108 Butch Circle, Edinburg, PA 16116
MLS# 1759769Listed by: HOWARD HANNA REAL ESTATE SERVICES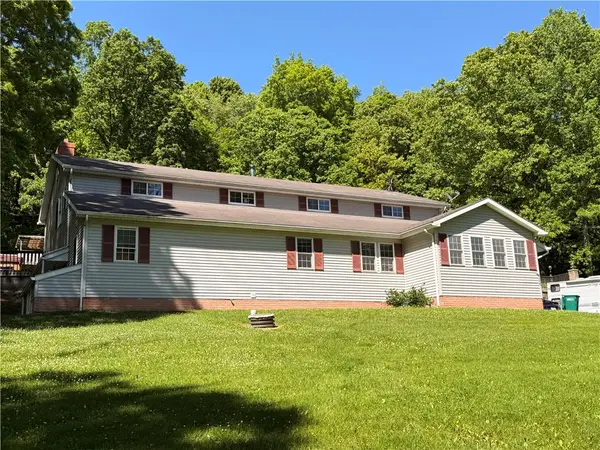 $299,000Active4 beds 6 baths2,661 sq. ft.
526 E River Rd, Edinburg, PA 16116
MLS# 1757303Listed by: CASTLE REALTY $75,000Active-- beds -- baths
1765 Old Youngstown Rd, Edinburg, PA 16116
MLS# 1749895Listed by: HOWARD HANNA REAL ESTATE SERVICES


Protect your home and budget from life's surprises with an Assurant Home Warranty, backed by a partner that supports you through every step of homeownership. Explore Plans.
© 2023 - 2026 ERA Franchise Systems LLC. All rights reserved. ERA Franchise Systems LLC fully supports the principles of the Fair Housing Act and the Equal Opportunity Act. ERA, ERA Real Estate powered, and their respective logos are registered service marks of ERA Franchise Systems LLC. Each office is independently owned and operated.