
1113 Bracts Road, Effort, PA 18330
Local realty services provided by:ERA One Source Realty
1113 Bracts Road,Effort, PA 18330
$380,000
- 4 Beds
- 2 Baths
- 1,817 sq. ft.
- Single family
- Active
Listed by: donna steo
Office: keller williams real estate - west end
MLS#:PM-144709
Source:PA_PMAR
Price summary
- Price:$380,000
- Price per sq. ft.:$149.78
About this home
Versatile and spacious split-level home offering 4 bedrooms, 2 full bathrooms, and multiple living spaces; perfect for those looking for room to spread out and perfect for your extended family or in-law space! The first level (unit) welcomes you with a spacious kitchen featuring stainless steel appliances, granite countertops, abundant cabinetry, a beautiful tile backsplash, and tile flooring that continues into the foyer. The living room offers a cozy propane stove, creating a warm and inviting atmosphere. This level also includes a generously sized primary bedroom with a large closet, an additional bedroom, and a flexible bonus room that could serve as a home office, guest room, or additional bedroom. A full bathroom with a tub/shower combination completes this level. The second unit, you'll find an open concept living area with beautiful hardwood floors throughout. The second kitchen features stainless steel appliances, tile backsplash, and space for an eat-in dining area. The adjoining living room has a second propane stove, a full bathroom that features a walk-in shower with a convenient bench seat, along with tile flooring. The spacious primary bedroom offers plenty of room to relax and includes a generous closet. The partially finished basement provides even more potential and is ready for your vision, with electric already run and a third propane fireplace adding to its possibilities. Whether you're looking for additional living space, a recreation room, home gym, or hobby area, the basement offers plenty of opportunity to customize. With multiple bedrooms, kitchens, fireplaces, and flexible living areas, this home offers exceptional versatility and space to fit a variety of needs!...
Contact an agent
Home facts
- Year built:1956
- Subdivision & Development:Sun Valley
- Listing ID #:PM-144709
- Added:1 day(s) ago
- Updated:September 14, 2026 at 05:07 PM
Rooms and interior
- Bedrooms:4
- Total bathrooms:2
- Full bathrooms:2
- Flooring:Tile, Wood
- Dining Description:Eat-in Kitchen
- Kitchen Description:Dishwasher, Eat-in Kitchen, Electric Oven, Electric Range, Microwave, Refrigerator, Second Kitchen, Stainless Steel Appliance(s)
- Basement:Yes
- Living area:1,817 sq. ft.
Heating and cooling
- Heating:Baseboard, Heating
Structure and exterior
- Year built:1956
- Building area:1,817 sq. ft.
- Lot area:0.41 Acres
- Lot Features:Cleared, Corner Lot
- Architectural Style:Split Level
- Construction Materials:Vinyl Siding
- Exterior Features:Storage
Utilities
- Water:Well
- Sewer:Septic Tank
Finances and disclosures
- Price:$380,000
- Price per sq. ft.:$149.78
- Tax amount:$3,225
Features and amenities
- Appliances:Dishwasher, Electric Oven, Electric Range, Microwave, Refrigerator, Stainless Steel Appliance(s), Water Heater, Water Softener Owned
- Amenities:Granite Counters, In-Law Floorplan
New listings near 1113 Bracts Road
- New
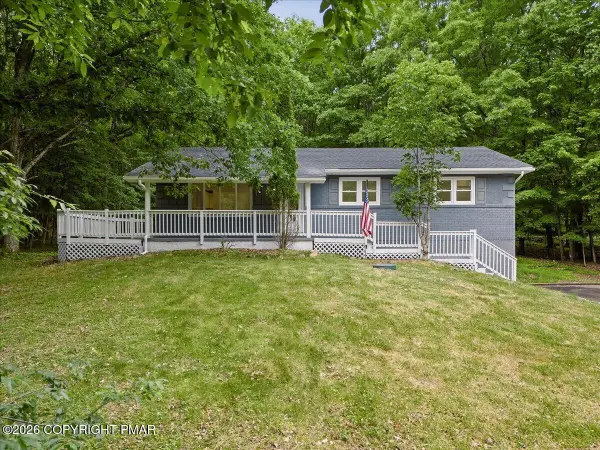 $365,000Active3 beds 3 baths2,304 sq. ft.
117 Jennifer Lane, Effort, PA 18330
MLS# PM-144584Listed by: REDSTONE RUN REALTY, LLC - STROUDSBURG - New
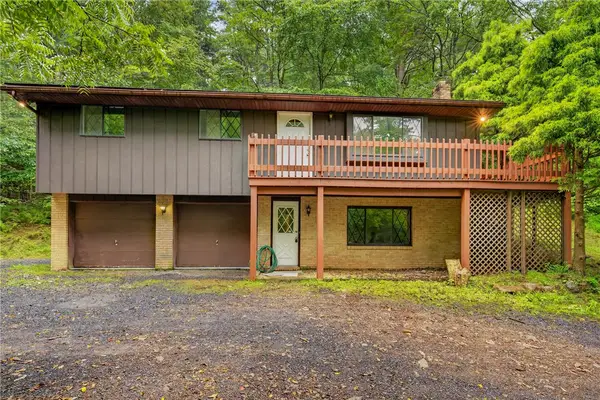 $279,900Active3 beds 2 baths2,240 sq. ft.
1570 Astolat Road, Chestnuthill Twp, PA 18330
MLS# 784101Listed by: IRONVALLEY RE OF LEHIGH VALLEY - Open Sun, 10am to 12pm
 $340,000Active4 beds 3 baths1,311 sq. ft.
1626 David Ln, EFFORT, PA 18330
MLS# PAMR2007340Listed by: COLDWELL BANKER REALTY  $499,900Active4 beds 3 baths2,268 sq. ft.
1109 N Rocky Mountain Drive, Effort, PA 18330
MLS# PM-144208Listed by: REALTY EXECUTIVES - STROUDSBURG $259,900Pending3 beds 1 baths916 sq. ft.
1333 Grand Mesa Drive, Effort, PA 18330
MLS# PM-144173Listed by: RE/MAX OF THE POCONOS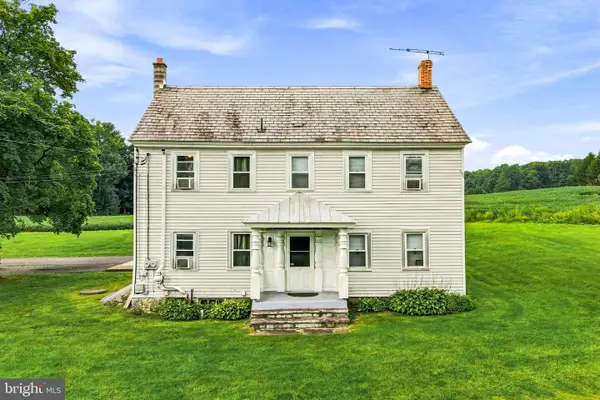 $2,400,000Active3 beds 3 baths2,862 sq. ft.
267 Long Mountain Rd, EFFORT, PA 18330
MLS# PAMR2007284Listed by: SPRINGER REALTY GROUP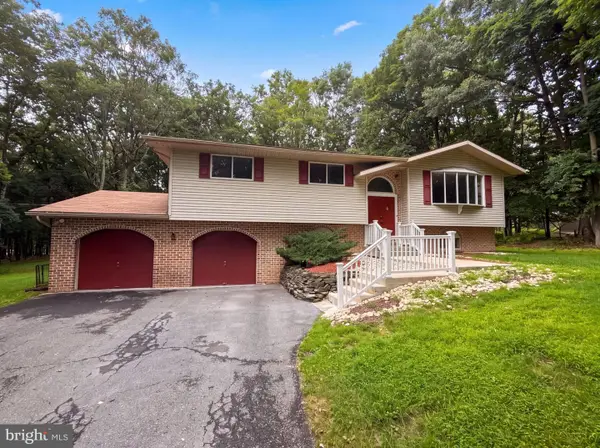 $399,000Active3 beds 1 baths2,096 sq. ft.
277 Apache Dr, EFFORT, PA 18330
MLS# PAMR2007270Listed by: OPEN DOOR BROKERAGE, LLC $45,000Pending1.02 Acres
Ranier Road, Effort, PA 18330
MLS# PM-144060Listed by: KELLER WILLIAMS REAL ESTATE - STROUDSBURG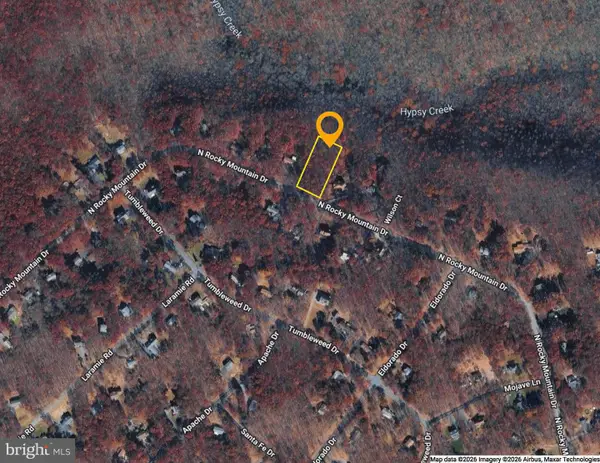 $45,000Active1.03 Acres
0 Rocky Mountain Dr, EFFORT, PA 18330
MLS# PAMR2007190Listed by: BEILER-CAMPBELL REALTORS-KENNETT SQUARE


Protect your home and budget from life's surprises with an Assurant Home Warranty, backed by a partner that supports you through every step of homeownership. Explore Plans.
© 2023 - 2026 ERA Franchise Systems LLC. All rights reserved. ERA Franchise Systems LLC fully supports the principles of the Fair Housing Act and the Equal Opportunity Act. ERA, ERA Real Estate powered, and their respective logos are registered service marks of ERA Franchise Systems LLC. Each office is independently owned and operated.