
277 Apache Dr, Effort, PA 18330
Local realty services provided by:ERA Valley Realty
277 Apache Dr,Effort, PA 18330
$378,000
- 3 Beds
- 1 Baths
- 2,096 sq. ft.
- Single family
- Active
Listed by: verria hairston
Office: open door brokerage, llc.
MLS#:PAMR2007270
Source:BRIGHTMLS
Price summary
- Price:$378,000
- Price per sq. ft.:$180.34
- Monthly HOA dues:$18.25
About this home
277 Apache Dr is a 1-story Effort home built in 1989 with four bedrooms and two bathrooms across 2,064 square feet on a roughly one-acre lot. The kitchen provides stainless steel appliances, white cabinetry, and counter space that supports everyday cooking. The main living area features hardwood flooring that flows into an open dining space. A finished lower level adds flexible living space and includes a wood-burning stove that supplies extra warmth. The primary bedroom sits near a bathroom with a vanity and a combined tub and shower, and a second bathroom provides a walk-in shower. A raised deck, a storage shed, and a two-car attached garage complete this well-maintained residence with practical amenities throughout every room.
Contact an agent
Home facts
- Year built:1989
- Subdivision & Development:SIERRA VIEW-CHESTNUTHILL TWP
- Listing ID #:PAMR2007270
- Added:47 day(s) ago
- Updated:October 08, 2026 at 02:05 PM
Rooms and interior
- Bedrooms:3
- Total bathrooms:1
- Full bathrooms:1
- Flooring:Ceramic Tile, Hardwood, Vinyl
- Basement:Yes
- Basement Description:Fully Finished
- Living area:2,096 sq. ft.
Heating and cooling
- Cooling:Central A/C
- Heating:Electric, Forced Air, Natural Gas
Structure and exterior
- Roof:Asphalt
- Year built:1989
- Building area:2,096 sq. ft.
- Lot area:0.99 Acres
- Lot Features:Suburban
- Architectural Style:Bi-level
- Construction Materials:Vinyl Siding
- Foundation Description:Concrete Perimeter
- Levels:1 Story
Schools
- High school:PLEASANT VALLEY HIGH
- Middle school:PLEASANT VALLEY MIDDLE
- Elementary school:PLEASANT VALLEY
Utilities
- Water:Public
- Sewer:On Site Septic, Public Sewer
Finances and disclosures
- Price:$378,000
- Price per sq. ft.:$180.34
- Tax amount:$1 (2025)
Parking
- Parking description:Attached Garage, Garage Door Opener
- Garage:Yes
- Garage spaces:2
New listings near 277 Apache Dr
- New
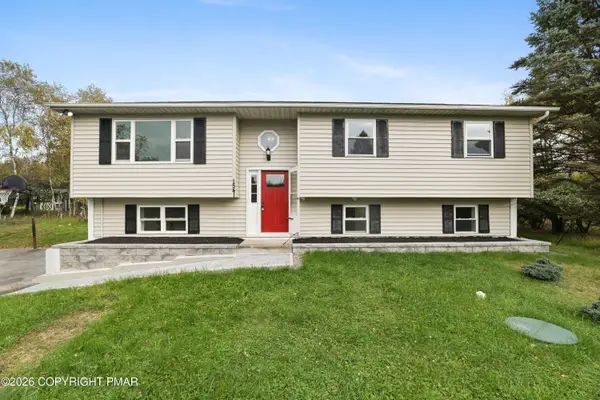 $359,900Active4 beds 2 baths1,604 sq. ft.
1541 Ann Lane, Effort, PA 18330
MLS# PM-145361Listed by: RE/MAX CROSSROADS - New
 $125,000Active2 beds 1 baths672 sq. ft.
4 Cherry Tree Lane, Effort, PA 18330
MLS# PM-145349Listed by: SPREAD EAGLE REALTY - New
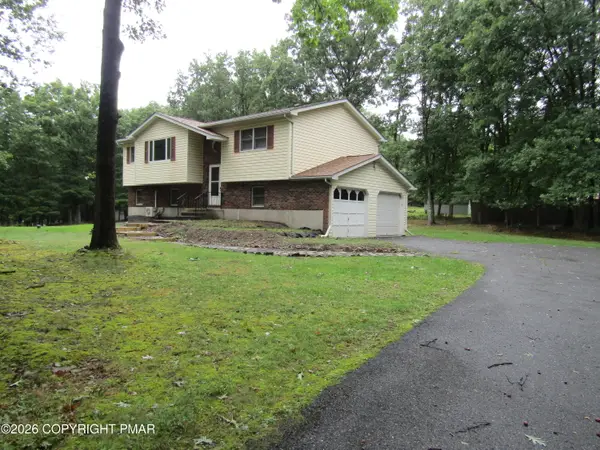 $321,000Active3 beds 2 baths1,760 sq. ft.
104 Dalton Lane, Effort, PA 18330
MLS# PM-145335Listed by: CENTURY 21 SELECT GROUP - TANNERSVILLE - New
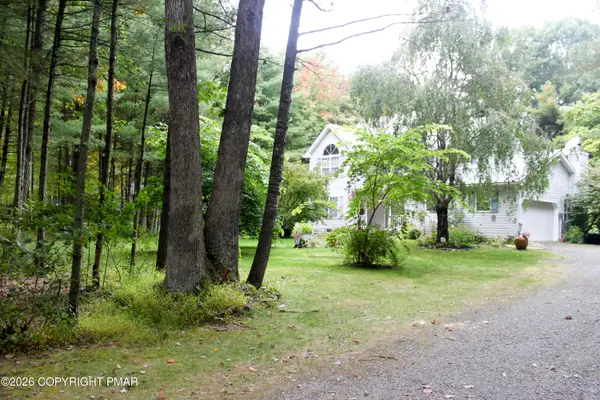 $450,000Active3 beds 3 baths2,016 sq. ft.
296 Harvest Hill Drive, Effort, PA 18330
MLS# PM-145321Listed by: EXP REALTY, LLC - EAST STROUDSBURG - New
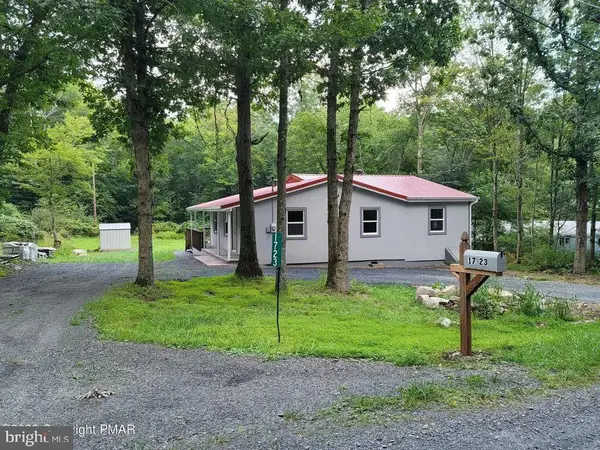 $230,000Active2 beds 2 baths1,296 sq. ft.
1723 Bluegrass Ln, EFFORT, PA 18330
MLS# PAMR2007508Listed by: COUNTRY HOME REAL ESTATE, INC. - New
 $27,500Active1.14 Acres
62 Horseshoe Dr 62 Drive, Effort, PA 18330
MLS# PM-145236Listed by: LEON R ROSS BROKERS, LLC 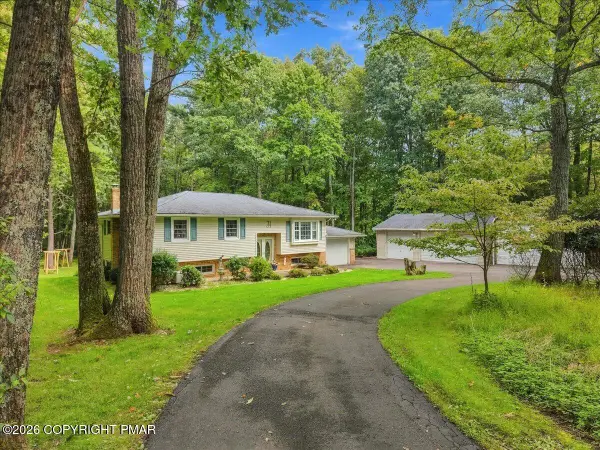 $379,800Pending3 beds 2 baths2,370 sq. ft.
2239 Long Acre Drive, Effort, PA 18330
MLS# PM-145225Listed by: KELLER WILLIAMS REAL ESTATE - STROUDSBURG 637 MAIN- New
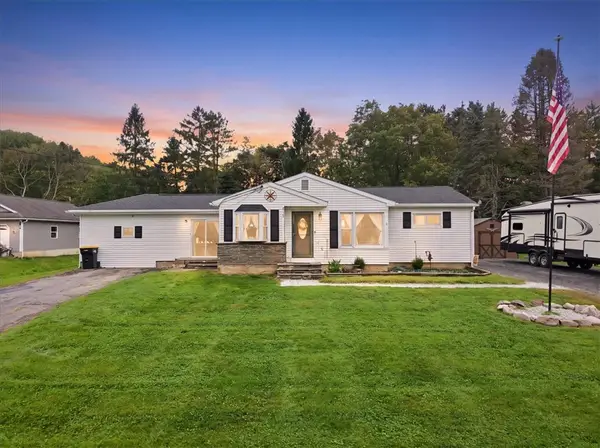 $311,900Active4 beds 1 baths1,490 sq. ft.
218 Effort Village Drive, Chestnuthill Twp, PA 18330
MLS# 785485Listed by: IRONVALLEY RE OF LEHIGH VALLEY  $995,000Active5 beds 6 baths5,884 sq. ft.
1329 Grand Mesa Drive, Effort, PA 18330
MLS# PM-145100Listed by: REAL OF PENNSYLVANIA-BRODHEADSVILLE $42,000Active1.06 Acres
15 Cascade Drive, Effort, PA 18330
MLS# PM-145096Listed by: AT YOUR SERVICE REALTY


Protect your home and budget from life's surprises with an Assurant Home Warranty, backed by a partner that supports you through every step of homeownership. Explore Plans.
© 2023 - 2026 ERA Franchise Systems LLC. All rights reserved. ERA Franchise Systems LLC fully supports the principles of the Fair Housing Act and the Equal Opportunity Act. ERA, ERA Real Estate powered, and their respective logos are registered service marks of ERA Franchise Systems LLC. Each office is independently owned and operated.