
129 Mount Ranier Road, Effort, PA 18330
Local realty services provided by:ERA One Source Realty
129 Mount Ranier Road,Effort, PA 18330
$350,000
- 3 Beds
- 2 Baths
- 1,884 sq. ft.
- Single family
- Active
Listed by: james galligan
Office: keller williams real estate - stroudsburg 803 main
MLS#:PM-146306
Source:PA_PMAR
Price summary
- Price:$350,000
- Price per sq. ft.:$185.77
About this home
WELL CARED FOR & SPACIOUS 3bd/2ba Bi-Level offering comfortable living, thoughtful updates & a backyard that feels like a private retreat! The main level features engineered hardwood floors flowing from the Living Room into the Dining Room w/ vaulted ceilings, a Kitchen w/ plenty of cabinet/counter space & newer appliances, plus 3bds, including the Primary w/ Jack & Jill access to the UPDATED bath. The lower-level Family Room is perfect for relaxing or entertaining w/ a cozy woodstove, wet bar & custom built-ins. THE BACKYARD IS THE TRUE HIGHLIGHT, offering a park-like setting w/ water features, paver stone patio, lighting & a LARGE TREX DECK W/ GAZEBO featuring a ceiling fan, electric & cable hookup ready for your TV! Enjoy morning coffee, summer gatherings or peaceful evenings outdoors. Additional features include a 2-car garage, OVERSIZED SHED, attic storage, WHOLE-HOUSE GENERATOR w/ underground propane tank & a NEW ROOF installed in 2020 w/ lifetime warranty. Located in desirable Sierra View, you're close to major roads, shopping, restaurants & everyday conveniences while still enjoying a peaceful residential setting!...
Contact an agent
Home facts
- Year built:1990
- Subdivision & Development:Sierra View-Chestnuthill Twp
- Listing ID #:PM-146306
- Added:1 day(s) ago
- Updated:November 11, 2026 at 06:15 PM
Rooms and interior
- Bedrooms:3
- Total bathrooms:2
- Full bathrooms:2
- Flooring:Carpet, Hardwood, Tile
- Kitchen Description:Dishwasher, Electric Oven, Electric Range, Microwave, Pantry, Range, Refrigerator
- Basement:Yes
- Living area:1,884 sq. ft.
Heating and cooling
- Cooling:Ceiling Fan(s)
- Heating:Baseboard, Electric, Heating
Structure and exterior
- Year built:1990
- Building area:1,884 sq. ft.
- Lot area:1.21 Acres
- Lot Features:Cleared, Wooded Lot
- Architectural Style:Bi-Level
- Construction Materials:Frame, Vinyl Siding
Utilities
- Water:Well
Finances and disclosures
- Price:$350,000
- Price per sq. ft.:$185.77
- Tax amount:$4,242
Features and amenities
- Appliances:Dishwasher, Dryer, Electric Oven, Electric Range, Microwave, Range, Refrigerator, Washer, Water Heater
- Laundry features:Dryer, Electric Dryer Hookup, Washer, Washer Hookup
- Amenities:Ceiling Fan(s), Clubhouse, Outdoor Pool, Pantry, Storage, Wet Bar
Parking
- Parking description:Attached Garage
- Garage:Yes
New listings near 129 Mount Ranier Road
- New
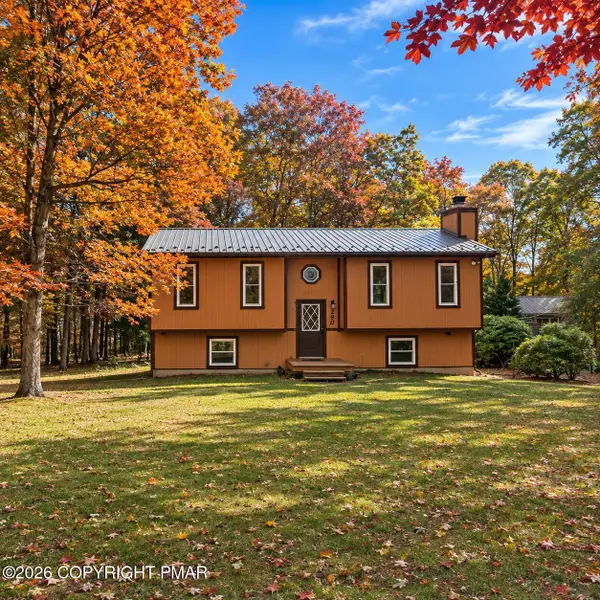 $339,000Active2 beds 2 baths1,644 sq. ft.
290 Upper Ridge Drive, Effort, PA 18330
MLS# PM-146211Listed by: KELLER WILLIAMS REAL ESTATE - STROUDSBURG - New
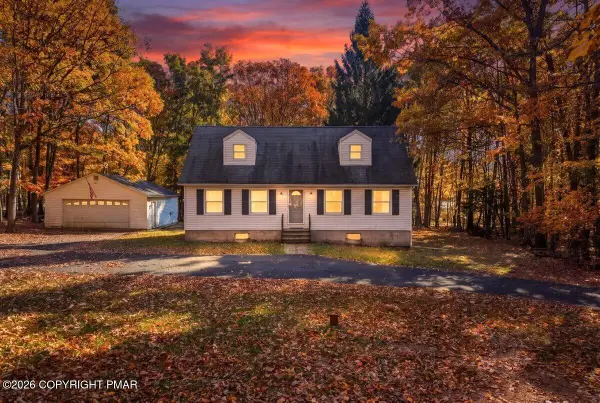 $309,000Active4 beds 2 baths2,375 sq. ft.
1120 N Rocky Mountain Drive, Effort, PA 18330
MLS# PM-146137Listed by: REAL OF PENNSYLVANIA-BRODHEADSVILLE 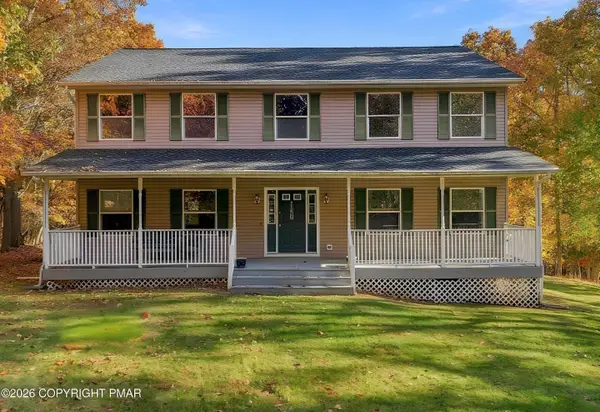 $399,999Active4 beds 3 baths2,281 sq. ft.
138 Jennifer Lane, Effort, PA 18330
MLS# PM-146059Listed by: WILKINS & ASSOCIATES REAL ESTATE, INC.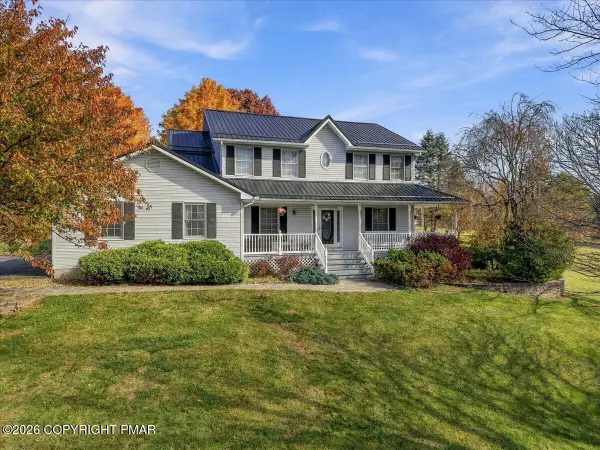 $629,900Active3 beds 3 baths2,670 sq. ft.
1630 Mohican Court, Effort, PA 18330
MLS# PM-146052Listed by: RE/MAX CROSSROADS $665,000Active3 beds 2 baths1,588 sq. ft.
270 Brink Road, Saylorsburg, PA 18353
MLS# PM-145873Listed by: EXP REALTY, LLC - PHILADELPHIA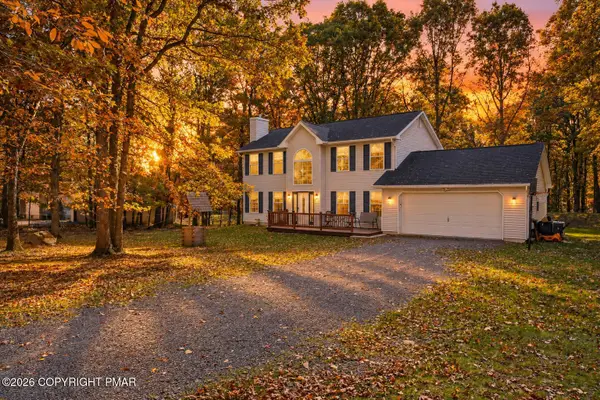 $339,000Active3 beds 3 baths1,740 sq. ft.
226 Squirrelwood Court, Effort, PA 18330
MLS# PM-145802Listed by: REAL OF PENNSYLVANIA-BRODHEADSVILLE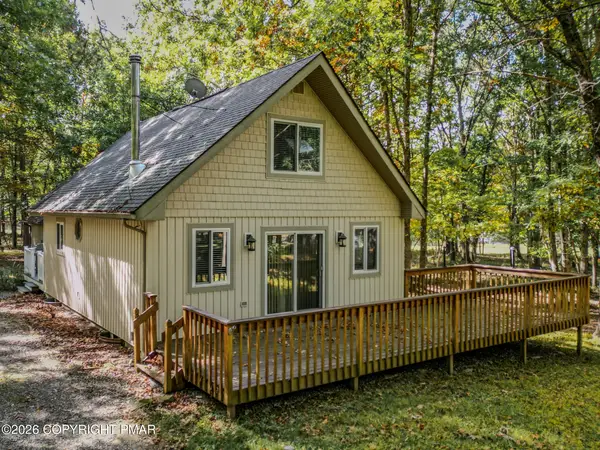 $275,000Pending3 beds 2 baths1,080 sq. ft.
1362 Brian Lane, Effort, PA 18330
MLS# PM-145787Listed by: WEICHERT REALTORS ACCLAIM - TANNERSVILLE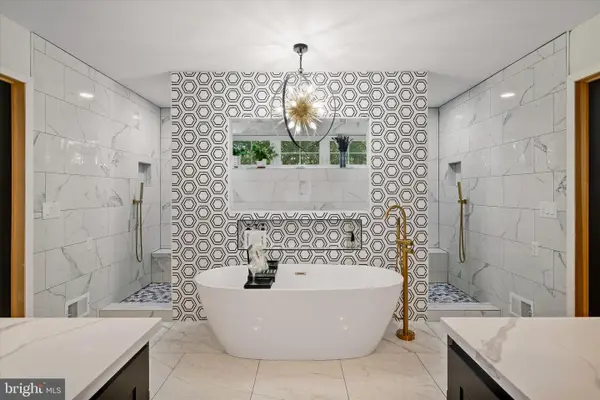 $950,000Active5 beds 6 baths7,231 sq. ft.
1329 Grand Mesa Dr, EFFORT, PA 18330
MLS# PAMR2007552Listed by: REAL OF PENNSYLVANIA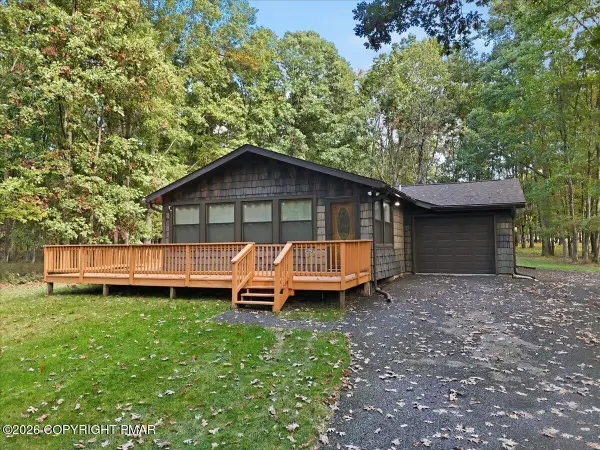 $214,900Pending2 beds 1 baths1,000 sq. ft.
548 Adie Drive, Effort, PA 18330
MLS# PM-145696Listed by: MARY ENCK REALTY INC


Protect your home and budget from life's surprises with an Assurant Home Warranty, backed by a partner that supports you through every step of homeownership. Explore Plans.
© 2023 - 2026 ERA Franchise Systems LLC. All rights reserved. ERA Franchise Systems LLC fully supports the principles of the Fair Housing Act and the Equal Opportunity Act. ERA, ERA Real Estate powered, and their respective logos are registered service marks of ERA Franchise Systems LLC. Each office is independently owned and operated.