
1329 Grand Mesa Dr, Effort, PA 18330
Local realty services provided by:ERA Byrne Realty
1329 Grand Mesa Dr,Effort, PA 18330
$950,000
- 5 Beds
- 6 Baths
- 7,231 sq. ft.
- Single family
- Active
Listed by: heather schierloh
Office: real of pennsylvania
MLS#:PAMR2007552
Source:BRIGHTMLS
Price summary
- Price:$950,000
- Price per sq. ft.:$131.38
- Monthly HOA dues:$26.42
About this home
At 1329 Grand Mesa Drive, luxury is felt in the scale of every room, especially the Primary.--from the spectacular primary retreat to the private in-law suite. Set on approximately 1.5 acres, this extensively reimagined residence offers 5,884 square feet of gross living area, 7,231 total square feet, 4 bedrooms, and 6 bathrooms--4 full and 2 half. The approximately 1,000 to 1,100-square-foot primary retreat is the home's showpiece, with two expansive California-style walk-in closets and a spa-inspired bath featuring an approximately 11-foot Roman-style shower. Beautifully renovated kitchens and baths, new wood interior doors, and thoughtfully redesigned living spaces bring high-end finishes throughout the home. Recessed Lighting with 2 tone night and day color. Two full kitchens, a butler's pantry, a wet bar, and a striking double-sided fireplace offer exceptional versatility. A spacious game room and dedicated home theater add even more room to enjoy. The custom office features extensive built-in cabinetry and offers potential as a fifth bedroom. The approximately 1,020-square-foot in-law suite provides its own bedroom, full bathroom, kitchen, living area, oversized walk-in closet, and private exterior entrance. Three separate laundry areas add convenience throughout the residence. Major improvements include a new roof, new siding, a new deck, and two newer heat-pump systems. Outside, approximately 1.5 acres provide a private Pocono setting with room to relax and entertain. The septic system is permitted for 6 bedrooms, offering flexibility beyond the home's current 4-bedroom layout. Impressive in scale and exceptional in detail, 1329 Grand Mesa Drive must be experienced in person....
Contact an agent
Home facts
- Year built:2003
- Subdivision & Development:SIERRA VIEW-CHESTNUTHILL TWP
- Listing ID #:PAMR2007552
- Added:3 day(s) ago
- Updated:October 21, 2026 at 02:03 PM
Rooms and interior
- Bedrooms:5
- Total bathrooms:6
- Full bathrooms:4
- Half bathrooms:2
- Rooms Total:24
- Dining Description:Dining Area
- Bathrooms Description:Primary Bath(s)
- Kitchen Description:2nd Kitchen, Breakfast Area, Built-In Microwave, Built-In Range, Butlers Pantry, ENERGY STAR Dishwasher, ENERGY STAR Freezer, ENERGY STAR Refrigerator, Kitchen - Gourmet, Kitchen - Island, Oven - Double, Pantry, Recessed Lighting
- Living area:7,231 sq. ft.
Heating and cooling
- Cooling:Central A/C
- Heating:Forced Air, Oil
Structure and exterior
- Roof:Shingle
- Year built:2003
- Building area:7,231 sq. ft.
- Lot area:1.51 Acres
- Architectural Style:Colonial
- Construction Materials:Vinyl Siding
- Foundation Description:Slab
- Levels:3 Story
Utilities
- Water:Well
- Sewer:On Site Septic
Finances and disclosures
- Price:$950,000
- Price per sq. ft.:$131.38
- Tax amount:$11,364 (2026)
Features and amenities
- Laundry features:ENERGY STAR Clothes Washer
- Amenities:200+ Amp Service, Ceiling Fan(s), Recessed Lighting
Parking
- Parking description:Attached Garage, Garage - Side Entry
- Garage:Yes
- Garage spaces:2
New listings near 1329 Grand Mesa Dr
- New
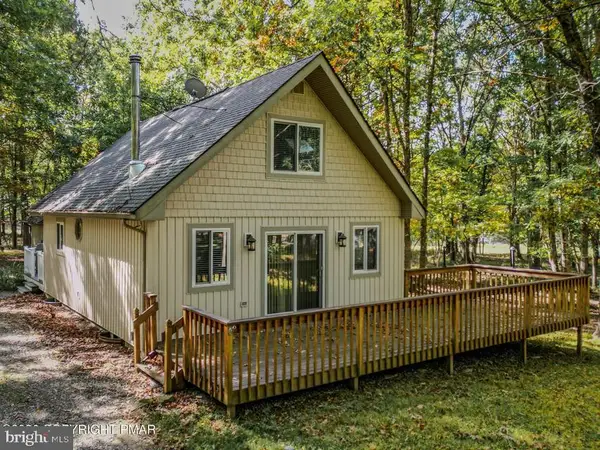 $275,000Active3 beds 2 baths1,080 sq. ft.
1362 Brian Ln, EFFORT, PA 18330
MLS# PAMR2007608Listed by: WEICHERT REALTORS ACCLAIM - New
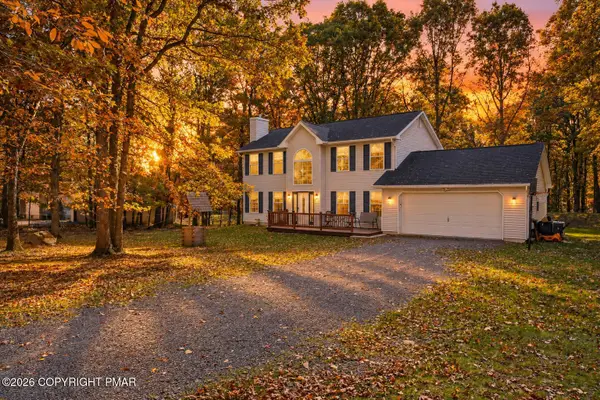 $349,000Active3 beds 3 baths1,740 sq. ft.
226 Squirrelwood Court, Effort, PA 18330
MLS# PM-145802Listed by: REAL OF PENNSYLVANIA-BRODHEADSVILLE 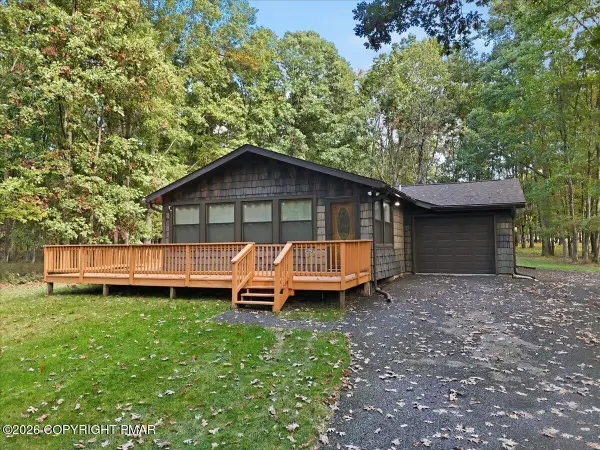 $214,900Pending2 beds 1 baths1,000 sq. ft.
548 Adie Drive, Effort, PA 18330
MLS# PM-145696Listed by: MARY ENCK REALTY INC- New
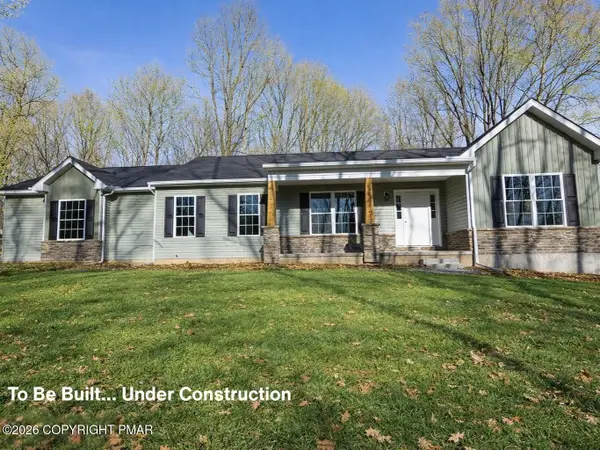 $465,000Active3 beds 2 baths1,620 sq. ft.
3227 Woodcrest (lot 132) Avenue, Effort, PA 18330
MLS# PM-145684Listed by: KELLER WILLIAMS REAL ESTATE - STROUDSBURG - New
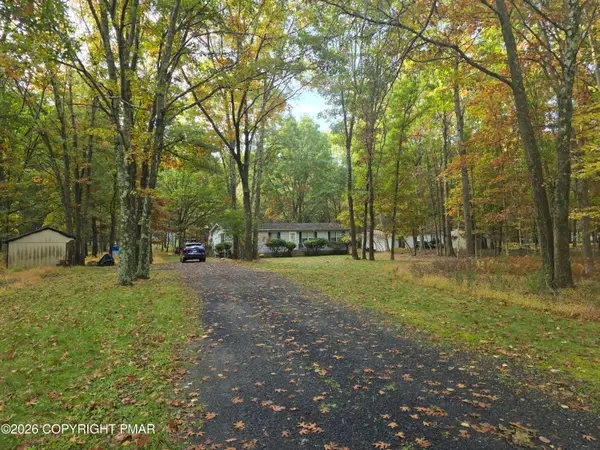 $255,000Active3 beds 2 baths1,187 sq. ft.
550 Timothy Drive, Effort, PA 18330
MLS# PM-145662Listed by: POCONO MOUNTAIN LAKES REALTY - BLAKESLEE - New
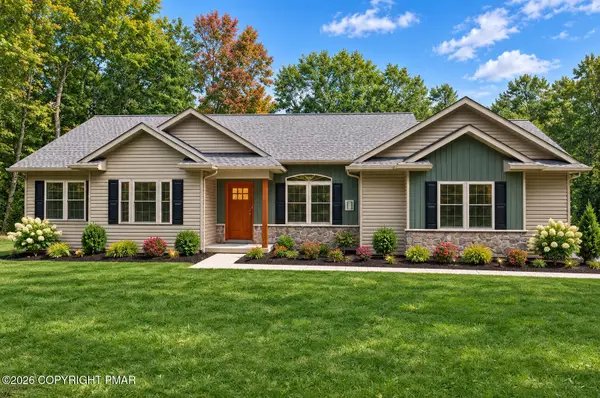 $464,900Active3 beds 2 baths1,545 sq. ft.
120 Ozark Drive, Effort, PA 18330
MLS# PM-145596Listed by: KELLER WILLIAMS REAL ESTATE - STROUDSBURG - New
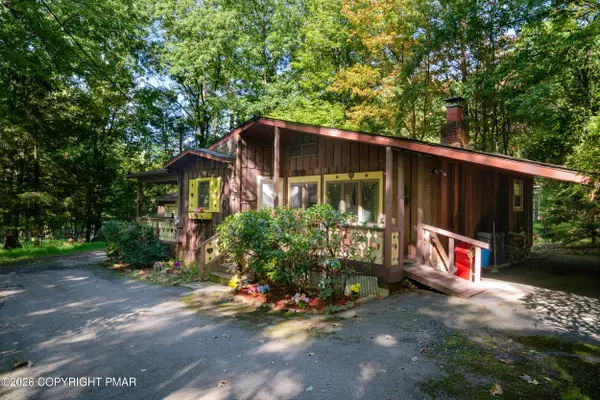 $160,000Active2 beds 1 baths1,156 sq. ft.
1914 Donalds Road, Effort, PA 18330
MLS# PM-145616Listed by: KELLER WILLIAMS REAL ESTATE - WEST END 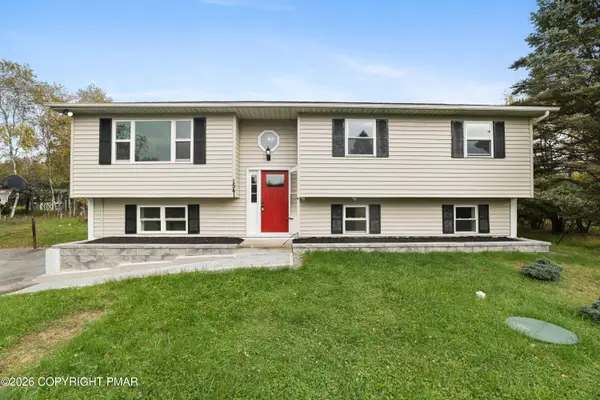 $359,900Pending4 beds 2 baths1,604 sq. ft.
1541 Ann Lane, Effort, PA 18330
MLS# PM-145361Listed by: RE/MAX CROSSROADS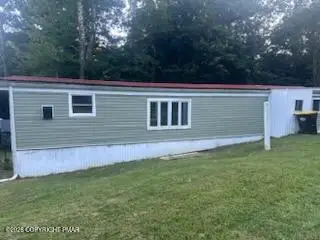 $125,000Active2 beds 1 baths672 sq. ft.
4 Cherry Tree Lane, Effort, PA 18330
MLS# PM-145349Listed by: SPREAD EAGLE REALTY


Protect your home and budget from life's surprises with an Assurant Home Warranty, backed by a partner that supports you through every step of homeownership. Explore Plans.
© 2023 - 2026 ERA Franchise Systems LLC. All rights reserved. ERA Franchise Systems LLC fully supports the principles of the Fair Housing Act and the Equal Opportunity Act. ERA, ERA Real Estate powered, and their respective logos are registered service marks of ERA Franchise Systems LLC. Each office is independently owned and operated.