
218 Effort Village Drive, Effort, PA 18330
Local realty services provided by:ERA One Source Realty
Listed by: holly a. sussick
Office: ironvalley re of lehigh valley
MLS#:785485
Source:PA_LVAR
Price summary
- Price:$311,900
- Price per sq. ft.:$209.33
About this home
Welcome home to this well-maintained four-bedroom, one-bath ranch, perfectly situated on a desirable cul-de-sac road tucked away in Chestnuthill Township. Filled with natural light and charm, the main living area features an inviting arched doorway and a comfortable layout. Three bedrooms, each with cedar closets, and a full bath complete one side of the home. The kitchen offers new flooring, newer appliances (2025), and a bright eat-in area perfect for casual meals. The cozy family room provides a welcoming space to relax and unwind, while the dining room is ready for holiday dinners and gatherings with family and friends. The kitchen, family room, and dining room create a natural separation between the main living quarters and the private primary bedroom. Step down into the spacious primary bedroom featuring high ceilings, double closets, and sliding glass doors leading to the new patio, added in 2026. Step outside and enjoy your own private backyard getaway! The outdoor space features a large patio, a sand-filter above-ground pool added in 2023, fire pit, 10x12 pool shed, and a 12x16 shed added in 2021 — plenty of room for entertaining, relaxing, and enjoying the seasons. Numerous updates provide peace of mind, including a new roof in spring 2024, hot water heater and water treatment system in 2025, pellet stove in 2023, and sump pump in 2021, along with many additional improvements. Conveniently located near schools, shopping, and major roadways, this home offers comfort, privacy, and plenty of outdoor enjoyment. All you need to do is move in and make it your own! Call today for your private showing!...
Contact an agent
Home facts
- Year built:1956
- Subdivision & Development:Not in Development
- Listing ID #:785485
- Added:2 day(s) ago
- Updated:October 03, 2026 at 03:49 PM
Rooms and interior
- Bedrooms:4
- Total bathrooms:1
- Full bathrooms:1
- Rooms Total:7
- Flooring:Carpet, Laminate, Resilient, Vinyl
- Dining Description:Dining Area, Separate Formal Dining Room
- Kitchen Description:Dishwasher, Electric Oven, Electric Range, Microwave, Refrigerator
- Basement:Yes
- Basement Description:Concrete, Exterior Entry, Full, Walk Out Access
- Living area:1,490 sq. ft.
Heating and cooling
- Cooling:Ceiling Fans
- Heating:Baseboard, Electric, Hot Water, Oil, Pellet Stove
Structure and exterior
- Roof:Asphalt, Fiberglass
- Year built:1956
- Building area:1,490 sq. ft.
- Lot area:0.53 Acres
- Lot Features:Cul De Sac, Flat, Not In Subdivision
- Architectural Style:Ranch
- Construction Materials:Stone, Vinyl Siding
- Exterior Features:Fire Pit, Patio, Pool, Shed
- Foundation Description:Basement
- Levels:1 Story
Schools
- High school:Pleasant Valley High School
Utilities
- Water:Community Coop, Well
- Sewer:Cesspool
Finances and disclosures
- Price:$311,900
- Price per sq. ft.:$209.33
- Tax amount:$3,917
Features and amenities
- Appliances:Dishwasher, Electric Oven, Electric Water Heater, Microwave, Refrigerator, Washer, Water Softener - Owned
- Laundry features:Electric Dryer Hookup, Lower Level, Washer, Washer Hookup
- Pool features:Above Ground
Parking
- Parking description:Off Street
New listings near 218 Effort Village Drive
- New
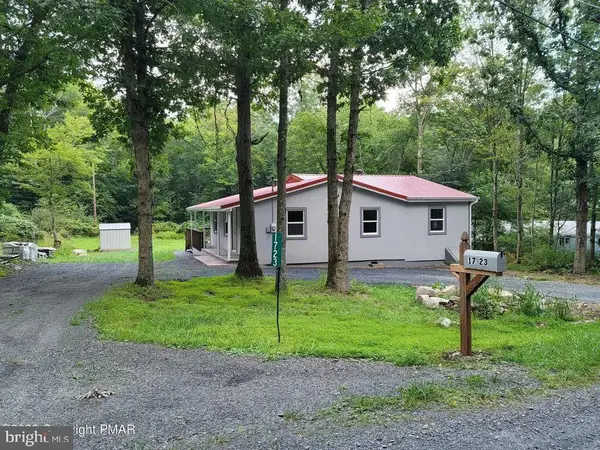 $230,000Active2 beds 2 baths1,296 sq. ft.
1723 Bluegrass Ln, EFFORT, PA 18330
MLS# PAMR2007508Listed by: COUNTRY HOME REAL ESTATE, INC. - New
 $27,500Active1.14 Acres
62 Horseshoe Dr 62 Drive, Effort, PA 18330
MLS# PM-145236Listed by: LEON R ROSS BROKERS, LLC - New
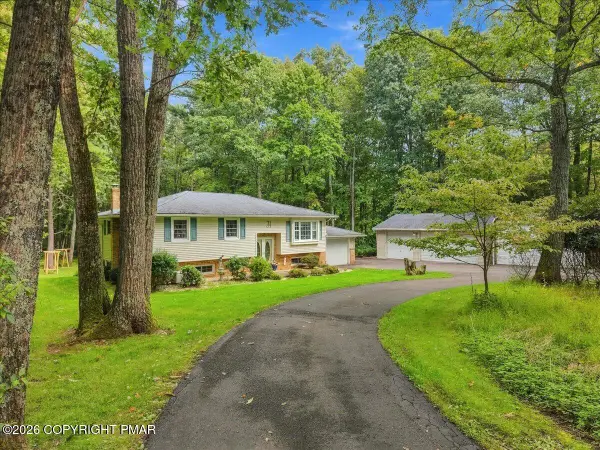 $379,800Active3 beds 2 baths2,370 sq. ft.
2239 Long Acre Drive, Effort, PA 18330
MLS# PM-145225Listed by: KELLER WILLIAMS REAL ESTATE - STROUDSBURG 637 MAIN - New
 $995,000Active5 beds 6 baths5,884 sq. ft.
1329 Grand Mesa Drive, Effort, PA 18330
MLS# PM-145100Listed by: REAL OF PENNSYLVANIA-BRODHEADSVILLE - New
 $42,000Active1.06 Acres
15 Cascade Drive, Effort, PA 18330
MLS# PM-145096Listed by: AT YOUR SERVICE REALTY 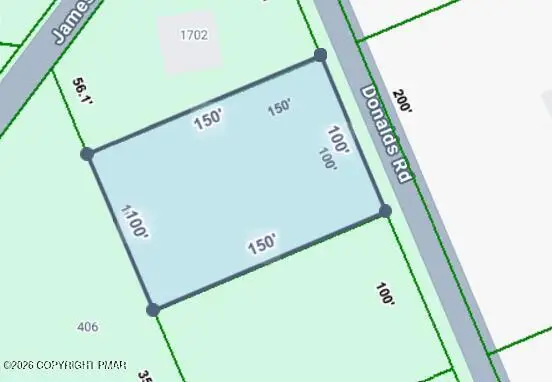 $7,500Active0.34 Acres
421 Donalds Road, Effort, PA 18330
MLS# PM-144904Listed by: THE COLLECTIVE REAL ESTATE AGENCY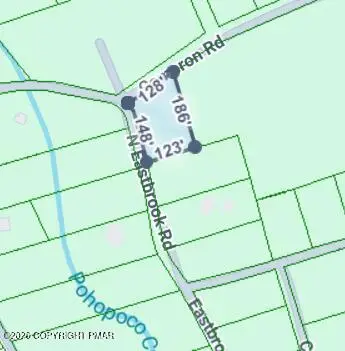 $9,500Active0.49 Acres
Cameron Rd 285 Road, Effort, PA 18330
MLS# PM-144900Listed by: THE COLLECTIVE REAL ESTATE AGENCY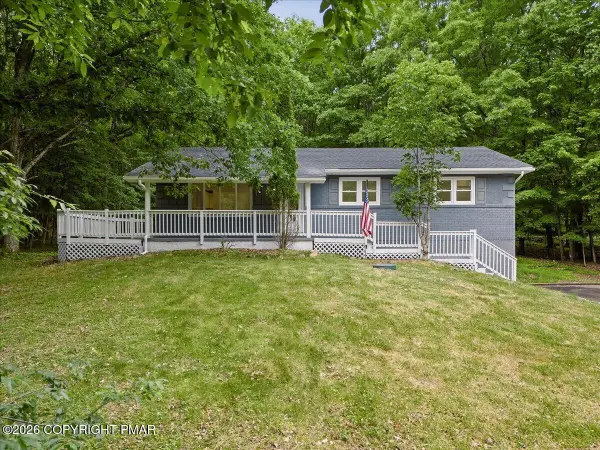 $365,000Pending3 beds 3 baths2,304 sq. ft.
117 Jennifer Lane, Effort, PA 18330
MLS# PM-144584Listed by: REDSTONE RUN REALTY, LLC - STROUDSBURG $334,900Active3 beds 2 baths1,784 sq. ft.
2569 Birch Hollow Drive, Effort, PA 18330
MLS# PM-144356Listed by: IRON VALLEY REAL ESTATE OF LEHIGH VALLEY - BETHLEHEM


Protect your home and budget from life's surprises with an Assurant Home Warranty, backed by a partner that supports you through every step of homeownership. Explore Plans.
© 2023 - 2026 ERA Franchise Systems LLC. All rights reserved. ERA Franchise Systems LLC fully supports the principles of the Fair Housing Act and the Equal Opportunity Act. ERA, ERA Real Estate powered, and their respective logos are registered service marks of ERA Franchise Systems LLC. Each office is independently owned and operated.