
3196 Woodcrest Avenue, Effort, PA 18330
Local realty services provided by:ERA One Source Realty
3196 Woodcrest Avenue,Effort, PA 18330
$250,000
- 3 Beds
- 3 Baths
- 1,784 sq. ft.
- Single family
- Pending
Listed by: kristina fattorusso
Office: re/max real estate - bethlehem
MLS#:PM-143304
Source:PA_PMAR
Price summary
- Price:$250,000
- Price per sq. ft.:$140.13
About this home
Discover the perfect Pocono retreat in the desirable Birch Hollow Estates community of Effort! This charming 3-bedroom, 2.5-bath chalet offers the ideal blend of comfort, convenience, and year-round enjoyment. The open-concept main level features a bright living room, dining area, and kitchen, plus a main-floor bedroom and full bath for flexible living. Upstairs, two spacious bedrooms with skylights provide plenty of natural light, along with a convenient half bath. The walkout lower level offers a large family room with a wood stove and propane heater, laundry area, utility room, and a full bath, creating endless possibilities for additional living space, guests, or a home office. Step outside to relax on the deck beneath the Sunsetter awning overlooking the partially wooded lot, complete with a double-sized shed for extra storage. Enjoy the peace and beauty of nature while being just minutes from Route 115, the Mount Effort Park & Ride, shopping, dining, skiing, hiking, fishing, golf, water parks, and all the outdoor recreation and attractions the Pocono Mountains are known for. Community amenities include an indoor pool, clubhouse, and playground, with township-maintained roads for worry-free winter travel. Short-term rentals are not permitted. Home is being sold as-is....
Contact an agent
Home facts
- Year built:1986
- Subdivision & Development:Birch Hollow Estates
- Listing ID #:PM-143304
- Added:63 day(s) ago
- Updated:September 26, 2026 at 08:41 AM
Rooms and interior
- Bedrooms:3
- Total bathrooms:3
- Full bathrooms:2
- Half bathrooms:1
- Flooring:Carpet, Laminate, Vinyl
- Kitchen Description:Dishwasher, Electric Oven, Kitchen Island, Microwave, Pantry, Range Hood, Refrigerator
- Basement:Yes
- Living area:1,784 sq. ft.
Heating and cooling
- Cooling:Ceiling Fan(s), Whole House Fan, Window Unit(s)
- Heating:Baseboard, Electric, Heating, Wood Stove, Zoned
Structure and exterior
- Year built:1986
- Building area:1,784 sq. ft.
- Lot area:1 Acres
- Lot Features:Level
- Architectural Style:A-Frame, Chalet
- Construction Materials:T1-11
- Exterior Features:Storage
Utilities
- Water:Well
Finances and disclosures
- Price:$250,000
- Price per sq. ft.:$140.13
- Tax amount:$3,321
Features and amenities
- Appliances:Dishwasher, Dryer, Electric Oven, Microwave, Range Hood, Refrigerator, Washer, Water Heater, Water Softener Owned
- Laundry features:Dryer, In Basement, Washer
- Amenities:Ceiling Fan(s), Clubhouse, Pantry, Playground
New listings near 3196 Woodcrest Avenue
- New
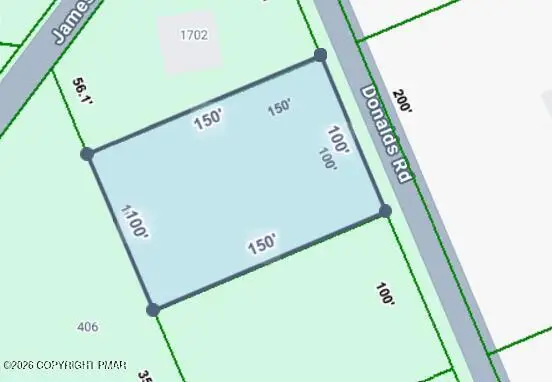 $7,500Active0.34 Acres
421 Donalds Road, Effort, PA 18330
MLS# PM-144904Listed by: THE COLLECTIVE REAL ESTATE AGENCY - New
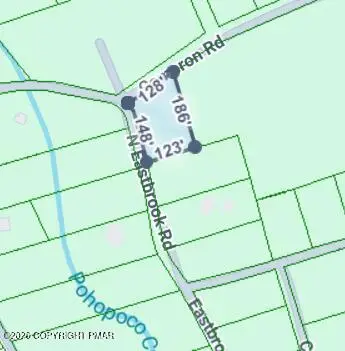 $9,500Active0.49 Acres
Cameron Rd 285 Road, Effort, PA 18330
MLS# PM-144900Listed by: THE COLLECTIVE REAL ESTATE AGENCY 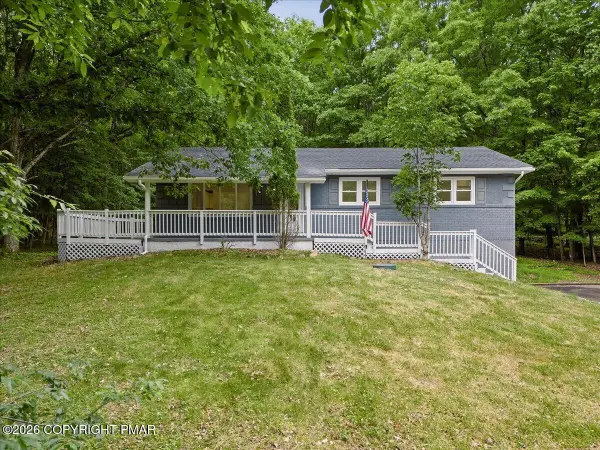 $365,000Pending3 beds 3 baths2,304 sq. ft.
117 Jennifer Lane, Effort, PA 18330
MLS# PM-144584Listed by: REDSTONE RUN REALTY, LLC - STROUDSBURG $340,000Active4 beds 3 baths1,311 sq. ft.
1626 David Ln, EFFORT, PA 18330
MLS# PAMR2007340Listed by: COLDWELL BANKER REALTY $499,900Active4 beds 3 baths2,268 sq. ft.
1109 N Rocky Mountain Drive, Effort, PA 18330
MLS# PM-144208Listed by: REALTY EXECUTIVES - STROUDSBURG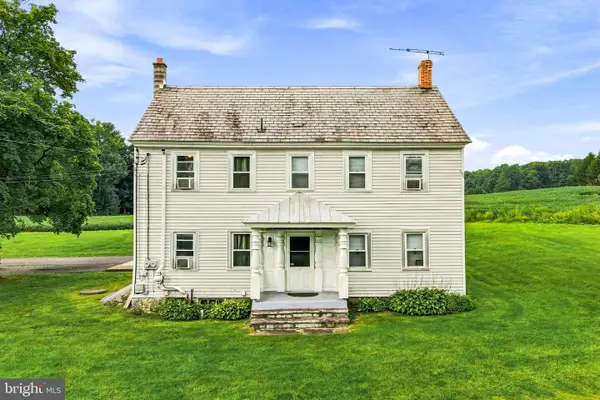 $2,400,000Active3 beds 3 baths2,862 sq. ft.
267 Long Mountain Rd, EFFORT, PA 18330
MLS# PAMR2007286Listed by: SPRINGER REALTY GROUP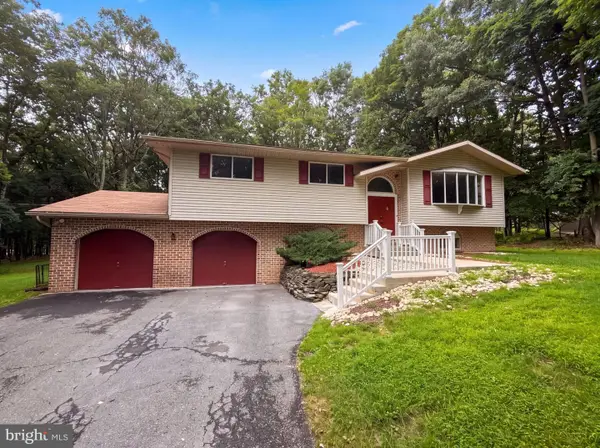 $390,000Active3 beds 1 baths2,096 sq. ft.
277 Apache Dr, EFFORT, PA 18330
MLS# PAMR2007270Listed by: OPEN DOOR BROKERAGE, LLC $45,000Pending1.02 Acres
Ranier Road, Effort, PA 18330
MLS# PM-144060Listed by: KELLER WILLIAMS REAL ESTATE - STROUDSBURG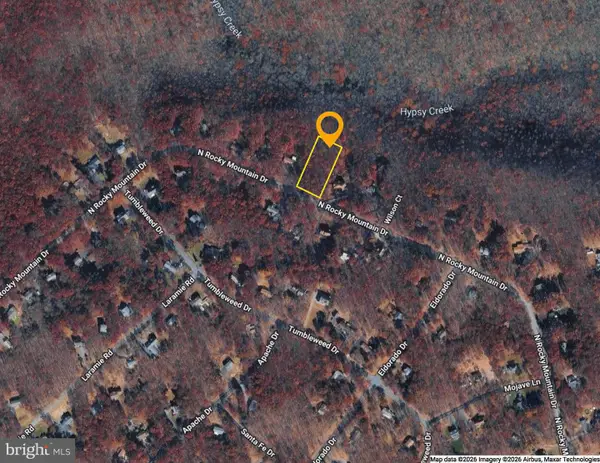 $45,000Active1.03 Acres
0 Rocky Mountain Dr, EFFORT, PA 18330
MLS# PAMR2007190Listed by: BEILER-CAMPBELL REALTORS-KENNETT SQUARE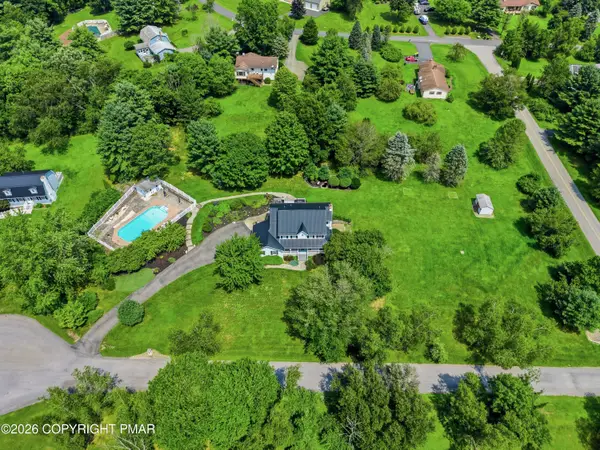 $650,000Active3 beds 3 baths2,670 sq. ft.
1630 Mohican Court, Effort, PA 18330
MLS# PM-143882Listed by: KELLER WILLIAMS REAL ESTATE - STROUDSBURG


Protect your home and budget from life's surprises with an Assurant Home Warranty, backed by a partner that supports you through every step of homeownership. Explore Plans.
© 2023 - 2026 ERA Franchise Systems LLC. All rights reserved. ERA Franchise Systems LLC fully supports the principles of the Fair Housing Act and the Equal Opportunity Act. ERA, ERA Real Estate powered, and their respective logos are registered service marks of ERA Franchise Systems LLC. Each office is independently owned and operated.