
4124 N Church Street, Egypt, PA 18052
Local realty services provided by:ERA One Source Realty
4124 N Church Street,Whitehall Twp, PA 18052
$250,000
- 2 Beds
- 3 Baths
- 1,135 sq. ft.
- Single family
- Active
Listed by: brenda fortna
Office: re/max real estate
MLS#:785633
Source:PA_LVAR
Price summary
- Price:$250,000
- Price per sq. ft.:$220.26
About this home
ALL BRICK 3 bedroom, 2 full bath home with off street parking for 4 cars. Featuring natural woodwork, tall ceilings, and an abundance of light the house has character and charm both inside and out. The large living room opens to the formal dining room which leads to the modern kitchen. Upstairs find three sunny bedrooms and a full bath. The lower level provides laundry room, second full bath, and space for a family room or storage. The attic is easily accessible and offers exceptional storage. Relax on the covered front porch or the rear deck overlooking the level, fenced back yard. Located minutes from Egypt Park in the Whitehall/Coplay School District this well-maintained home offers a quiet yet convenient lifestyle at an affordable price.
Contact an agent
Home facts
- Year built:1920
- Subdivision & Development:Not in Development
- Listing ID #:785633
- Added:7 day(s) ago
- Updated:October 15, 2026 at 03:50 PM
Rooms and interior
- Bedrooms:2
- Total bathrooms:3
- Full bathrooms:3
- Rooms Total:5
- Flooring:Carpet, Linoleum
- Dining Description:Dining Area, Separate Formal Dining Room
- Kitchen Description:Electric Oven, Electric Range, Refrigerator
- Basement:Yes
- Basement Description:Exterior Entry, Full, Partially Finished
- Living area:1,135 sq. ft.
Heating and cooling
- Heating:Baseboard, Hot Water, Oil
Structure and exterior
- Roof:Asphalt, Fiberglass
- Year built:1920
- Building area:1,135 sq. ft.
- Lot area:0.07 Acres
- Lot Features:Not In Subdivision
- Architectural Style:Colonial
- Construction Materials:Brick
- Exterior Features:Covered, Deck, Enclosed, Fence, Patio, Porch, Shed
- Levels:2 Story
Schools
- High school:Whitehall High School
- Middle school:Whitehall-Coplay Middle School
- Elementary school:Clarence M. Gockley ; George D. Steckel;
Utilities
- Water:Public
- Sewer:Public Sewer
Finances and disclosures
- Price:$250,000
- Price per sq. ft.:$220.26
- Tax amount:$2,538
Features and amenities
- Appliances:Electric Oven, Oil Water Heater, Refrigerator
- Laundry features:Washer Hookup
Parking
- Parking description:Off Street, On Street
New listings near 4124 N Church Street
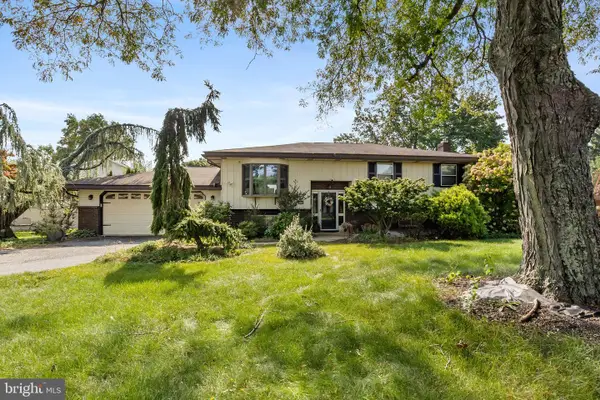 $400,000Pending4 beds 2 baths1,990 sq. ft.
4468 Thebes Turn, WHITEHALL, PA 18052
MLS# PALH2017094Listed by: CORBY REALTY LLC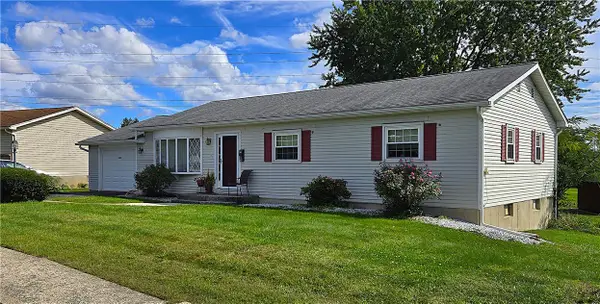 $345,000Active3 beds 2 baths1,746 sq. ft.
4474 Phillip Street, Whitehall Twp, PA 18052
MLS# 784980Listed by: RE/MAX UNLIMITED REAL ESTATE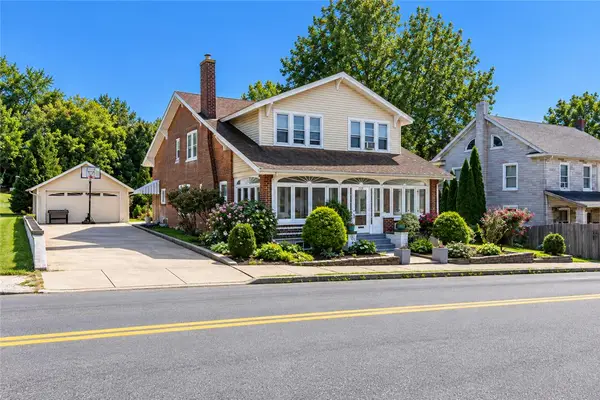 $435,000Active6 beds 3 baths3,157 sq. ft.
4330 Main Street, Whitehall Twp, PA 18052
MLS# 784649Listed by: KELLER WILLIAMS ALLENTOWN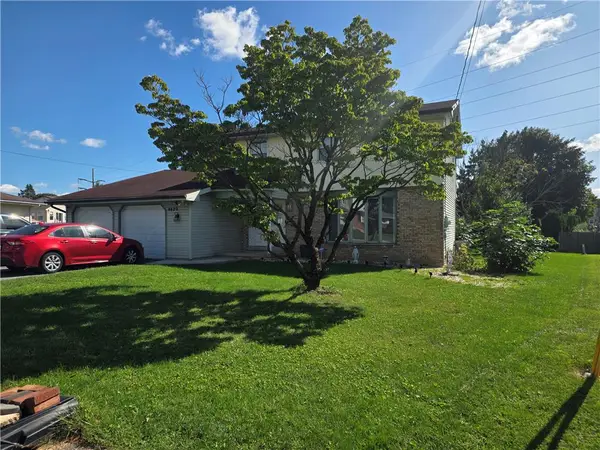 $440,000Active4 beds 2 baths2,104 sq. ft.
4420 Phillip, Whitehall Twp, PA 18052
MLS# 784477Listed by: BETTERHOMES&GARDENSRE/CASSIDON- Open Sat, 2 to 4pm
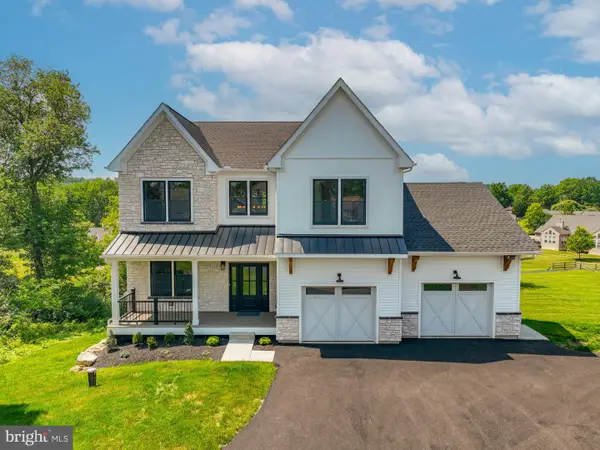 $699,900Active4 beds 4 baths3,248 sq. ft.
4740 Hillcrest Ln, WHITEHALL, PA 18052
MLS# PALH2016324Listed by: MORGANELLI PROPERTIES LLC - Open Sat, 2 to 4pm
 $699,900Active4 beds 4 baths3,248 sq. ft.
4740 Hillcrest Lane, Whitehall Twp, PA 18052
MLS# 779953Listed by: MORGANELLI PROPERTIES LLC


Protect your home and budget from life's surprises with an Assurant Home Warranty, backed by a partner that supports you through every step of homeownership. Explore Plans.
© 2023 - 2026 ERA Franchise Systems LLC. All rights reserved. ERA Franchise Systems LLC fully supports the principles of the Fair Housing Act and the Equal Opportunity Act. ERA, ERA Real Estate powered, and their respective logos are registered service marks of ERA Franchise Systems LLC. Each office is independently owned and operated.