
4125 N Church Street, Egypt, PA 18052
Local realty services provided by:ERA One Source Realty
4125 N Church Street,Whitehall Twp, PA 18052
$299,000
- 4 Beds
- 2 Baths
- 1,959 sq. ft.
- Multi-family
- Active
Listed by: chris troxell
Office: keller williams allentown
MLS#:786293
Source:PA_LVAR
Price summary
- Price:$299,000
- Price per sq. ft.:$152.63
About this home
**OFFER DEADLINE 7pm Sunday 10/18**One Property, Two Homes, Endless Possibilities! Discover the versatility and investment potential of 4125 N Church St. Featuring two separate homes, each with 2 bedrooms and 1 full bath, this unique property offers endless options for homeowners and investors alike. Live in one home while renting out the other, utilize both as potential rental units, or create a separate in-law suite for extended family. Natural woodwork adds character and charm, while the walkout basement provides additional space and potential. An additional 3-car garage presents even more opportunities for rental income, storage, or workspace, and extra parking pads in the rear offer added convenience for residents and guests. Situated in a convenient location close to shopping, restaurants, and schools, this property is full of possibilities for generating income or creating a flexible living arrangement. Don't miss your chance to explore all the potential this versatile property has to offer!...
Contact an agent
Home facts
- Year built:1943
- Subdivision & Development:Not in Development
- Listing ID #:786293
- Added:2 day(s) ago
- Updated:October 18, 2026 at 10:09 AM
Rooms and interior
- Bedrooms:4
- Total bathrooms:2
- Full bathrooms:2
- Rooms Total:10
- Flooring:Carpet, Linoleum
- Kitchen Description:Electric Oven, Refrigerator
- Basement:Yes
- Basement Description:Walk Out Access
- Living area:1,959 sq. ft.
Heating and cooling
- Cooling:Ceiling Fans, Wall Units
- Heating:Baseboard, Forced Air, Oil
Structure and exterior
- Roof:Slate
- Year built:1943
- Building area:1,959 sq. ft.
- Lot area:0.35 Acres
- Architectural Style:Colonial
- Construction Materials:Brick, Vinyl Siding
Schools
- High school:Whitehall
- Middle school:Whitehall-Coplay
- Elementary school:Clarence M Gockley
Utilities
- Water:Public
- Sewer:Public Sewer
Finances and disclosures
- Price:$299,000
- Price per sq. ft.:$152.63
- Tax amount:$4,526
Features and amenities
- Appliances:Electric Oven, Electric Water Heater, Refrigerator, Washer
- Laundry features:Electric Dryer Hookup, Washer
Parking
- Parking description:Garage, Off Street, Parking Pad
- Garage:Yes
- Garage spaces:3
New listings near 4125 N Church Street
- New
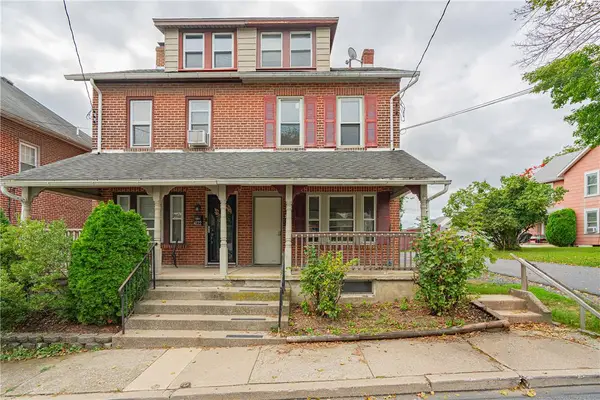 $250,000Active2 beds 3 baths1,135 sq. ft.
4124 N Church Street, Whitehall Twp, PA 18052
MLS# 785633Listed by: RE/MAX REAL ESTATE 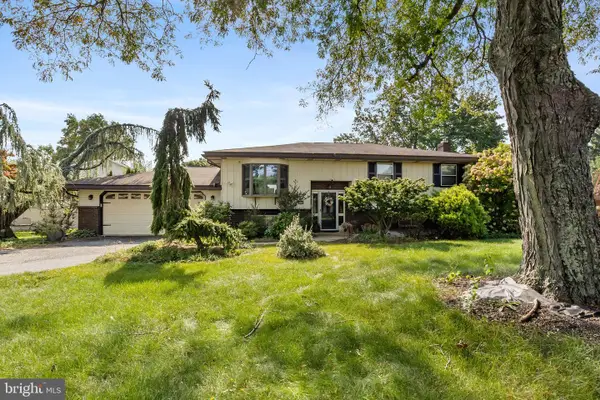 $400,000Pending4 beds 2 baths1,990 sq. ft.
4468 Thebes Turn, WHITEHALL, PA 18052
MLS# PALH2017094Listed by: CORBY REALTY LLC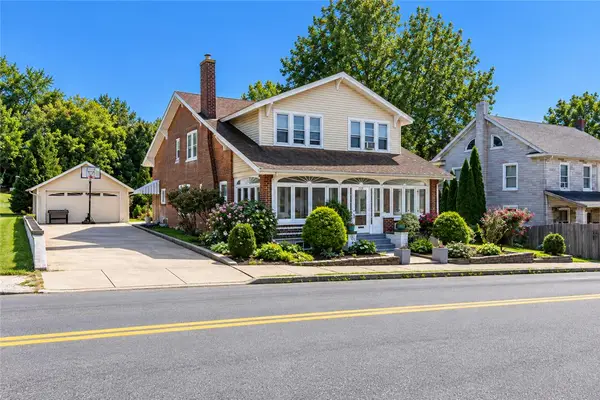 $435,000Active6 beds 3 baths3,157 sq. ft.
4330 Main Street, Whitehall Twp, PA 18052
MLS# 784649Listed by: KELLER WILLIAMS ALLENTOWN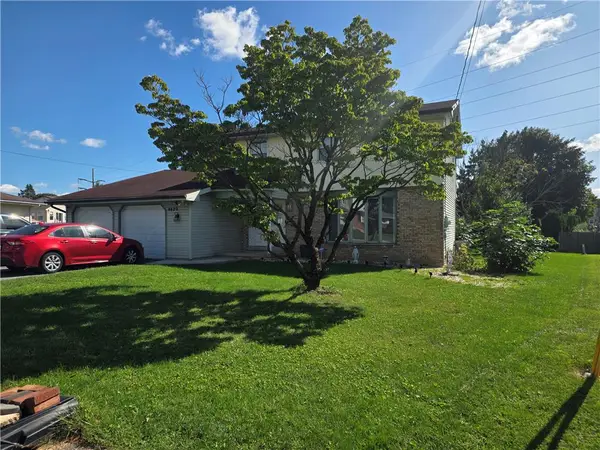 $440,000Active4 beds 2 baths2,104 sq. ft.
4420 Phillip, Whitehall Twp, PA 18052
MLS# 784477Listed by: BETTERHOMES&GARDENSRE/CASSIDON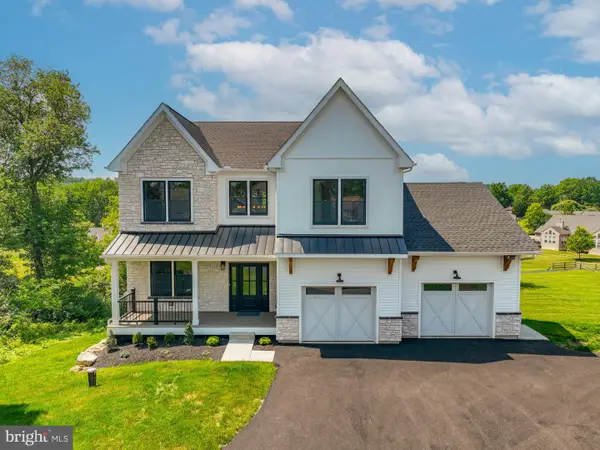 $699,900Active4 beds 4 baths3,248 sq. ft.
4740 Hillcrest Ln, WHITEHALL, PA 18052
MLS# PALH2016324Listed by: MORGANELLI PROPERTIES LLC $699,900Active4 beds 4 baths3,248 sq. ft.
4740 Hillcrest Lane, Whitehall Twp, PA 18052
MLS# 779953Listed by: MORGANELLI PROPERTIES LLC


Protect your home and budget from life's surprises with an Assurant Home Warranty, backed by a partner that supports you through every step of homeownership. Explore Plans.
© 2023 - 2026 ERA Franchise Systems LLC. All rights reserved. ERA Franchise Systems LLC fully supports the principles of the Fair Housing Act and the Equal Opportunity Act. ERA, ERA Real Estate powered, and their respective logos are registered service marks of ERA Franchise Systems LLC. Each office is independently owned and operated.