
4361 Spruce Street, Egypt, PA 18052
Local realty services provided by:ERA One Source Realty
Listed by: tim tepes
Office: betterhomes&gardensre/cassidon
MLS#:782845
Source:PA_LVAR
Price summary
- Price:$315,000
- Price per sq. ft.:$161.21
About this home
Welcome to this well-maintained corner-lot ranch home in Whitehall, PA, offering comfortable one-level living with additional finished space in the lower level. The main floor features three bedrooms, one full bath, a formal living room, and an eat-in kitchen, providing a practical and inviting floor plan for a variety of lifestyles.
The lower-level family room offers additional space for relaxing, entertaining, a home office, hobbies, or recreation. Additional features include updated 100-amp circuit breaker service, oil-fired hot water baseboard heat, ceiling fans, mature landscaping, and a covered rear porch perfect for enjoying the outdoors. The refrigerator, washer, and dryer will remain with the property.
A valuable added feature is the two-car detached garage. The property consists of two separate parcels with two separate deeds—the residence is located on one parcel and the detached garage is located on the second parcel. Both parcels are being sold together as one package.
Whether you are looking for your first home, simplifying to one-floor living, downsizing, or simply searching for a conveniently located ranch home in Whitehall, this property offers flexibility, additional storage, garage space, and plenty of potential. Conveniently located in the Whitehall area of the Lehigh Valley, with access to shopping, dining, major roadways, and surrounding communities. Schedule your private showing and discover the possibilities this Whitehall ranch home has to offer...
Contact an agent
Home facts
- Year built:1956
- Subdivision & Development:Not in Development
- Listing ID #:782845
- Added:3 day(s) ago
- Updated:August 20, 2026 at 02:42 PM
Rooms and interior
- Bedrooms:3
- Total bathrooms:1
- Full bathrooms:1
- Rooms Total:8
- Flooring:Carpet, Vinyl
- Kitchen Description:Electric Cook Top, Refrigerator
- Basement:Yes
- Basement Description:Partially Finished
- Living area:1,954 sq. ft.
Heating and cooling
- Cooling:Wall Units
- Heating:Baseboard, Hot Water, Oil
Structure and exterior
- Roof:Asphalt, Fiberglass
- Year built:1956
- Building area:1,954 sq. ft.
- Lot area:0.14 Acres
- Lot Features:Corner Lot, Flat, Not In Subdivision
- Architectural Style:Ranch
- Construction Materials:Aluminum Siding
- Levels:1 Story
Schools
- High school:Whitehall
Utilities
- Water:Public
- Sewer:Public Sewer
Finances and disclosures
- Price:$315,000
- Price per sq. ft.:$161.21
- Tax amount:$3,911
Features and amenities
- Appliances:Electric Cooktop, Oil Water Heater, Refrigerator, Washer
- Laundry features:Electric Dryer Hookup, Washer, Washer Hookup
Parking
- Parking description:Garage, Garage Door Opener
- Garage:Yes
- Garage spaces:2
New listings near 4361 Spruce Street
- Open Sat, 1 to 3pmNew
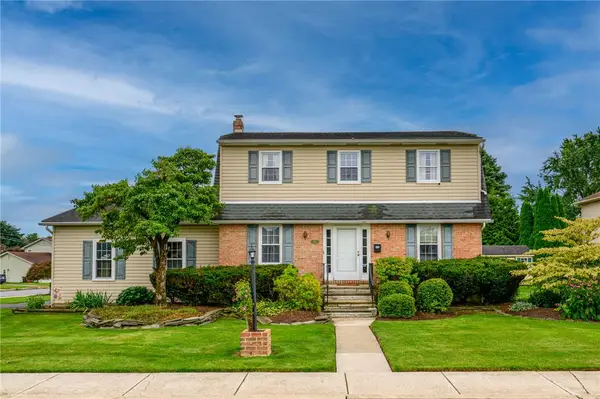 $475,000Active4 beds 2 baths1,736 sq. ft.
4442 Adams Street, Whitehall Twp, PA 18052
MLS# 782810Listed by: BHHS FOX & ROACH CENTER VALLEY  $549,900Active3 beds 4 baths2,936 sq. ft.
4130 Redbud Drive E, Whitehall Twp, PA 18052
MLS# 781596Listed by: COLDWELL BANKER HEARTHSIDE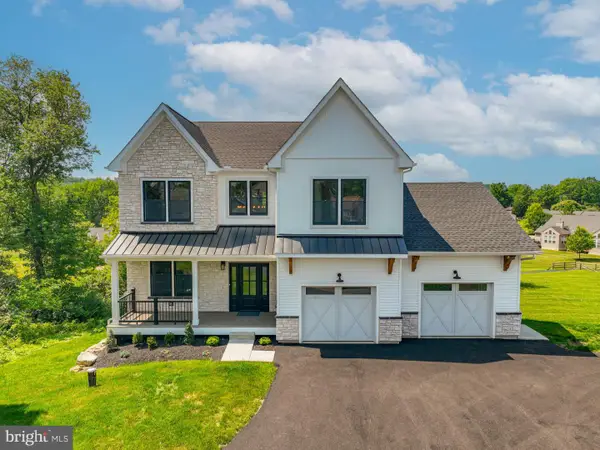 $750,000Active4 beds 4 baths3,248 sq. ft.
4740 Hillcrest Ln, WHITEHALL, PA 18052
MLS# PALH2016324Listed by: MORGANELLI PROPERTIES LLC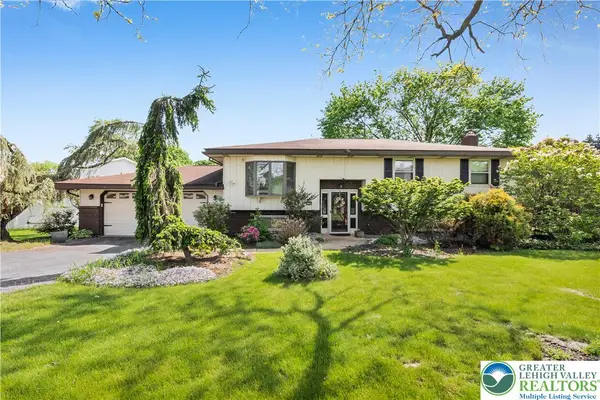 $424,900Active4 beds 2 baths1,990 sq. ft.
4468 Thebes Turn, Whitehall Twp, PA 18052
MLS# 781325Listed by: D.E. HUBER REAL ESTATE $750,000Active4 beds 4 baths3,248 sq. ft.
4740 Hillcrest Lane, Whitehall Twp, PA 18052
MLS# 779953Listed by: MORGANELLI PROPERTIES LLC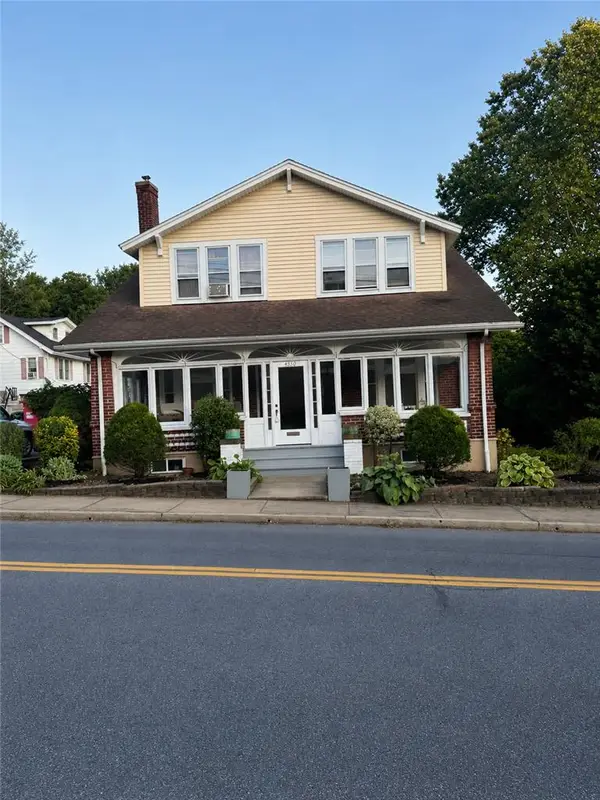 $450,000Active6 beds 3 baths3,156 sq. ft.
4330 Main Street, Whitehall Twp, PA 18052
MLS# 779508Listed by: ALLENTOWN CITY REALTY $399,000Active6 beds 2 baths3,273 sq. ft.
4349 Main Street, Whitehall Twp, PA 18052
MLS# 773580Listed by: IRONVALLEY RE OF LEHIGH VALLEY


Protect your home and budget from life's surprises with an Assurant Home Warranty, backed by a partner that supports you through every step of homeownership. Explore Plans.
© 2023 - 2026 ERA Franchise Systems LLC. All rights reserved. ERA Franchise Systems LLC fully supports the principles of the Fair Housing Act and the Equal Opportunity Act. ERA, ERA Real Estate powered, and their respective logos are registered service marks of ERA Franchise Systems LLC. Each office is independently owned and operated.