
4442 Adams Street, Egypt, PA 18052
Local realty services provided by:ERA One Source Realty
Upcoming open houses
- Sat, Aug 2201:00 pm - 03:00 pm
- Sun, Aug 2301:00 pm - 03:00 pm
Listed by: christina acerra
Office: bhhs fox & roach center valley
MLS#:782810
Source:PA_LVAR
Price summary
- Price:$475,000
- Price per sq. ft.:$273.62
About this home
Open House Saturday, August 22 & Sunday, August 23 from 1–3 PM!
This is the Whitehall home you’ve been waiting for! Set on a corner lot, this move-in-ready 4-bedroom, 1.5 bath home delivers the space, updates, and everyday functionality that are hard to find, plus a 2-car garage, Trex deck, shed, and a fantastic kitchen designed to be the heart of the home.
Step inside through the welcoming slate foyer, where gleaming hardwood floors set the tone for the main level. The spacious eat-in kitchen is a standout, featuring granite countertops, stainless steel appliances, a double oven, dedicated coffee bar, and an oversized center island with plenty of room for meal prep, casual dining, and entertaining.
With both a living room and family room on the first floor, there’s plenty of flexibility to create spaces that fit your lifestyle. Whether you envision a cozy place to unwind, a game or media room, home office, or additional entertaining space, this floor plan gives you options. A convenient first-floor laundry room and half bath add even more functionality.
Sliding glass doors off the kitchen make it easy to take the gathering outside. Step onto the Trex deck for grilling, outdoor dining, or relaxing while overlooking the yard. The corner lot provides additional outdoor space, while the shed offers convenient storage for lawn and outdoor equipment.
Upstairs, you’ll find four nicely sized bedrooms and an updated full bathroom featuring a double-sink vanity, tile shower, and vinyl flooring.
This home checks so many boxes. Especially, with it being minutes from restaurants, shopping, Ironton Rail Trail, Route 22 and more!...
Contact an agent
Home facts
- Year built:1974
- Subdivision & Development:Egyptian Hills
- Listing ID #:782810
- Added:1 day(s) ago
- Updated:August 20, 2026 at 02:06 PM
Rooms and interior
- Bedrooms:4
- Total bathrooms:2
- Full bathrooms:1
- Half bathrooms:1
- Rooms Total:9
- Flooring:Hardwood, Slate, Vinyl
- Kitchen Description:Electric Oven, Electric Range, Microwave, Refrigerator
- Basement:Yes
- Basement Description:Full
- Living area:1,736 sq. ft.
Heating and cooling
- Cooling:Central Air
- Heating:Baseboard, Heat Pump
- Central air:Yes
Structure and exterior
- Roof:Asphalt, Fiberglass
- Year built:1974
- Building area:1,736 sq. ft.
- Lot area:0.25 Acres
- Lot Features:Corner Lot, Flat
- Architectural Style:Colonial
- Construction Materials:Brick, Vinyl Siding
- Exterior Features:Deck, Shed
- Levels:2 Story
Utilities
- Water:Public
- Sewer:Public Sewer
Finances and disclosures
- Price:$475,000
- Price per sq. ft.:$273.62
- Tax amount:$6,262
Features and amenities
- Appliances:Electric Oven, Electric Water Heater, Microwave, Refrigerator, Washer
- Laundry features:Electric Dryer Hookup, Main Level, Washer, Washer Hookup
Parking
- Parking description:Driveway, Garage, Garage Door Opener, On Street
- Garage:Yes
- Garage spaces:2
New listings near 4442 Adams Street
- New
 $315,000Active3 beds 1 baths1,954 sq. ft.
4361 Spruce Street, Whitehall Twp, PA 18052
MLS# 782845Listed by: BETTERHOMES&GARDENSRE/CASSIDON  $549,900Active3 beds 4 baths2,936 sq. ft.
4130 Redbud Drive E, Whitehall Twp, PA 18052
MLS# 781596Listed by: COLDWELL BANKER HEARTHSIDE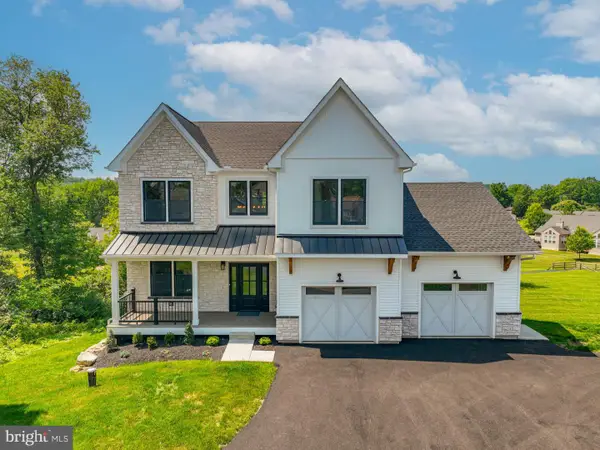 $750,000Active4 beds 4 baths3,248 sq. ft.
4740 Hillcrest Ln, WHITEHALL, PA 18052
MLS# PALH2016324Listed by: MORGANELLI PROPERTIES LLC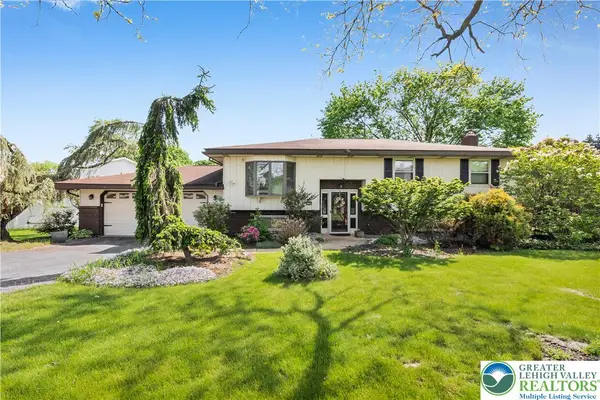 $424,900Active4 beds 2 baths1,990 sq. ft.
4468 Thebes Turn, Whitehall Twp, PA 18052
MLS# 781325Listed by: D.E. HUBER REAL ESTATE $750,000Active4 beds 4 baths3,248 sq. ft.
4740 Hillcrest Lane, Whitehall Twp, PA 18052
MLS# 779953Listed by: MORGANELLI PROPERTIES LLC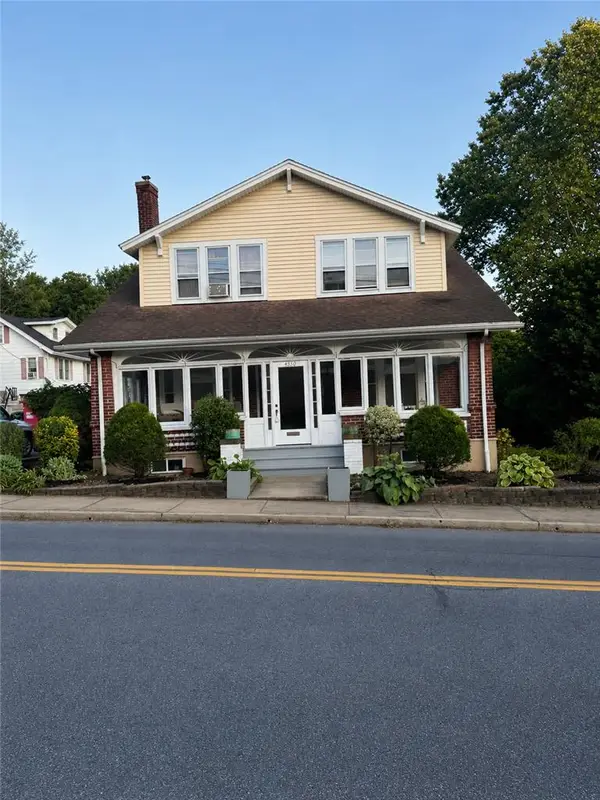 $450,000Active6 beds 3 baths3,156 sq. ft.
4330 Main Street, Whitehall Twp, PA 18052
MLS# 779508Listed by: ALLENTOWN CITY REALTY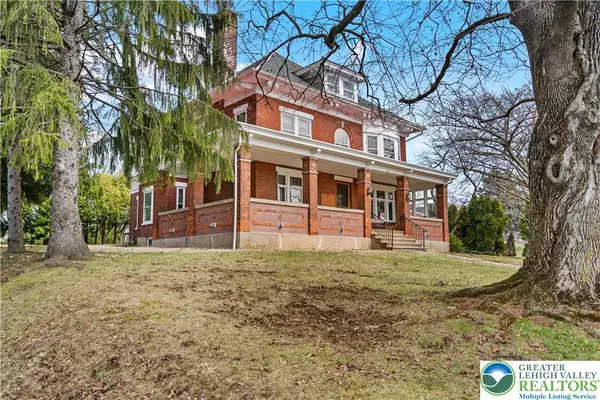 $399,000Active6 beds 2 baths3,273 sq. ft.
4349 Main Street, Whitehall Twp, PA 18052
MLS# 773580Listed by: IRONVALLEY RE OF LEHIGH VALLEY


Protect your home and budget from life's surprises with an Assurant Home Warranty, backed by a partner that supports you through every step of homeownership. Explore Plans.
© 2023 - 2026 ERA Franchise Systems LLC. All rights reserved. ERA Franchise Systems LLC fully supports the principles of the Fair Housing Act and the Equal Opportunity Act. ERA, ERA Real Estate powered, and their respective logos are registered service marks of ERA Franchise Systems LLC. Each office is independently owned and operated.