
109 Marquis Dr, Eighty Four, PA 15330
Local realty services provided by:ERA Johnson Real Estate, Inc.
109 Marquis Dr,Eighty Four, PA 15330
$600,000
- 4 Beds
- 4 Baths
- 3,648 sq. ft.
- Single family
- Active
Listed by: maddox kehn
Office: howard hanna real estate services
MLS#:1763987
Source:PA_WPN
Price summary
- Price:$600,000
- Price per sq. ft.:$164.47
- Monthly HOA dues:$30
About this home
Welcome Home to 109 Marquis Dr, Eighty Four, PA
Step into this beautifully designed Modern Farmhouse style home, built in 2021, offering 3,648 square feet of thoughtfully crafted living space with 4 bedrooms and 4 bathrooms, including a convenient half bath.
At the heart of the home is a stunning, updated kitchen featuring modern appliances and stylish finishes that make cooking and entertaining a true pleasure. The open-concept floor plan creates a seamless flow between the kitchen, dining, and living areas, while large windows fill the home with natural light, highlighting the clean lines and warm finishes throughout.
Relax by the cozy fireplace on cool evenings or head downstairs to the fully finished basement, a versatile space ideal for a family room, home office, fitness area, media room, or guest suite.
Additional highlights include a 2-car high-ceiling integral garage, a private patio perfect for outdoor entertaining, and modern finishes designed for today's lifestyle.
Located in a well-established neighborhood in Eighty Four, this home is within the highly regarded Canon-McMillan School District, with Wylandville Elementary School located approximately half a mile away. Enjoy convenient access to local favorites including Juniper Grill, Mondays Brewing Company, and 84 Lakes, along with everyday essentials such as Giant Eagle, Aldi, and Sheetz just minutes from your doorstep.
Modern design, functional living space, and an exceptional location 109 Marquis Dr truly checks every box.
Schedule your private showing today!...
Contact an agent
Home facts
- Year built:2021
- Listing ID #:1763987
- Added:56 day(s) ago
- Updated:September 03, 2026 at 10:03 AM
Rooms and interior
- Bedrooms:4
- Total bathrooms:4
- Full bathrooms:3
- Half bathrooms:1
- Flooring:Carpet, Laminate
- Kitchen Description:Dishwasher, Disposal, Microwave, Refrigerator, Stove
- Basement:Yes
- Basement Description:FInished, Interior Entry
- Living area:3,648 sq. ft.
Heating and cooling
- Cooling:Central Air
- Heating:Electric
- Central air:Yes
Structure and exterior
- Roof:Composition
- Year built:2021
- Building area:3,648 sq. ft.
- Lot area:0.27 Acres
- Architectural Style:Colonial
- Construction Materials:Frame
Utilities
- Water:Public
Finances and disclosures
- Price:$600,000
- Price per sq. ft.:$164.47
- Tax amount:$7,022
Features and amenities
- Amenities:Multi Pane Windows, Screens, Some Gas Appliances
Parking
- Garage:Yes
 Last Updated September 3, 2026. Information deemed reliable but not guaranteed. Information is provided exclusively for consumers' personal, non-commercial use and may not be used for any purpose other than to identify prospective properties consumers may be interested in purchasing.
New listings near 109 Marquis Dr
- Open Sun, 11am to 1pmNew
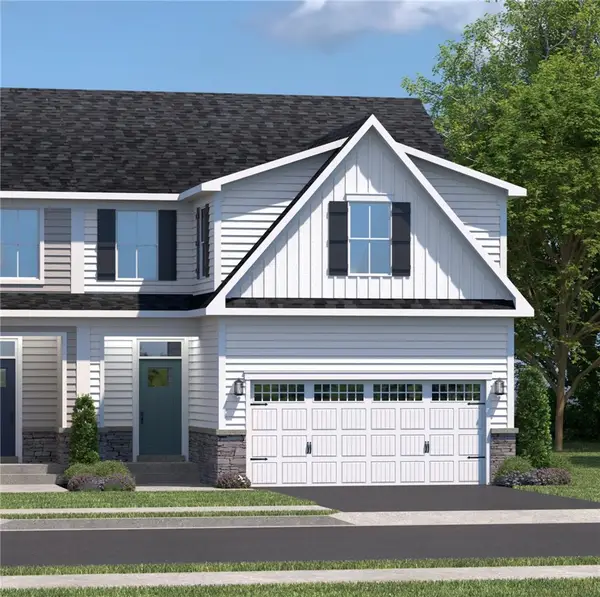 $469,795Active3 beds 4 baths2,664 sq. ft.
160 Olivia Drive, Eighty Four, PA 15330
MLS# 1772443Listed by: RYAN HOMES (NVR INC.) - Open Sun, 11am to 1pmNew
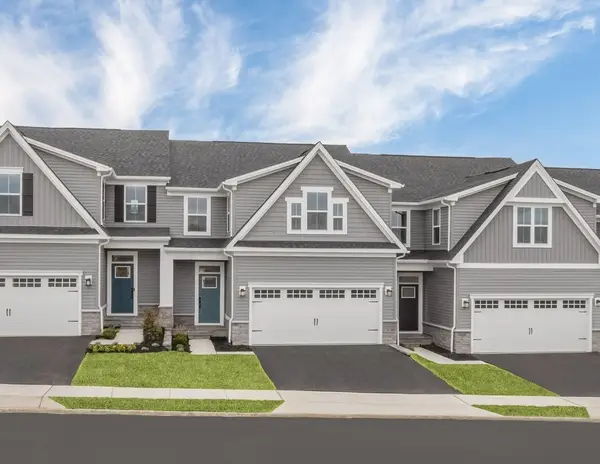 $398,260Active3 beds 4 baths2,664 sq. ft.
168 Olivia Drive, Eighty Four, PA 15330
MLS# 1772447Listed by: RYAN HOMES (NVR INC.) - Open Sun, 11am to 1pmNew
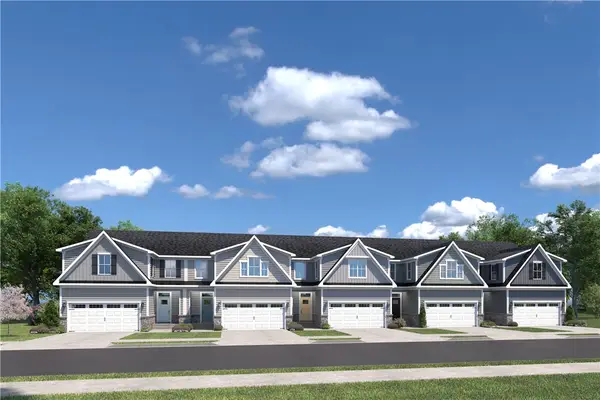 $389,800Active3 beds 3 baths2,603 sq. ft.
145 Olivia Drive, Eighty Four, PA 15330
MLS# 1772266Listed by: RYAN HOMES (NVR INC.) - Open Thu, 5 to 7pmNew
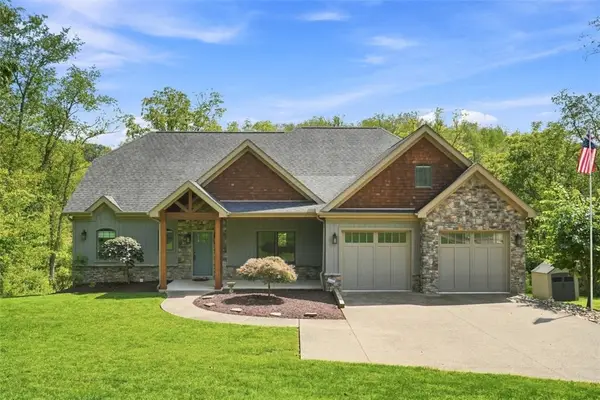 $989,900Active4 beds 5 baths3,334 sq. ft.
494 Ross Rd, Eighty Four, PA 15330
MLS# 1772042Listed by: RE/MAX HOME CENTER - New
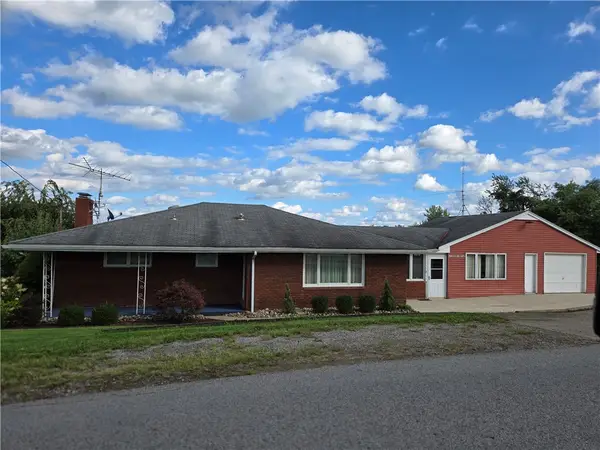 $339,000Active3 beds 2 baths1,700 sq. ft.
180 Church Rd, Eighty Four, PA 15330
MLS# 1771285Listed by: COLDWELL BANKER REALTY - Open Sat, 11am to 1pm
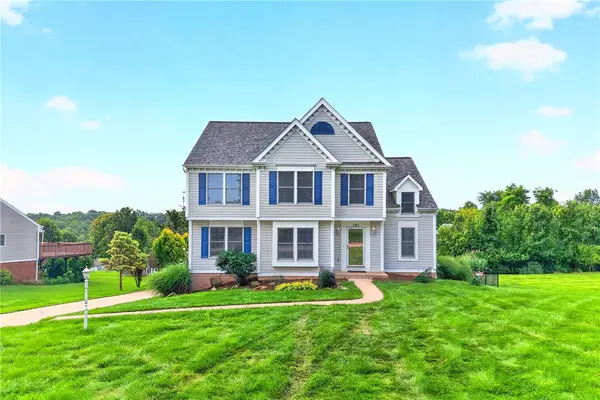 $515,000Active4 beds 4 baths2,432 sq. ft.
121 Pine Nut Drive, Eighty Four, PA 15330
MLS# 1770563Listed by: BERKSHIRE HATHAWAY THE PREFERRED REALTY  $284,900Pending3 beds 2 baths
212 Brownlee Road, Eighty Four, PA 15330
MLS# 1770715Listed by: EXP REALTY LLC $427,945Pending3 beds 4 baths2,664 sq. ft.
153 Olivia Drive, Eighty Four, PA 15330
MLS# 1769866Listed by: RYAN HOMES (NVR INC.)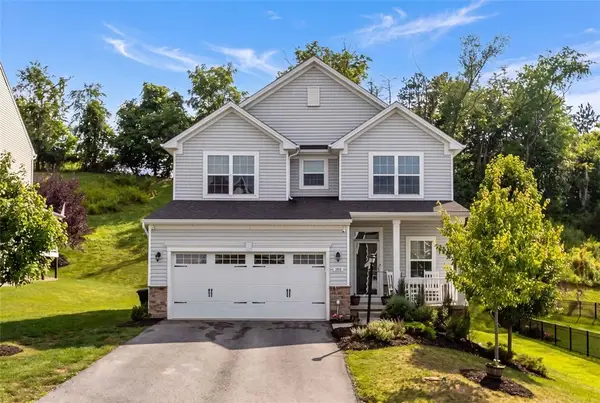 $479,900Active4 beds 3 baths2,802 sq. ft.
208 Regency Drive, Eighty Four, PA 15330
MLS# 1769515Listed by: COLDWELL BANKER REALTY $45,000Active3 beds 2 baths1,280 sq. ft.
60 Carl Ave Lot A5, Eighty Four, PA 15330
MLS# 1768705Listed by: PARK PLACE REALTY GROUP LLC


Protect your home and budget from life's surprises with an Assurant Home Warranty, backed by a partner that supports you through every step of homeownership. Explore Plans.
© 2023 - 2026 ERA Franchise Systems LLC. All rights reserved. ERA Franchise Systems LLC fully supports the principles of the Fair Housing Act and the Equal Opportunity Act. ERA, ERA Real Estate powered, and their respective logos are registered service marks of ERA Franchise Systems LLC. Each office is independently owned and operated.