
153 Olivia Drive, Eighty Four, PA 15330
Local realty services provided by:ERA Lechner & Associates, Inc.
Listed by: victoria salvati
Office: ryan homes (nvr inc.)
MLS#:1769866
Source:PA_WPN
Price summary
- Price:$427,945
- Price per sq. ft.:$160.64
- Monthly HOA dues:$125
About this home
Discover the perfect blend of comfort, elegance, and low-maintenance living in this beautifully designed Caroline floorplan located in the highly desirable Castlewood community. Nestled on a premium homesite with a wooded backdrop, this home offers a peaceful retreat where you can relax on your covered rear porch and enjoy the sights and sounds of nature and stunning seasonal views. Designed with both everyday living and entertaining in mind, the open-concept main level showcases luxury vinyl plank flooring throughout the foyer, kitchen, and dining area. At the heart of the home is a chef-inspired kitchen featuring a large center island, quartz countertops, stainless steel appliances, stylish pendant lighting, and abundant workspace for gathering with family and friends. The spacious Great Room and dining area flow seamlessly to the outdoor living space, creating the perfect setting to enjoy morning coffee, evening sunsets, and the tranquility of the wooded backdrop. Conveniently located on the main level, the Owner's Suite serves as a private sanctuary complete with a tray ceiling, oversized walk-in closet, and a luxurious upgraded Roman Shower featuring dual shower heads, a built-in bench seat, ceramic tile surround, and a sleek glass shower door. Wake each morning to serene wooded views and enjoy a spa-inspired experience every day. The second floor offers two generously sized bedrooms and a versatile bonus storage room that can easily function as a home office, workout room, hobby space, or additional guest area based on your needs. The finished walkout lower level expands your living space even further, making it ideal for entertaining, hosting overnight guests with a full bathroom added, or simply enjoying additional room to spread out. Large windows and direct access to the backyard allow you to stay connected to the beautiful natural setting. Life at Castlewood means more than just a beautiful home. Residents enjoy lawn care and snow removal, along with access to resort-style amenities including a community pool, clubhouse, and fitness center. Conveniently located just minutes from Route 19, I-79, shopping, dining, and everyday conveniences, you'll enjoy the perfect balance of accessibility and peaceful living. Scheduled for completion in December 2026, this is an exceptional opportunity to own a brand-new home in one of the South Hills' most sought-after communities. Visit our professionally decorated Caroline model home today and experience the quality, craftsmanship, and lifestyle that make Castlewood so special. Your wooded retreat awaits. Schedule your private tour today!...
Contact an agent
Home facts
- Year built:2026
- Subdivision & Development:Castlewood Fields
- Listing ID #:1769866
- Added:49 day(s) ago
- Updated:October 03, 2026 at 08:27 AM
Rooms and interior
- Bedrooms:3
- Total bathrooms:4
- Full bathrooms:3
- Half bathrooms:1
- Rooms Total:8
- Flooring:Carpet, Vinyl
- Kitchen Description:Dishwasher, Disposal, Microwave, Pantry, Stove
- Basement:Yes
- Basement Description:FInished, Walk Out Access
- Living area:2,664 sq. ft.
Heating and cooling
- Cooling:Central Air, Electric
- Heating:Gas
- Central air:Yes
Structure and exterior
- Year built:2026
- Building area:2,664 sq. ft.
- Lot area:0.09 Acres
- Construction Materials:Stone
Utilities
- Water:Public
Finances and disclosures
- Price:$427,945
- Price per sq. ft.:$160.64
Features and amenities
- Amenities:Screens, Some Electric Appliances
Parking
- Total parking spaces:2
- Garage:Yes
 Last Updated October 3, 2026. Information deemed reliable but not guaranteed. Information is provided exclusively for consumers' personal, non-commercial use and may not be used for any purpose other than to identify prospective properties consumers may be interested in purchasing.
New listings near 153 Olivia Drive
- New
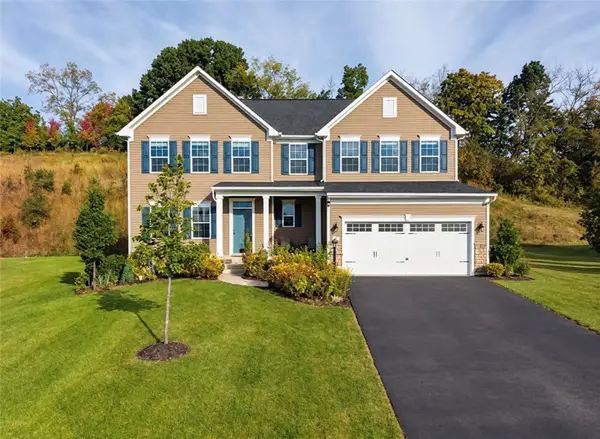 $589,000Active5 beds 3 baths2,788 sq. ft.
405 Creekside Ct, Eighty Four, PA 15330
MLS# 1776988Listed by: RE/MAX HOME CENTER - Open Sun, 12 to 2pmNew
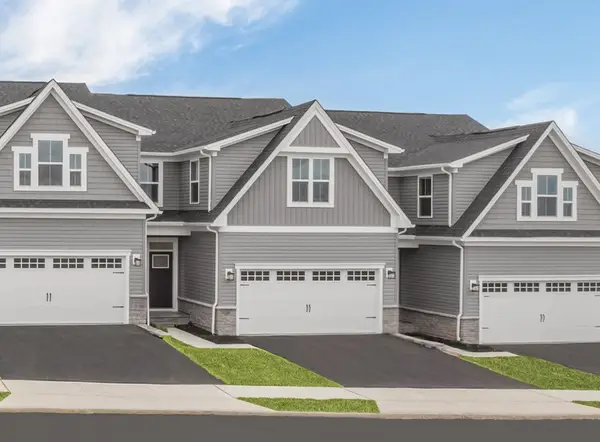 $356,945Active3 beds 3 baths1,781 sq. ft.
259 Dana Drive, Eighty Four, PA 15330
MLS# 1776804Listed by: RYAN HOMES (NVR INC.) 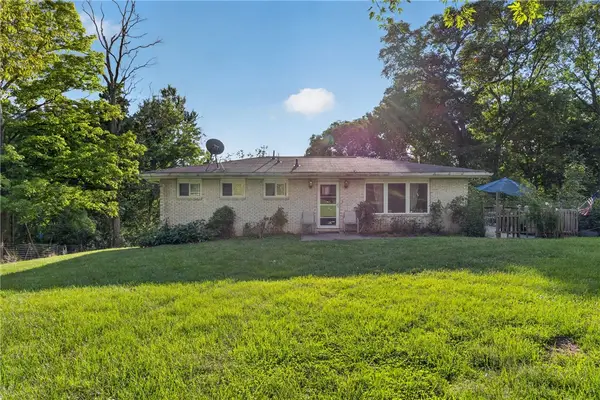 $259,900Pending3 beds 2 baths1,104 sq. ft.
295 Linnwood Rd, Eighty Four, PA 15330
MLS# 1776334Listed by: COLDWELL BANKER REALTY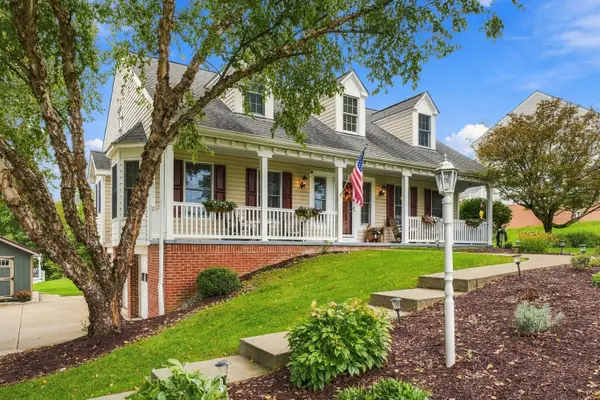 $525,000Pending4 beds 4 baths2,568 sq. ft.
115 Pine Nut Drive, Eighty Four, PA 15330
MLS# 1776089Listed by: HOWARD HANNA REAL ESTATE SERVICES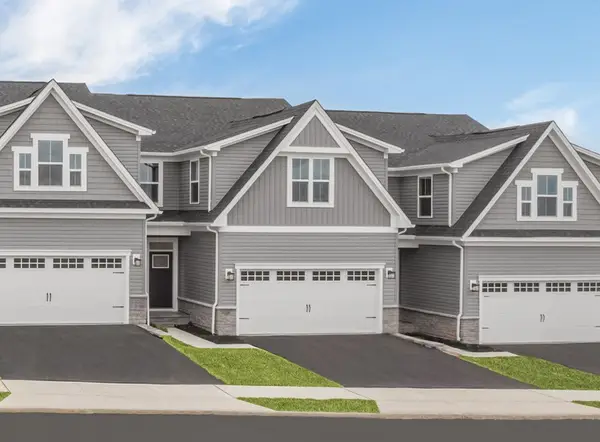 $376,800Active3 beds 3 baths2,603 sq. ft.
147 Olivia Drive, Eighty Four, PA 15330
MLS# 1774673Listed by: RYAN HOMES (NVR INC.)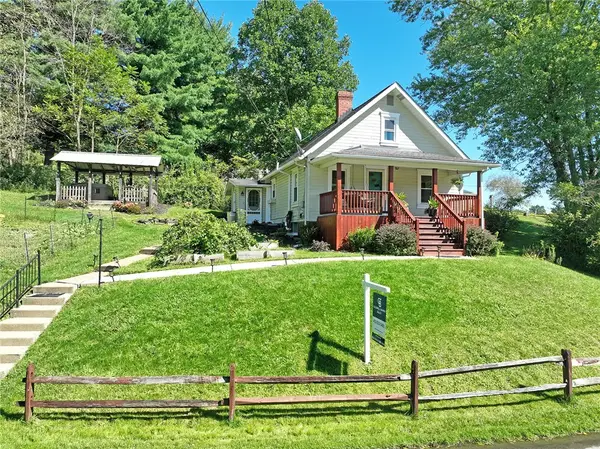 $200,000Active3 beds 2 baths1,271 sq. ft.
2 Vanceville Rd, Eighty Four, PA 15330
MLS# 1774480Listed by: COLDWELL BANKER REALTY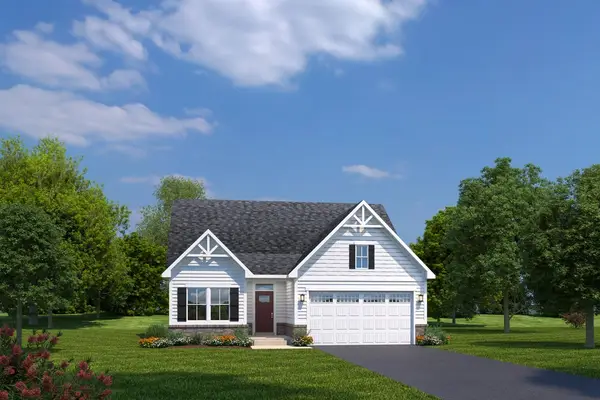 $429,990Active3 beds 2 baths2,696 sq. ft.
1147 Venetia Road, Eighty Four, PA 15330
MLS# 1774639Listed by: RYAN HOMES (NVR INC.)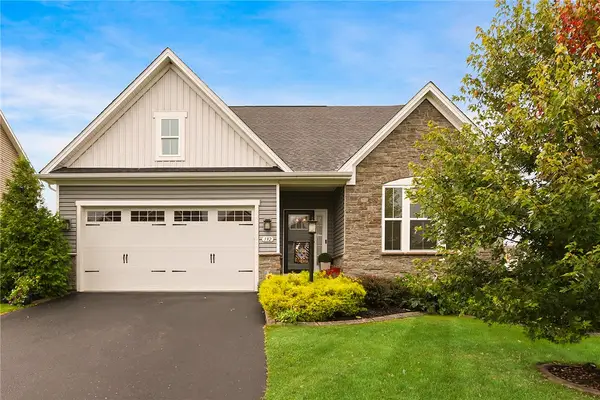 $515,000Active3 beds 3 baths1,604 sq. ft.
132 Marquis Dr, Eighty Four, PA 15330
MLS# 1773486Listed by: COMPASS PENNSYLVANIA, LLC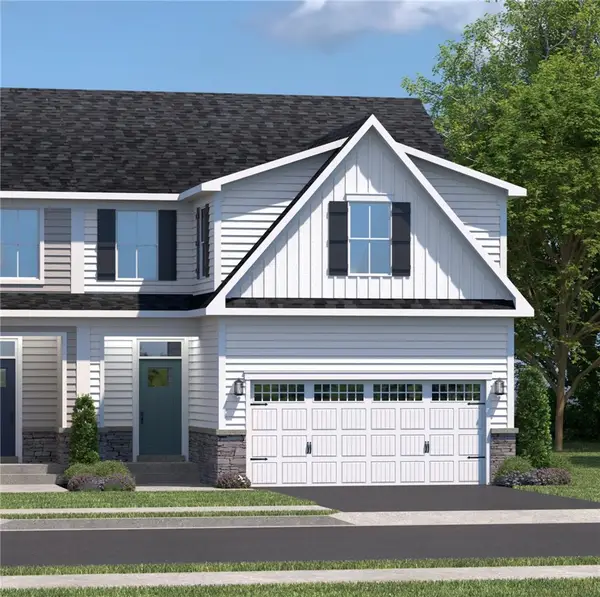 $446,800Active3 beds 4 baths2,664 sq. ft.
160 Olivia Drive, Eighty Four, PA 15330
MLS# 1772443Listed by: RYAN HOMES (NVR INC.)- Open Sun, 12 to 2pm
 $398,260Active3 beds 4 baths2,664 sq. ft.
168 Olivia Drive, Eighty Four, PA 15330
MLS# 1772924Listed by: RYAN HOMES (NVR INC.)


Protect your home and budget from life's surprises with an Assurant Home Warranty, backed by a partner that supports you through every step of homeownership. Explore Plans.
© 2023 - 2026 ERA Franchise Systems LLC. All rights reserved. ERA Franchise Systems LLC fully supports the principles of the Fair Housing Act and the Equal Opportunity Act. ERA, ERA Real Estate powered, and their respective logos are registered service marks of ERA Franchise Systems LLC. Each office is independently owned and operated.